179 27th Street, Avalon, NJ 08202
- $5,349,000
- 6
- BD
- 6
- BA






- List Price
- $5,349,000
- Status
- ACTIVE
- Days on Market
- 341
- MLS#
- 252448
- Style
- Three Story
- New Construction
- Yes
- Year Built
- 2025
- Bedrooms
- 6
- Bathrooms
- 6
- Half Baths
- 2
- MLS Area Major
- Avalon
Property Description
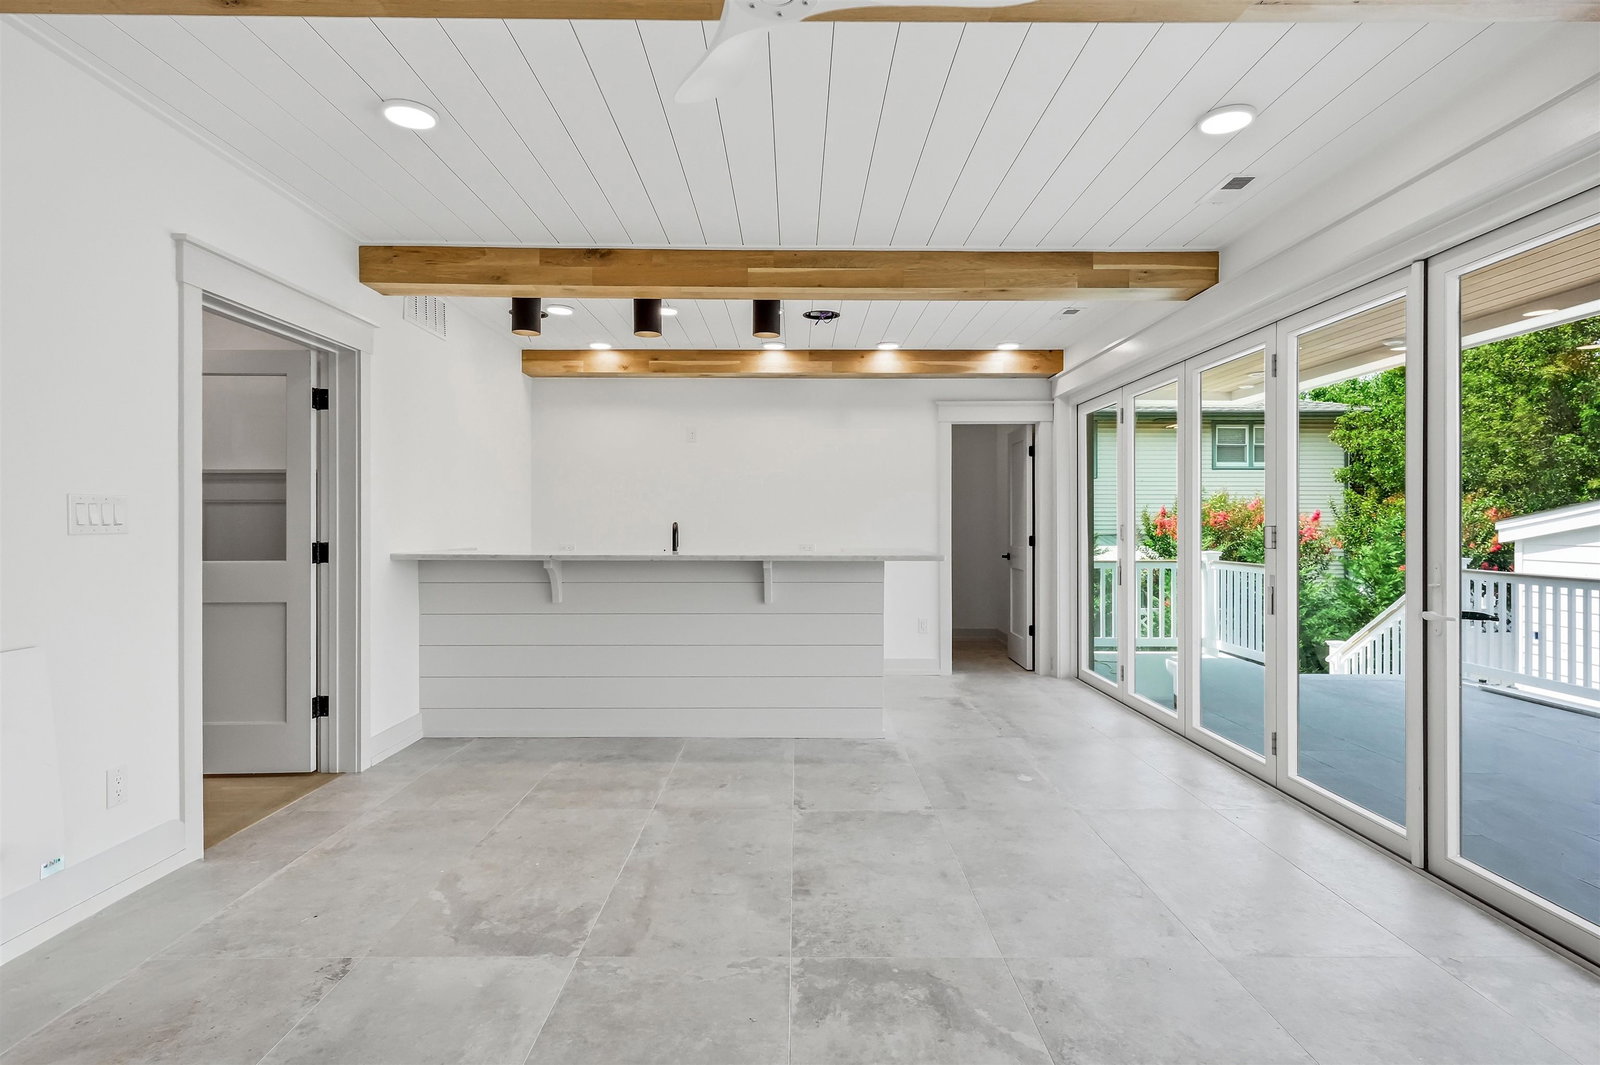
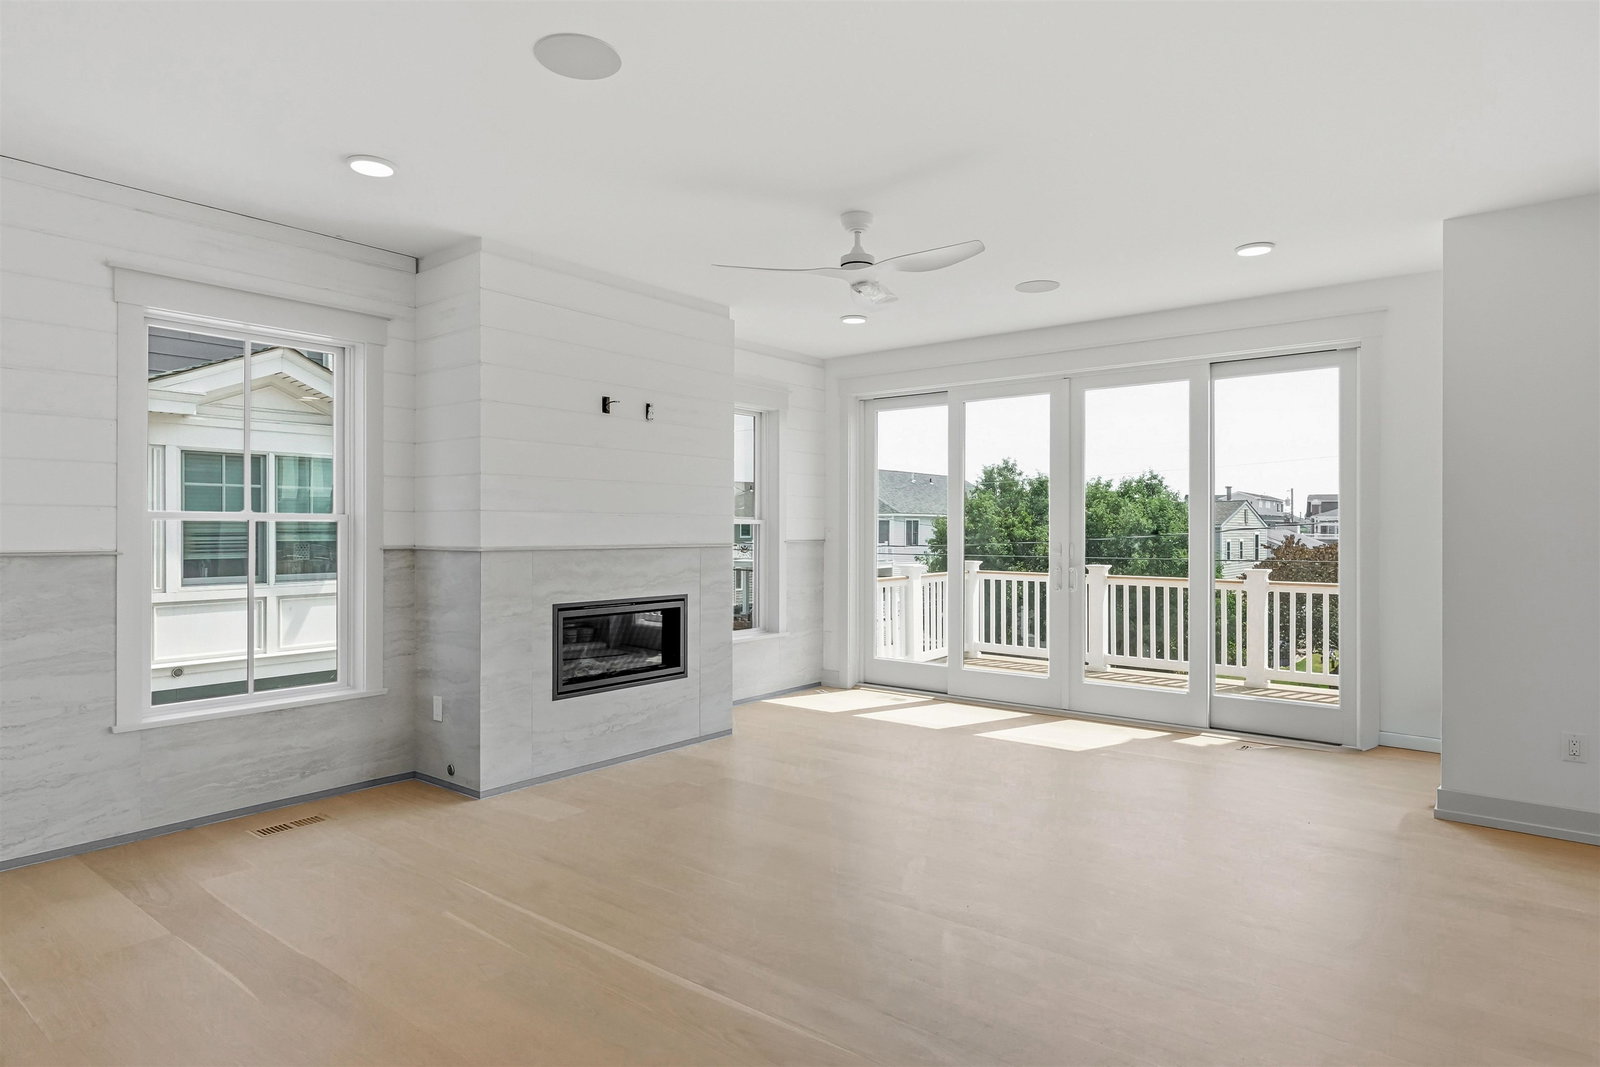
Introducing 179 27th Street, developed by Zatos Investments and ZRM Builders, combining coastal modern with exceptional craftsmanship. A true park and walk location, located just over two blocks from the beach and steps to town, this custom build will feature 6 bedrooms all with ensuite baths and 2 powder rooms, along with an incredible entertaining area on the first floor overlooking the pool. The first floor features 2 bedrooms, both with ensuite baths. A thoughtfully placed powder room is accessible from both the pool area and the interior, servicing the spacious family room. The rear family room almost spans the full width of the home and includes a full bar with custom cabinetry by DeRita Woodworking, beverage center and ice maker, plus a wall of Anderson bi-fold sliders that open directly onto the rear patio and pool deck. Outside, the pool will include a sun shelf and hot tub centered on an open cabana, along with a raised patio just off the family room. A 4-stop elevator provides access from grade level to each floor in the home. A fully equipped laundry and garage room completes the first floor. Interior selections include ¾” wide plank white oak flooring, with premium tile and Brizo plumbing fixtures throughout. The second floor offers an expansive kitchen with Sub-Zero and Wolf panel-ready appliances, a Cove dishwasher, a 24” beverage center, and custom cabinetry by DeRita Woodworking, with island seating. The family room is centered on a gas fireplace, with a dining area positioned just off the kitchen. A large front deck, partially covered, provides plenty of space for dining and lounging. A second powder room is tucked towards the end of the hallway to service guests. Two ensuite bedrooms sit toward the rear of the home with access to a rear deck overlooking the pool area. The third floor features a large master suite with access to a private deck featuring ocean views. The 6th bedroom sits towards the rear of the home, with its own ensuite bathroom, finishing off the interior space. The home will feature a substantial interior trim package, high-end finishes throughout, Hardie and ACRE shiplap siding, and Anderson 400 Series windows for both durability and aesthetic appeal. Photos in listing are renderings of the completed project, which is in the process of being built. Delivery is slated for April 2026. Contact the listing agent for progress updates.
/u.realgeeks.media/jackandjillteam/e87a7d27bdb1-Jack_JillTeam_Logo_Final_Monogram_Vertical__Type_Black.png)
Additional Information
- Interior Features
- Bar, Elevator, Fireplace- Gas, Wood Flooring, Smoke/Fire Alarm, Tile Flooring, Kitchen Island
- Exterior Features
- Patio, Deck, Fenced Yard, Outside Shower, In Ground Pool
- Taxes
- $5,088
- Property Description
- Three Story
- Appliances
- Range, Self-Clean Oven, Microwave Oven, Refrigerator, Washer, Dryer, Dishwasher, Disposal, Stove Natural Gas
- Heating
- Gas Natural, Multi-Zoned
- Air Conditioning
- Central Air Condition, Multi Zoned
- Pool
- Yes
Mortgage Calculator
Courtesy of FERGUSON-DECHERT, INC