420 Island Drive, Key Biscayne, FL 33149
- $12,485,000
- 6
- BD
- 8
- BA
- 6,405
- SqFt






- List Price
- $12,485,000
- Status
- ACTIVE
- Days on Market
- 476
- MLS#
- A11812864
- Subtype
- Residential
- Year Built
- 2017
- Bedrooms
- 6
- Bathrooms
- 8
- Full Baths
- 6
- Half Baths
- 2
- Living Area
- 6,405
- Acres
- 0.31
- Subdivision
- Cape Florida Sub Sec 1
- MLS Area Major
- 2520
Property Description
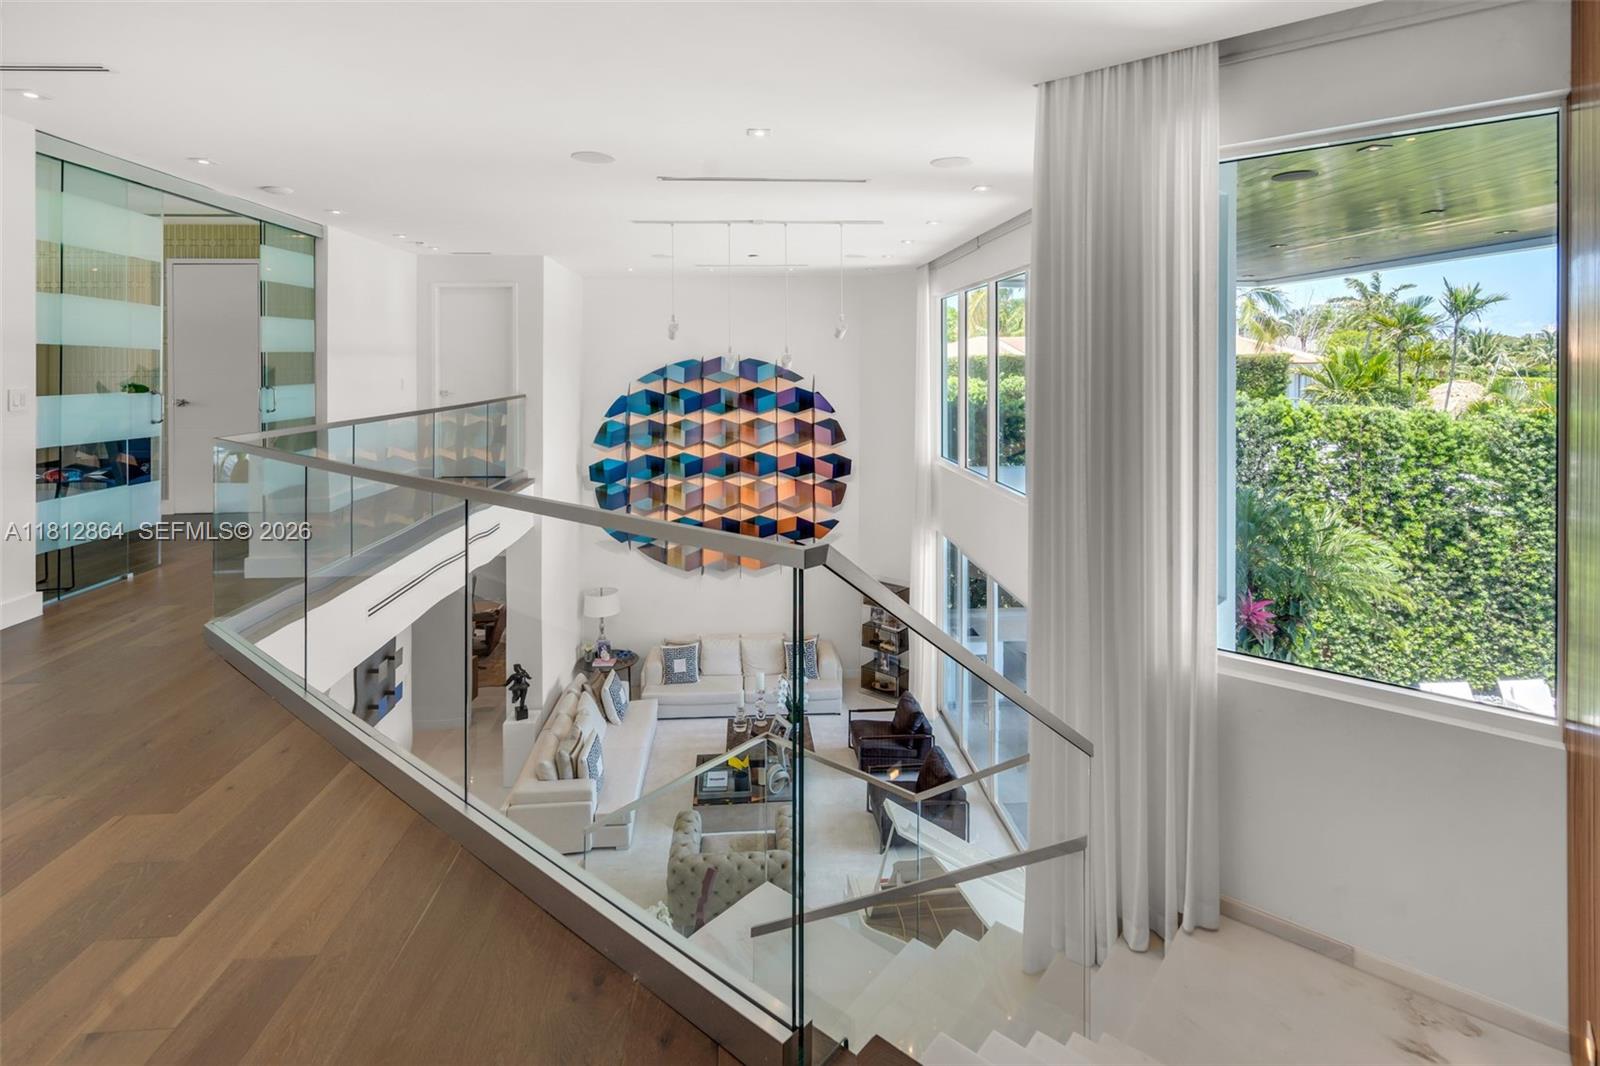
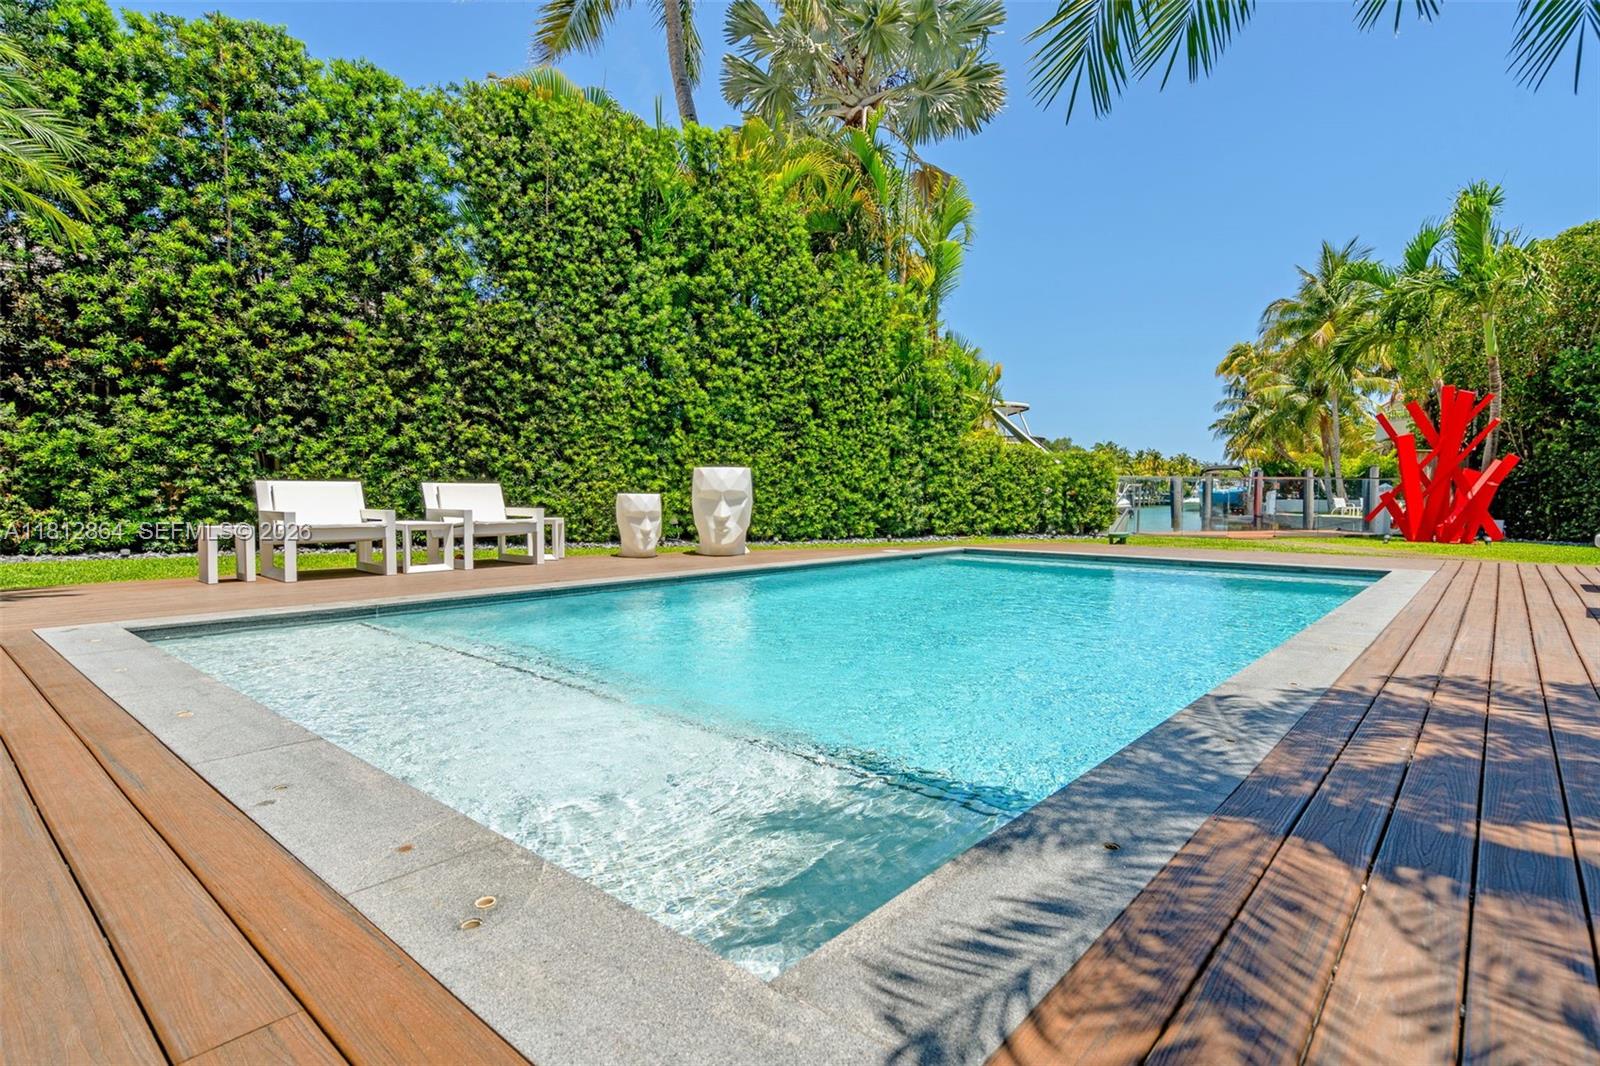
Spectacular and impeccably appointed modern residence situated on a 13,651 SF lot on prestigious Island Drive—one of Key Biscayne’s most elevated streets. Boasting a total of 8,011 SF, this 6-bedroom, 6 full bath + 2 half bath home is open, bright, and flooded with natural light throughout. Enjoy breathtaking water views and private access to the water in a setting that blends refined luxury with ultimate privacy. This residence showcases exquisitely curated, high-end designer finishes, a dramatic wine cellar, two expansive family rooms, and a closed 2-car garage. The outdoor living area is equally impressive, featuring a sleek summer kitchen and lush, professionally designed landscaping—ideal for elegant island living and entertaining. Per approved plans 6,405 SF under AC -8,682 SF Total
/u.realgeeks.media/jackandjillteam/e87a7d27bdb1-Jack_JillTeam_Logo_Final_Monogram_Vertical__Type_Black.png)
Additional Information
- Amenities
- None, Boat Dock
- Interior Features
- Bidet, Built-in Features, Bathtub, Dual Sinks, High Ceilings, Kitchen Island, Custom Mirrors, Main Level Primary, Pantry, Sitting Area in Primary, Split Bedrooms, Soaking Tub, Separate Shower, Vaulted Ceiling(s), Walk-In Closet(s)
- Exterior Features
- Other
- Taxes
- $88,746
- Flooring
- Marble
- Appliances
- Electric Water Heater, Ice Maker, Microwave, Oven, Refrigerator, Washer
- Heating
- Central
- Air Conditioning
- Central Air
- Exterior Construction
- Block
- Stories
- 2
- Levels
- Two
- Roof
- Aluminum, Other
- Pool
- Yes
- Parking Features
- Covered, Garage, Golf Cart Garage, Garage Door Opener
- Elementary School
- Key Biscayne K-8
- Middle School
- Ponce De Leon
- High School
- Coral Gables
- View
- Canal
Mortgage Calculator
Listing courtesy of BHHS EWM Realty. Contact:
 All listings featuring the BMLS logo are provided by Beaches MLS Inc. Copyright 2026 Beaches MLS. This information is not verified for authenticity or accuracy and is not guaranteed. © 2026 Beaches Multiple Listing Service, Inc. All rights reserved.
Agent: Elena Chacon | Email: elena.chacon25@gmail.com