17311 SW 52nd Court, Southwest Ranches, FL 33331
- $9,894,500
- 7
- BD
- 9
- BA
- 9,951
- SqFt




- List Price
- $9,894,500
- Status
- ACTIVE
- Days on Market
- 352
- MLS#
- A11856305
- Subtype
- Residential
- Style
- Contemporary
- Year Built
- 2026
- Bedrooms
- 7
- Bathrooms
- 9
- Full Baths
- 6
- Half Baths
- 3
- Living Area
- 9,951
- Acres
- 2.03
- Subdivision
- Fla Fruit Lands Co Sub No
- Building Name
- Casita
- MLS Area Major
- 3290
Property Description
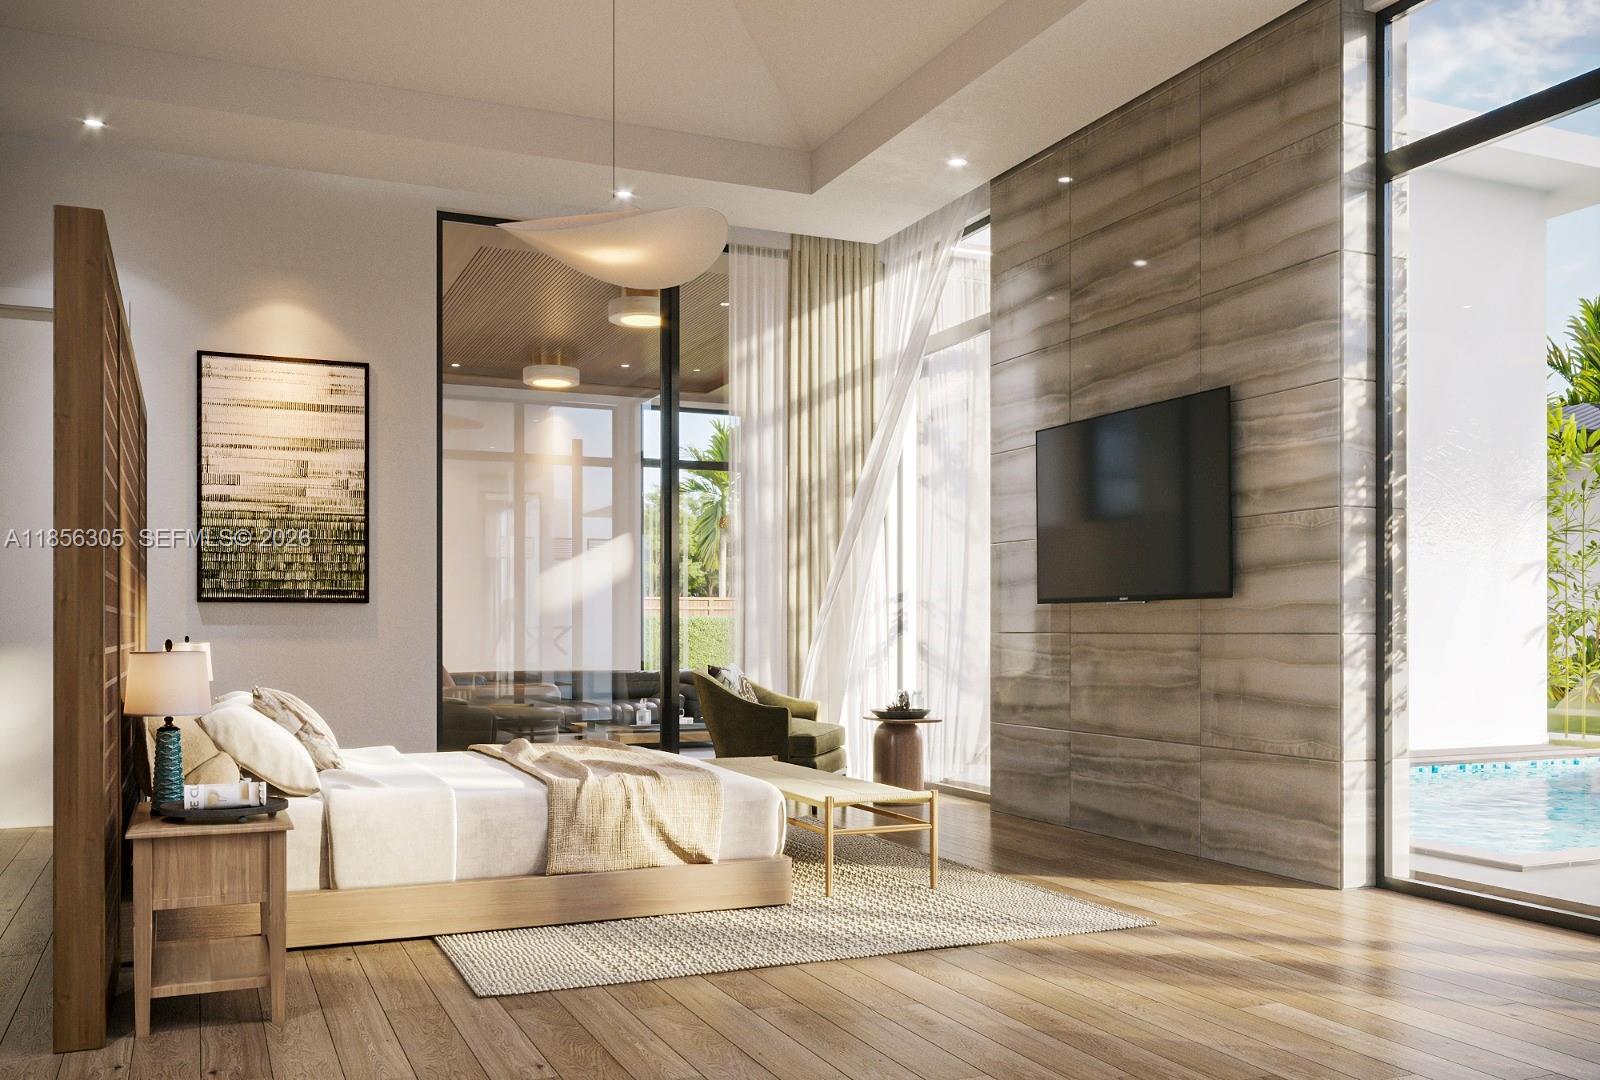
One-of-a-Kind Architectural Masterpiece – Designed by famed Affinity Architects, this 6BR, 6BA, 3HB estate is situated on over 2 acres of land offering refined living with exceptional design. The flexible layout allows for 7+ bedrooms. This rare and unforgettable Bali inspired architecture blends natural materials, open layouts, and intricate craftsmanship, focusing on nature through walled compounds of separate pavilions for different functions, creating indoor-outdoor living with abundant ventilation and connection to gardens overlooking a pool, shaded lounge, and spa. Amenities include: a wellness room with sauna, private movie theatre, 2 family rooms, staff quarters, mud room, and 2 laundry rooms. A 4-car garage plus guest parking ensures ample space. Every detail reflects quality craftsmanship, timeless style, and a seamless connection between indoor and outdoor living.
/u.realgeeks.media/jackandjillteam/e87a7d27bdb1-Jack_JillTeam_Logo_Final_Monogram_Vertical__Type_Black.png)
Additional Information
- Amenities
- Equestrian Facilities, Fitness Center, Sauna, Spa/Hot Tub
- Interior Features
- Built-in Features, Breakfast Area, Bathtub, Dining Area, Separate/Formal Dining Room, Dual Sinks, Entrance Foyer, Eat-in Kitchen, Kitchen Island, Main Level Primary, Multiple En Suite Bathrooms, Split Bedrooms, Storage, Soaking Tub, Separate Shower, Vaulted Ceiling(s), Walk-In Closet(s), Bar
- Exterior Features
- Built-in Barbecue, Balcony, Barbecue, Lighting, Outdoor Living Area
- Taxes
- $17,360
- Property Description
- Contemporary
- Flooring
- Marble, Wood
- Appliances
- Dryer, Dishwasher, Ice Maker, Microwave, Refrigerator, Washer
- Heating
- Other
- Air Conditioning
- Central Air
- Exterior Construction
- Block
- Stories
- 2
- Levels
- Two
- Roof
- Other
- Pool
- Yes
- Parking Features
- Attached, Driveway, Garage, Garage Door Opener, Guest
- Garage Spaces
- 4
- Elementary School
- Hawkes Bluff
- Middle School
- Silver Trail
- High School
- West Broward
- View
- Garden, Other
Mortgage Calculator
Listing courtesy of One Sotheby's International Realty. Contact:
 All listings featuring the BMLS logo are provided by Beaches MLS Inc. Copyright 2026 Beaches MLS. This information is not verified for authenticity or accuracy and is not guaranteed. © 2026 Beaches Multiple Listing Service, Inc. All rights reserved.
Agent: Melissa Breda | Email: mbreda@onesothebysrealty.com