2757 Lake Ridge Lane, Weston, FL 33332
- $9,995,000
- 6
- BD
- 9
- BA
- 10,036
- SqFt




- List Price
- $9,995,000
- Status
- ACTIVE
- Days on Market
- 189
- MLS#
- A11936240
- Subtype
- Residential
- Year Built
- 2027
- Bedrooms
- 6
- Bathrooms
- 9
- Full Baths
- 7
- Half Baths
- 2
- Living Area
- 10,036
- Acres
- 1.02
- Subdivision
- Estates Of Swan Lake
- MLS Area Major
- 3890
Property Description
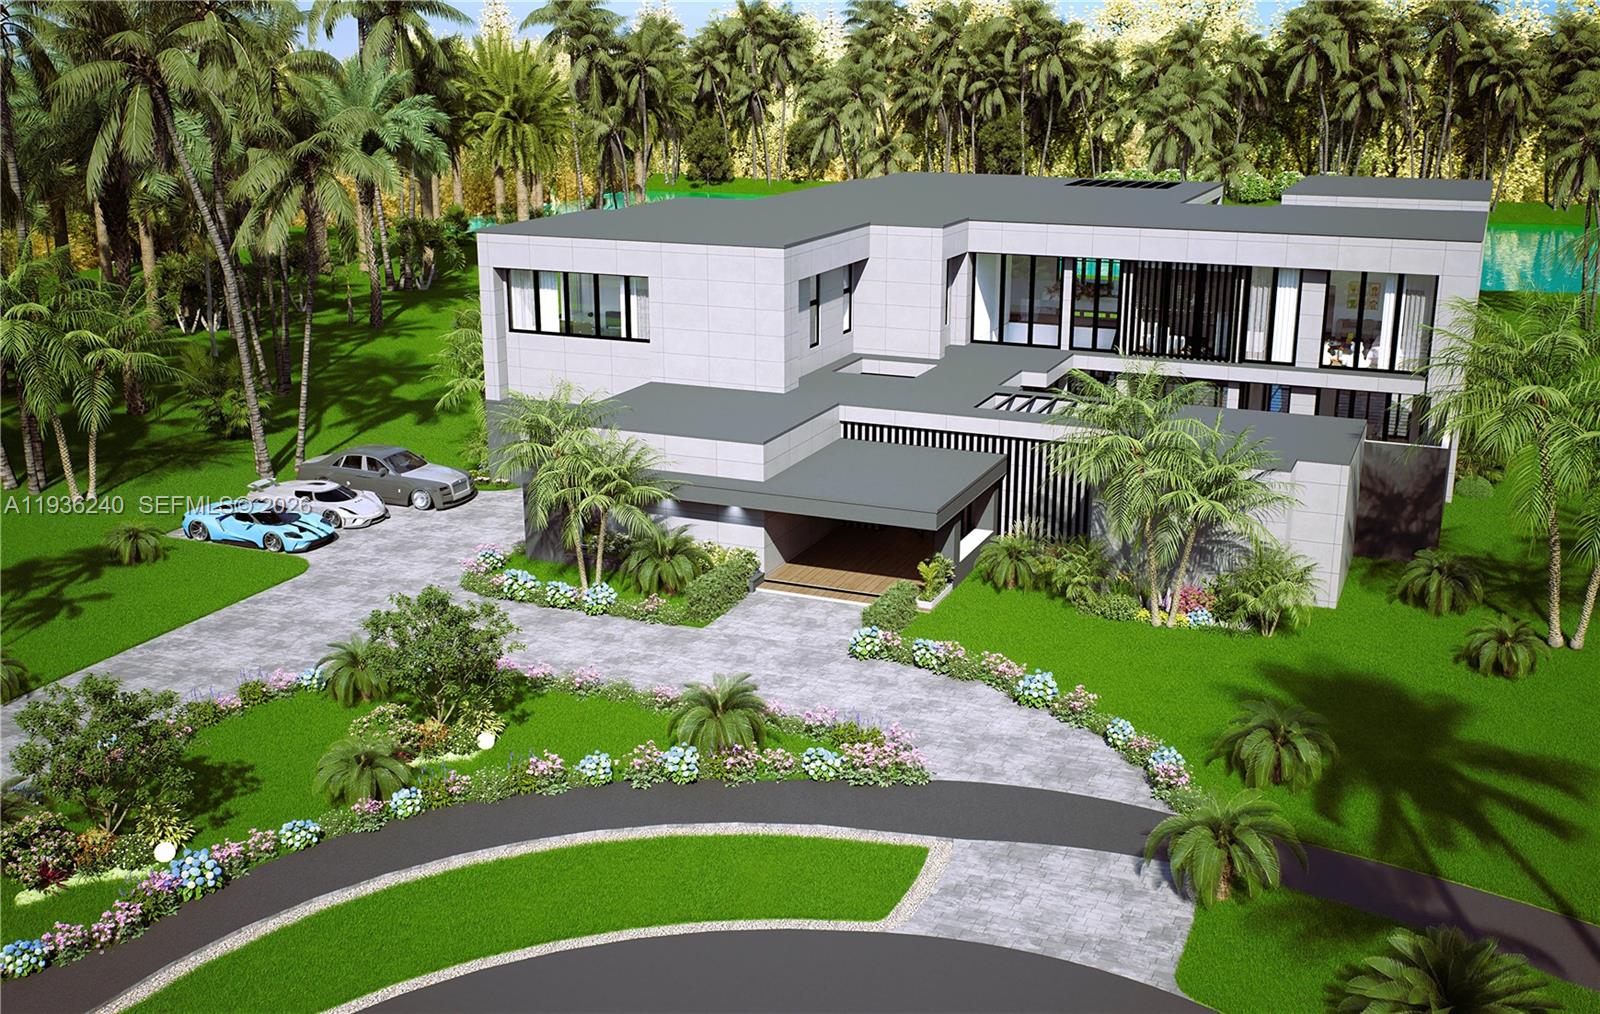
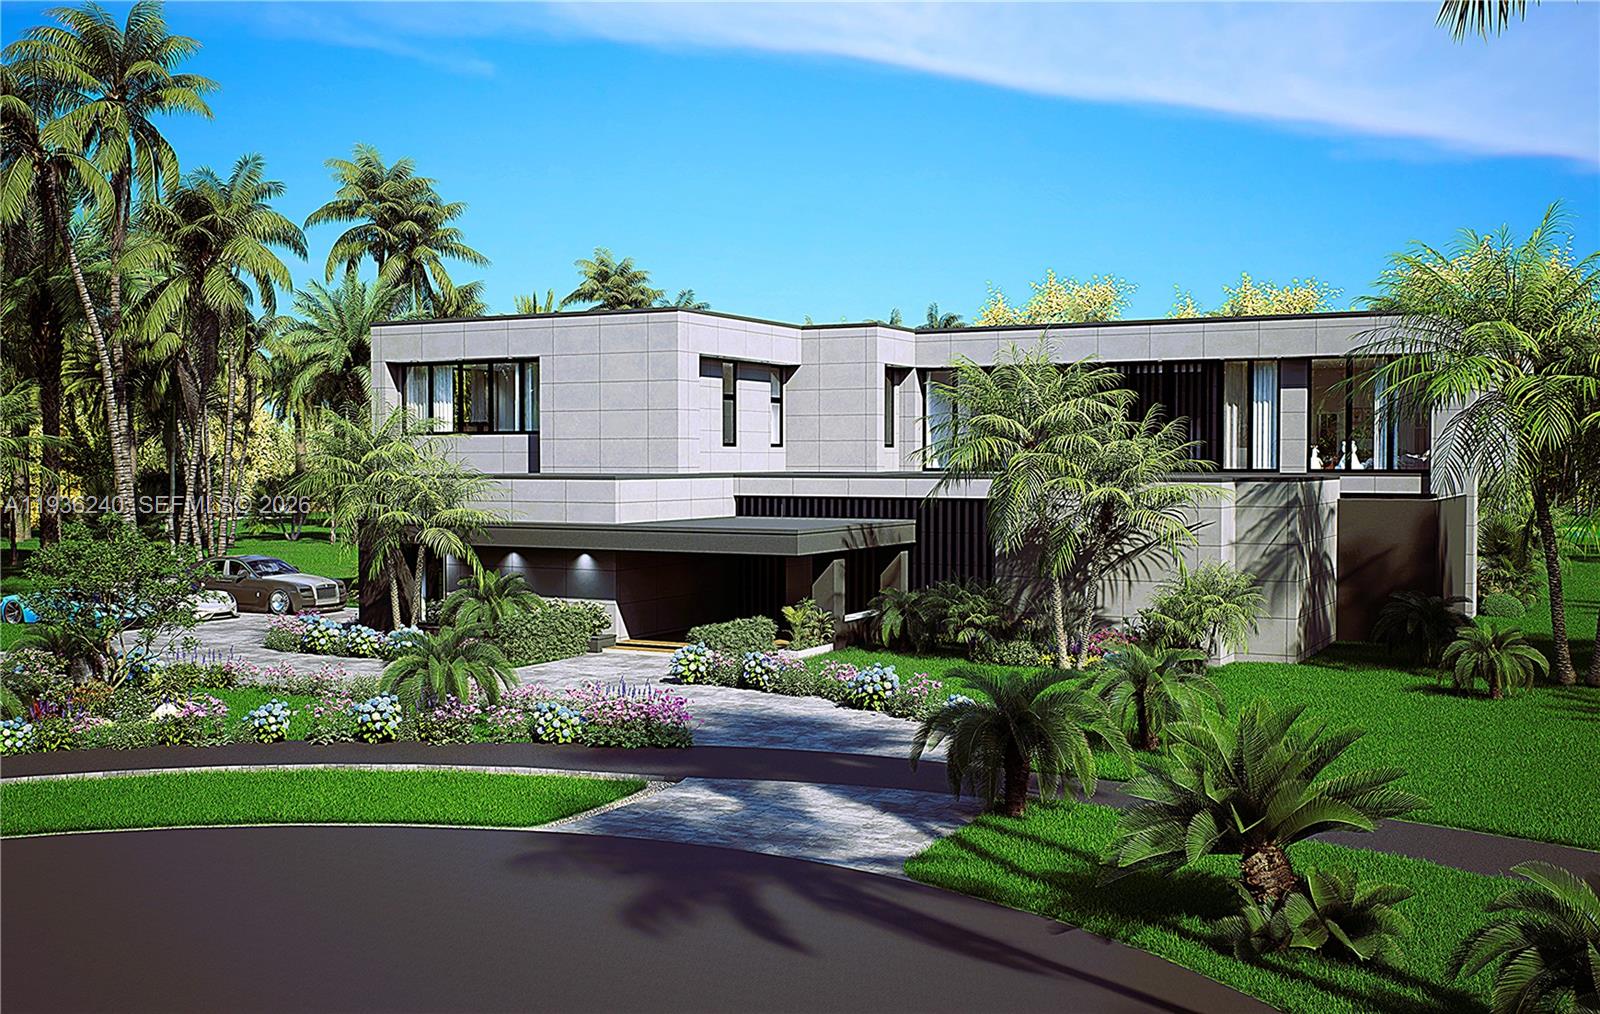
Welcome to Tranquility at Lake Ridge, a newly permitted custom estate by Thomas Homes, located at the end of a private cul-de-sac on just over one acre with peaceful water and preserve views. This extraordinary residence offers more than 15,000 square feet under roof, including 10,036 square feet of air-conditioned living space, and is ready to begin construction.Designed for refined living, the home features six bedrooms, seven full bathrooms, and two half baths, along with a private elevator, home theater, wine room, sauna, sport court, and oversized four-car garage. Buyers have the opportunity to personalize interior finishes with a professional designer.The gourmet kitchen is planned with Sub-Zero and Wolf appliances and flows seamlessly into expansive living and entertaining areas. Outdoor living is equally impressive, highlighted by a resort-style pool with spa and waterfall, summer kitchen, koi pond with floating steps, and multiple spaces to relax or entertain.Situated within the prestigious 24-hour guard-gated Windmill Reserve community and zoned for top-rated Weston schools, this is a rare opportunity to build a fully customized luxury estate in one of Weston’s most sought-after neighborhoods.
/u.realgeeks.media/jackandjillteam/e87a7d27bdb1-Jack_JillTeam_Logo_Final_Monogram_Vertical__Type_Black.png)
Additional Information
- Amenities
- Gated, Home Owners Association, Maintenance, Sidewalks, Street Lights
- Interior Features
- Built-in Features, Bathtub, Dual Sinks, Entrance Foyer, Elevator, Kitchen Island, Main Level Primary, Pantry, Soaking Tub, Separate Shower, Upper Level Primary, Walk-In Closet(s)
- Exterior Features
- Built-in Barbecue, Barbecue, Lighting, Outdoor Living Area
- Taxes
- $15,324
- HOA Fee
- $4,016
- HOA Freqency
- Quarterly
- Flooring
- Ceramic Tile, Tile
- Appliances
- Dryer, Dishwasher, Gas Range, Gas Water Heater, Microwave, Oven, Refrigerator, Washer
- Heating
- Central, Electric
- Air Conditioning
- Central Air, Electric
- Exterior Construction
- Block
- Stories
- 2
- Levels
- Two
- Roof
- Flat
- Pool
- Yes
- Parking Features
- Attached, Driveway, Garage, Garage Door Opener, Paver Block
- Garage Spaces
- 4
- Elementary School
- Manatee Bay (Broward)
- Middle School
- Falcon Cove
- High School
- Cypress Bay
- View
- Lake, Other
Mortgage Calculator
Listing courtesy of Coldwell Banker Realty. Contact:
 All listings featuring the BMLS logo are provided by Beaches MLS Inc. Copyright 2026 Beaches MLS. This information is not verified for authenticity or accuracy and is not guaranteed. © 2026 Beaches Multiple Listing Service, Inc. All rights reserved.
Agent: Rose Sklar | Email: sklarteam@gmail.com