1000 N River Drive Unit 20, Miami, FL 33136
- $615,000
- 2
- BD
- 3
- BA
- 1,192
- SqFt




- List Price
- $615,000
- Status
- ACTIVE
- Days on Market
- 268
- Price Change
- ▼ $20,000 1786489821
- MLS#
- A11936561
- Subtype
- Residential
- Year Built
- 1980
- Bedrooms
- 2
- Bathrooms
- 3
- Full Baths
- 2
- Half Baths
- 1
- Living Area
- 1,192
- Subdivision
- Snug Harbor
- MLS Area Major
- 2310
Property Description
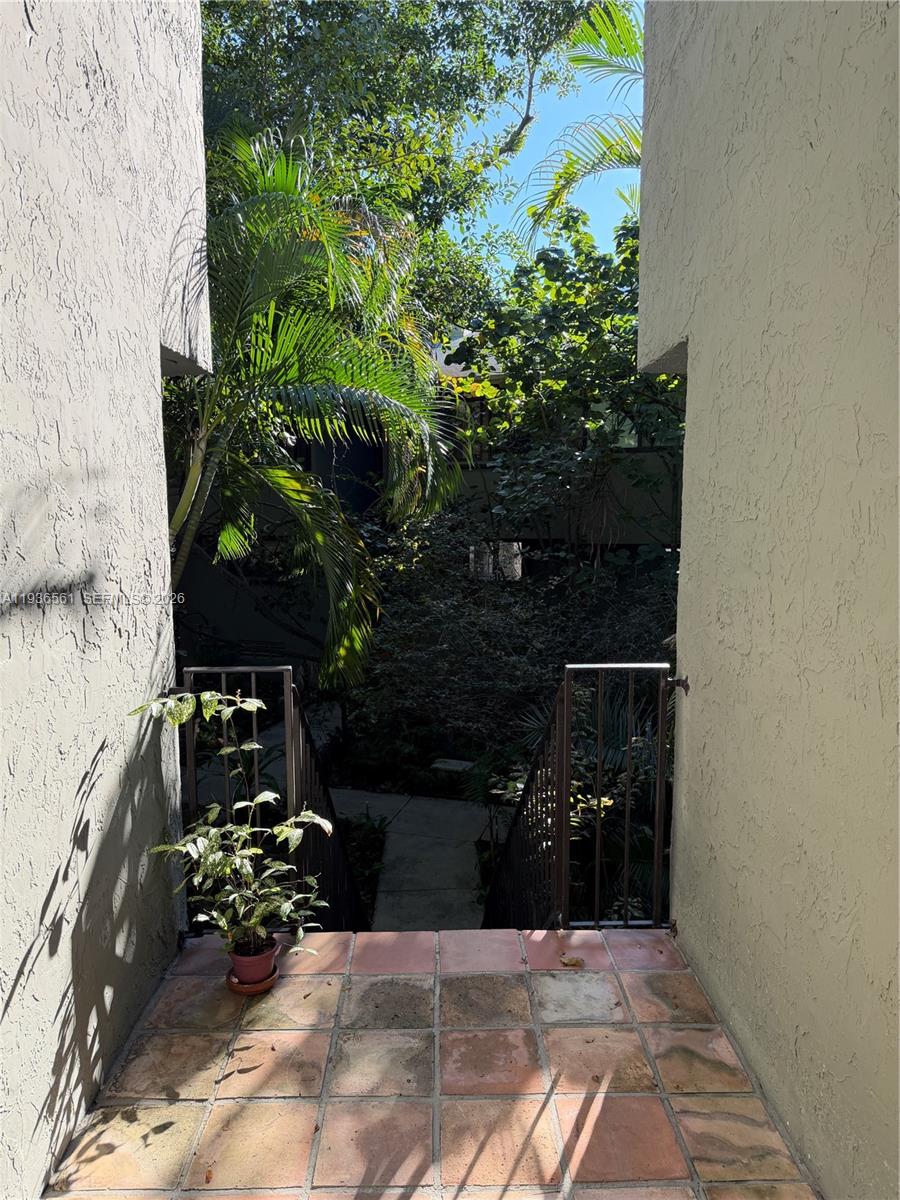
This is a rare opportunity to acquire a two-bedroom, two-and-a-half bathroom townhome in one of Miami's premier communities, Snug Harbor. I like to call it a village! You’ll live in a secluded and gated, pet friendly, densely landscaped compound with water features, a riverfront boardwalk, and a community pool (where you can see the yachts cruise by) located in historic Spring Gardens along the Miami River. The primary suite, second bedroom and guest bathroom are on the second level with the powder room (half-bath) on the first level. Plus, this unit has an attic that could be converted to an office. This prime setting offers convenient access to Downtown, Brickell, Coconut Grove, Key Biscayne, Wynwood, UM/Jackson Medical Campus, Marlins Park, airport, beaches, and major highways. This unit also has two covered parking spaces.
/u.realgeeks.media/jackandjillteam/e87a7d27bdb1-Jack_JillTeam_Logo_Final_Monogram_Vertical__Type_Black.png)
Additional Information
- Amenities
- Home Owners Association, Maintenance Grounds, Parking, Pool
- Interior Features
- Attic, Bathtub, Living/Dining Room, Other, Pull Down Attic Stairs, Soaking Tub, Separate Shower, Tub Shower, Upper Level Primary
- Exterior Features
- Balcony, Courtyard, Lighting, Outdoor Living Area
- Taxes
- $9,114
- HOA Fee
- $303
- HOA Freqency
- Monthly
- Flooring
- Carpet, Ceramic Tile
- Appliances
- Dryer, Dishwasher, Electric Range, Electric Water Heater, Microwave, Refrigerator, Washer
- Heating
- None
- Air Conditioning
- Central Air
- Exterior Construction
- Block
- Stories
- 2
- Levels
- Two
- Parking Features
- Attached, Garage
- Garage Spaces
- 2
- Elementary School
- Paul Laurence Dunbar K-8
- Middle School
- Citrus Grove
- High School
- Booker T. Washington
- View
- Garden
Mortgage Calculator
Listing courtesy of RE/MAX United Realty. Contact:
 All listings featuring the BMLS logo are provided by Beaches MLS Inc. Copyright 2026 Beaches MLS. This information is not verified for authenticity or accuracy and is not guaranteed. © 2026 Beaches Multiple Listing Service, Inc. All rights reserved.
Agent: Frank Lengyel | Email: franklengyelrealtor@gmail.com