5250 Snapper Creek Road, Coral Gables, FL 33156
- $18,500,000
- 9
- BD
- 10
- BA
- 9,997
- SqFt




- List Price
- $18,500,000
- Status
- ACTIVE
- Days on Market
- 179
- MLS#
- A11987956
- Subtype
- Residential
- Year Built
- 2006
- Bedrooms
- 9
- Bathrooms
- 10
- Full Baths
- 8
- Half Baths
- 2
- Living Area
- 9,997
- Acres
- 1.14
- Subdivision
- Snapper Creek Lakes Sub
- MLS Area Major
- 2510
Property Description
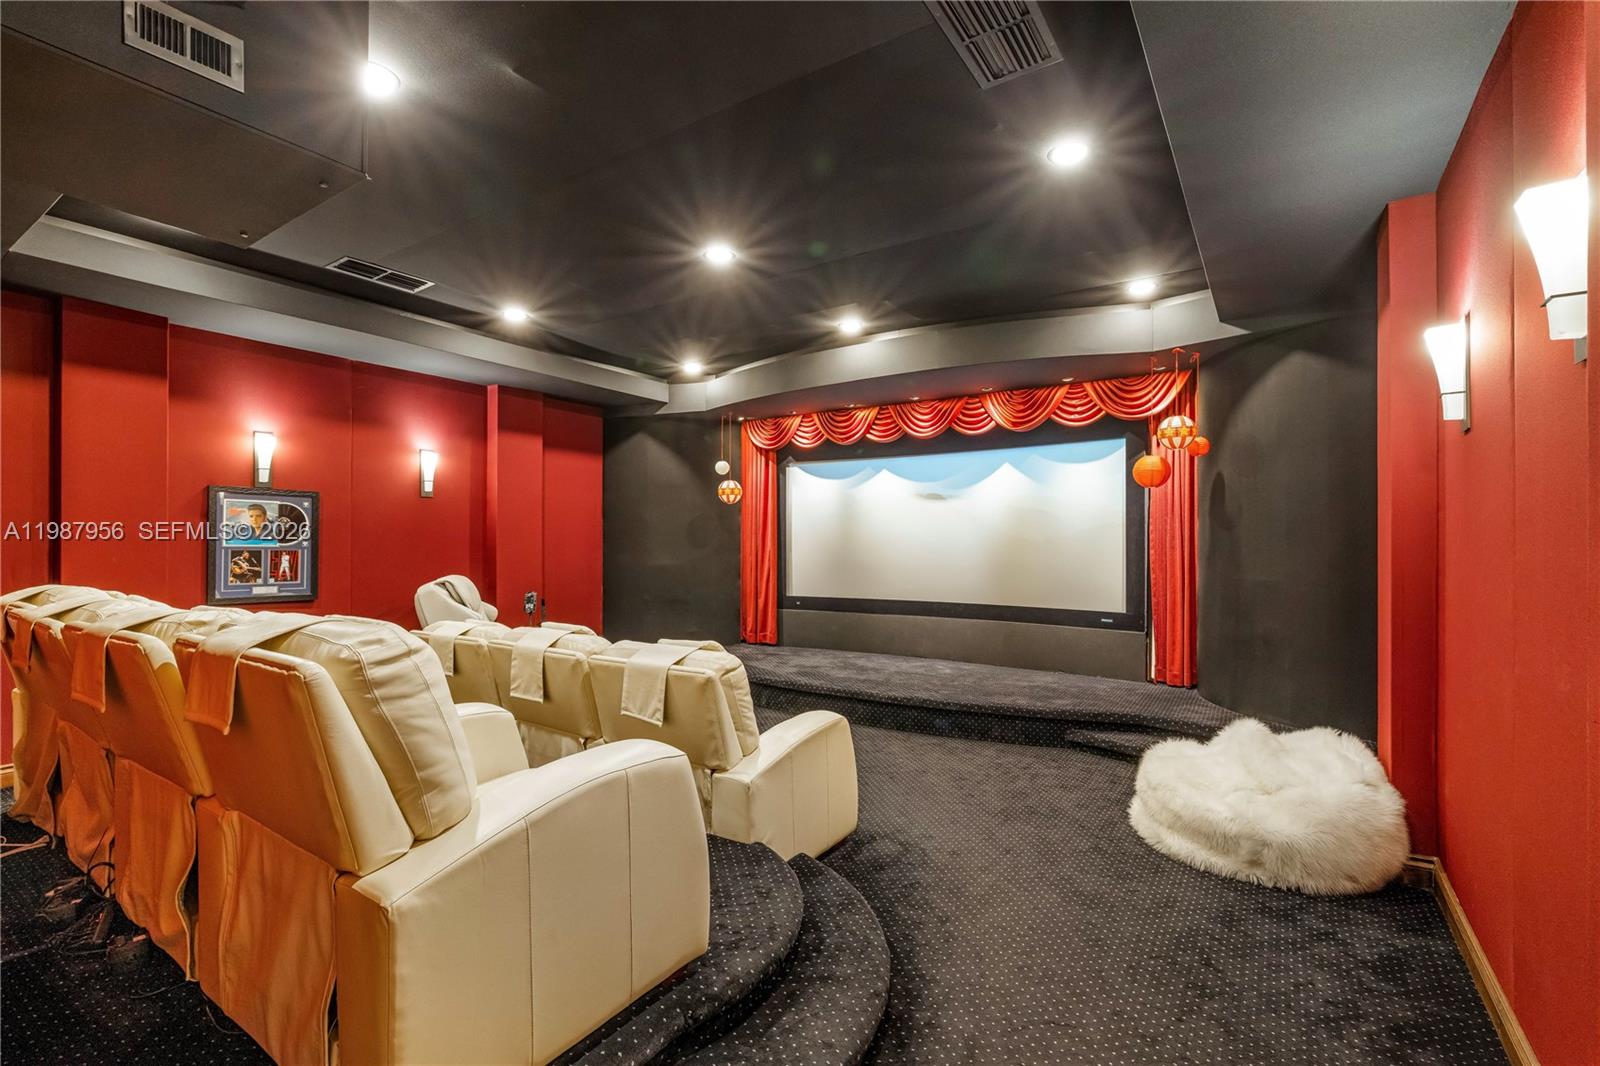
An architectural statement within the prestigious guard-gated enclave of Snapper Creek Lakes, this extraordinary residence blends modern design with refined European influence. Interior Designed by Monaco-based interior designer Milena Sinolovich, the home spans expansive living spaces with marble floors, custom millwork, and curated finishes throughout.The thoughtfully designed layout features 9 bedrooms; 3 downstairs and 6 upstairs, with each of the upstairs bedrooms featuring an en-suite bath. A large private primary suite with dual spa-inspired bathrooms, Jacuzzi tub, and bespoke details. Entertain with ease in the formal living and dining rooms, a custom wine cellar and bar, theater room, and a chef’s kitchen equipped with Miele, Wolf, and Sub-Zero appliances. Outdoors, a heated swimming pool, summer kitchen, and lush landscaping with 28 palm trees create a private resort setting. Complete with elevator, smart home technology, impact glass, generator, and 3-car garage, this is a rare offering of scale, design, and sophistication.
/u.realgeeks.media/jackandjillteam/e87a7d27bdb1-Jack_JillTeam_Logo_Final_Monogram_Vertical__Type_Black.png)
Additional Information
- Amenities
- Boat Facilities, Boating, Gated, Home Owners Association, Security, Street Lights
- Interior Features
- Wet Bar, Bidet, Built-in Features, Bedroom on Main Level, Breakfast Area, Bathtub, Closet Cabinetry, Dining Area, Separate/Formal Dining Room, Dual Sinks, Eat-in Kitchen, Elevator, High Ceilings, Jetted Tub, Kitchen/Dining Combo, Pantry, Soaking Tub, Separate Shower, Upper Level Primary, Walk-In Closet(s)
- Exterior Features
- Built-in Barbecue, Barbecue, Lighting, Outdoor Living Area
- Taxes
- $116,701
- HOA Fee
- $4,000
- HOA Freqency
- Annually
- Flooring
- Marble
- Appliances
- Dryer, Dishwasher, Disposal, Gas Range, Oven, Refrigerator, Washer
- Heating
- Central
- Air Conditioning
- Central Air
- Exterior Construction
- Block
- Stories
- 2
- Levels
- Two
- Roof
- Barrel, Spanish Tile
- Pool
- Yes
- Parking Features
- Attached, Driveway, Garage, Garage Door Opener, Paver Block
- Garage Spaces
- 3
- Elementary School
- Pinecrest
- Middle School
- Palmetto
- High School
- Miami Palmetto
- View
- Garden, Pool
Mortgage Calculator
Listing courtesy of One Sotheby's International Realty. Contact:
 All listings featuring the BMLS logo are provided by Beaches MLS Inc. Copyright 2026 Beaches MLS. This information is not verified for authenticity or accuracy and is not guaranteed. © 2026 Beaches Multiple Listing Service, Inc. All rights reserved.
Agent: Dennis Carvajal | Email: dcarvajal@onesothebysrealty.com