1253 Sorolla Avenue, Coral Gables, FL 33134
- $5,992,000
- 6
- BD
- 7
- BA
- 6,492
- SqFt




- List Price
- $5,992,000
- Status
- ACTIVE
- Days on Market
- 162
- MLS#
- A11988170
- Subtype
- Residential
- Style
- Mediterranean
- Year Built
- 2002
- Bedrooms
- 6
- Bathrooms
- 7
- Full Baths
- 5
- Half Baths
- 2
- Living Area
- 6,492
- Acres
- 0.45
- Subdivision
- Coral Gables Sec E
- MLS Area Major
- 2410
Property Description
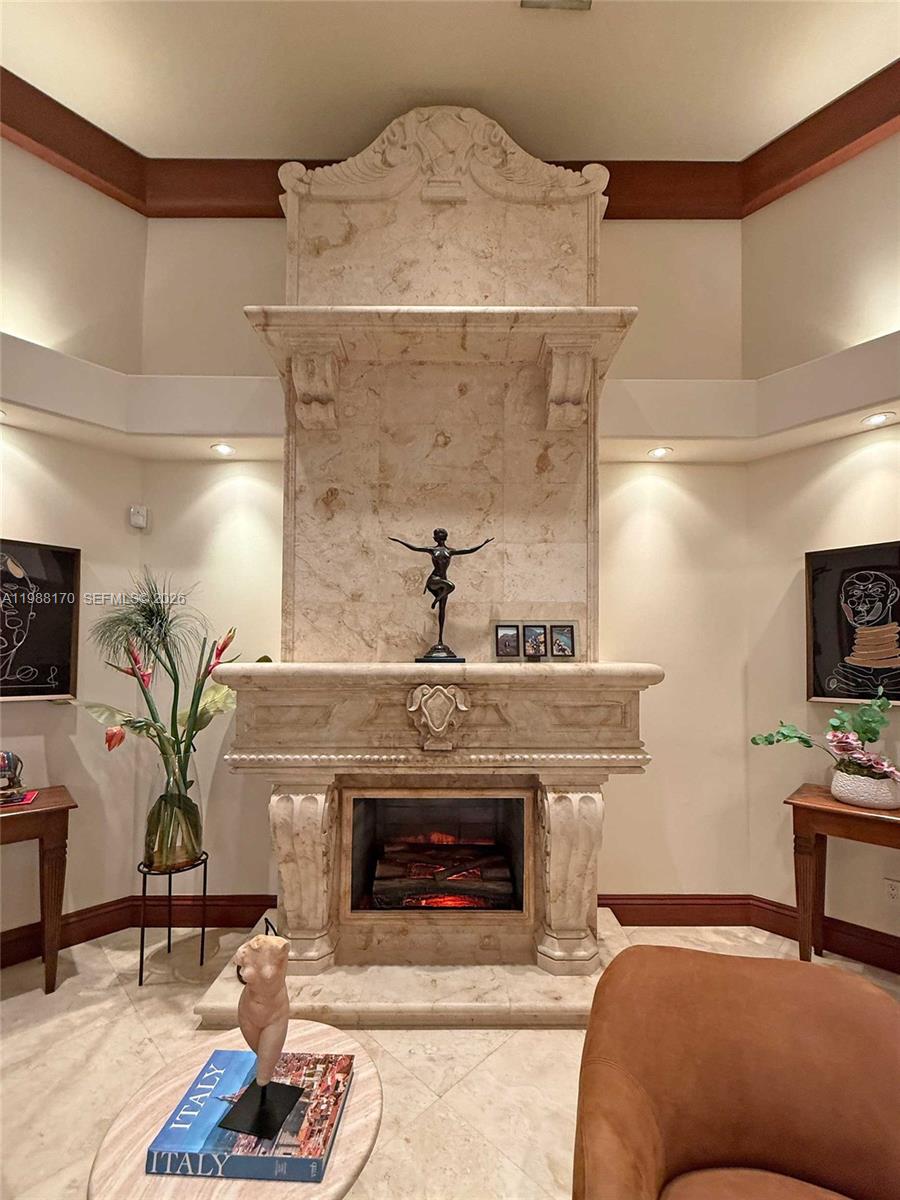
Set on one of Coral Gables finest tree-lined streets, this custom Mediterranean estate is a rare find. Built in 2002, this 6BD/5BA/2HB residence offers 6,887sqft of thoughtfully designed living space on a 19,750sqft lot. The architecture speaks for itself a hand-carved mahogany entry door, soaring octagonal rotunda w/hand-painted ceiling mural, Marble columns, Marble floors throughout and a monumental carved travertine fireplace. The grand living room opens through French doors to a covered loggia with Resort-style living outdoor space, creating a natural flow between interior and exterior that defines true South Florida living. The chef's kitchen is well-appointed with pool views and generous workspace. The expansive primary suite overlooks the pool area and opens directly to the backyard through French doors, offering generous closet space and a serene private retreat. Two kids suites connect through a shared loft play/study space rarely found. A dedicated fitness room with all equipment included, maid's quarters and 2-car garage complete the interior. Outdoors, a cascading waterfall pool, travertine deck and private turf sports court complete the grounds. Minutes to dining, shopping, Historic Miracle Mile and the iconic Biltmore Hotel. This Grand Estate delivers a refined contemporary lifestyle in the heart of Coral Gables. Schedule your tour Today!
/u.realgeeks.media/jackandjillteam/e87a7d27bdb1-Jack_JillTeam_Logo_Final_Monogram_Vertical__Type_Black.png)
Additional Information
- Amenities
- Other
- Interior Features
- Breakfast Area, Dual Sinks, Entrance Foyer, Eat-in Kitchen, Kitchen Island, Living/Dining Room, Main Level Primary, Other, Sitting Area in Primary, Storage, Separate Shower, Vaulted Ceiling(s), Walk-In Closet(s)
- Exterior Features
- Outdoor Living Area
- Taxes
- $62,232
- Property Description
- Mediterranean
- Flooring
- Marble, Terrazzo
- Appliances
- Dryer, Dishwasher, Electric Range, Electric Water Heater, Disposal, Microwave, Oven, Washer
- Heating
- Central, Electric
- Air Conditioning
- Central Air, Ceiling Fan(s), Electric
- Exterior Construction
- Block
- Stories
- 2
- Levels
- Two
- Roof
- Flat
- Pool
- Yes
- Parking Features
- Attached Carport, Attached, Covered, Carport, Driveway, Garage, Garage Door Opener
- Garage Spaces
- 3
- Elementary School
- Coral Gables Preparatory Academy
- High School
- Coral Gables
- View
- Other, Pool
Mortgage Calculator
Listing courtesy of International Rlty Mkt. Corp. Contact:
 All listings featuring the BMLS logo are provided by Beaches MLS Inc. Copyright 2026 Beaches MLS. This information is not verified for authenticity or accuracy and is not guaranteed. © 2026 Beaches Multiple Listing Service, Inc. All rights reserved.
Agent: Eduardo Orozco | Email: ed2068@comcast.net