12101 Moss Ranch Road, Pinecrest, FL 33156
- $5,950,000
- 7
- BD
- 9
- BA
- 7,041
- SqFt




- List Price
- $5,950,000
- Status
- ACTIVE
- Days on Market
- 159
- MLS#
- A11999851
- Subtype
- Residential
- Year Built
- 2006
- Bedrooms
- 7
- Bathrooms
- 9
- Full Baths
- 9
- Living Area
- 7,041
- Acres
- 0.88
- Subdivision
- Town & Ranch Estates
- MLS Area Major
- 2500
Property Description
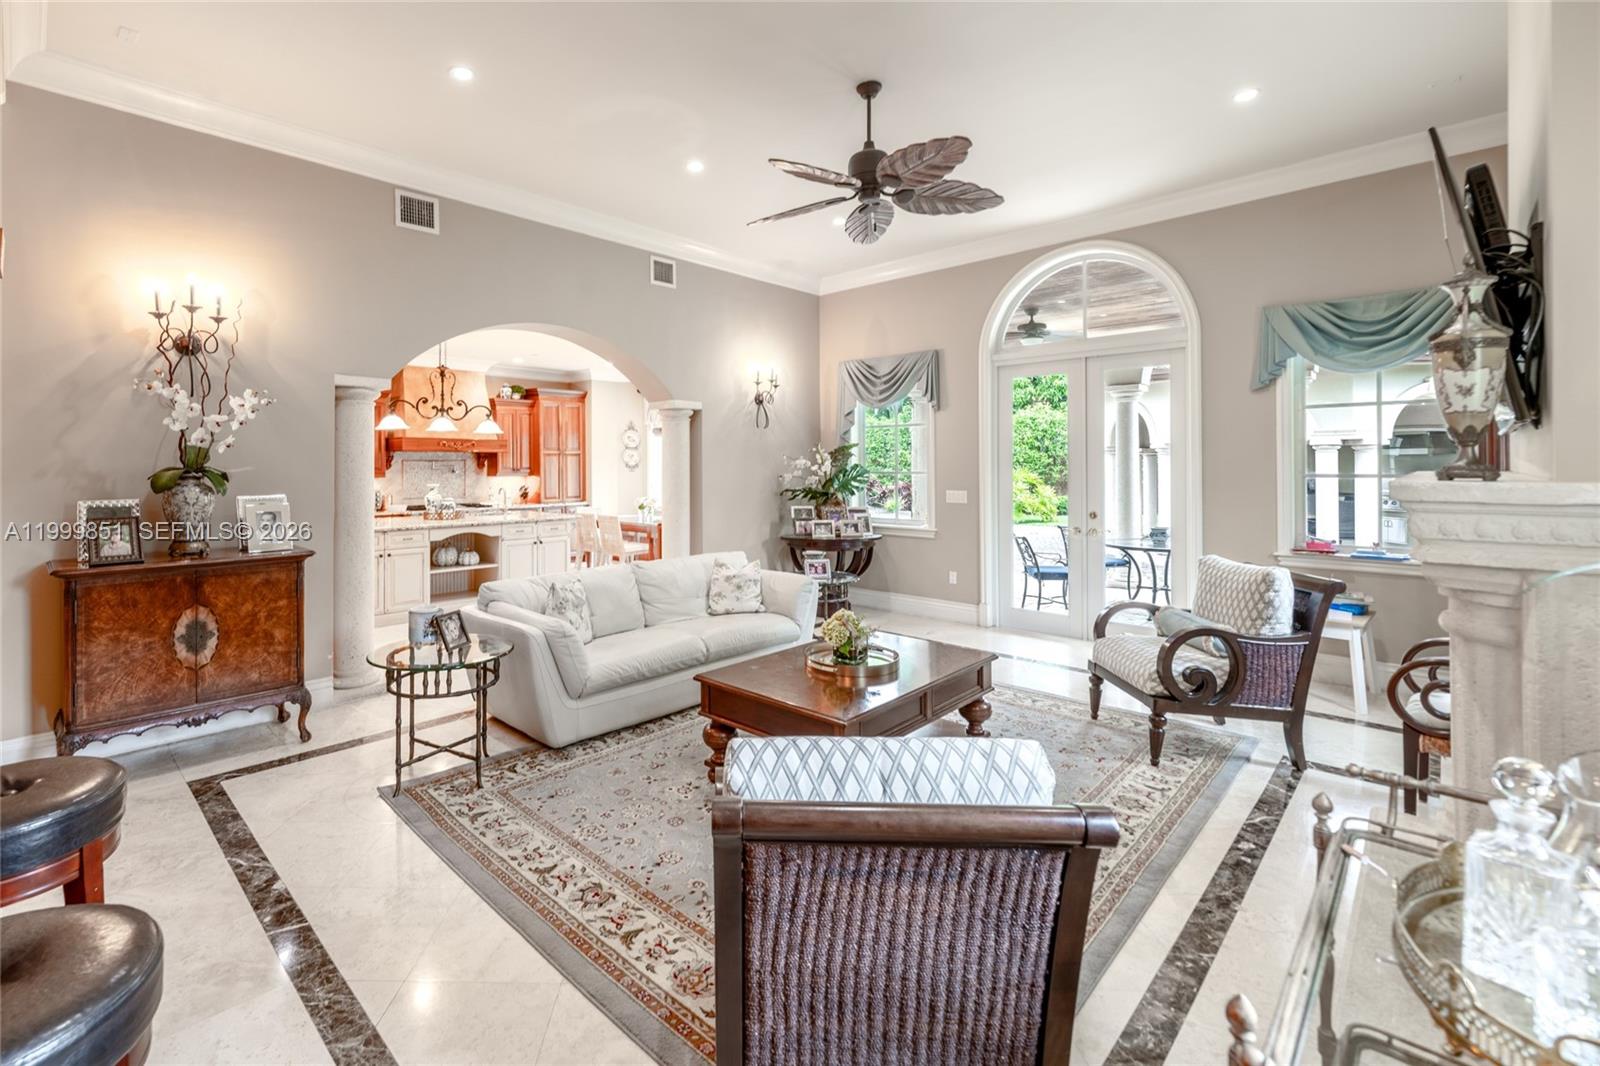
A statement of timeless elegance and architectural grandeur, this Mediterranean-inspired estate welcomes you through a gated entrance framed by majestic royal palms and a sweeping circular driveway. The striking façade showcases symmetrical design, arched windows, and a second-story balcony that sets an impressive tone of refinement.Step inside to a breathtaking double-height foyer featuring a dramatic curved staircase with wrought-iron detailing, gleaming marble floors, and a grand arched entry door that fills the space with natural light. Every element reflects meticulous craftsmanship and a sense of arrival.The main living areas are designed for both comfort and sophisticated entertaining, highlighted by soaring ceilings, expansive open spaces, and elegant archways that seamlessly connect each room. The formal living room exudes warmth and luxury, complemented by a second-floor balcony overlook that enhances the home’s open, airy ambiance.Architectural details such as custom iron railings, columns, and curated finishes elevate the interiors, while large windows and glass doors invite in natural light and offer tranquil views of the lush surroundings.This residence embodies the essence of South Florida luxury living—grand yet inviting, refined yet comfortable—offering a perfect setting for upscale entertaining and everyday elegance.
/u.realgeeks.media/jackandjillteam/e87a7d27bdb1-Jack_JillTeam_Logo_Final_Monogram_Vertical__Type_Black.png)
Additional Information
- Interior Features
- Breakfast Bar, Bidet, Built-in Features, Bathtub, Closet Cabinetry, Dining Area, Separate/Formal Dining Room, Dual Sinks, Kitchen Island, Living/Dining Room, Main Level Primary, Pantry, Soaking Tub, Separate Shower, Upper Level Primary, Bar, Walk-In Closet(s)
- Exterior Features
- Built-in Barbecue, Balcony, Barbecue, Lighting, Outdoor Living Area
- Taxes
- $62,462
- Flooring
- Marble
- Appliances
- Dryer, Dishwasher, Electric Water Heater, Gas Range, Microwave, Oven, Refrigerator, Washer
- Heating
- Central
- Air Conditioning
- Central Air
- Exterior Construction
- Block
- Stories
- 2
- Levels
- Two
- Roof
- Spanish Tile
- Pool
- Yes
- Parking Features
- Attached, Circular Driveway, Garage, Garage Door Opener, Paver Block
- Garage Spaces
- 4
- Elementary School
- Pinecrest
- Middle School
- Palmetto
- High School
- Miami Palmetto
- View
- Garden, Pool
Mortgage Calculator
Listing courtesy of Miami Premier Realty. Contact:
 All listings featuring the BMLS logo are provided by Beaches MLS Inc. Copyright 2026 Beaches MLS. This information is not verified for authenticity or accuracy and is not guaranteed. © 2026 Beaches Multiple Listing Service, Inc. All rights reserved.
Agent: Marco Torres | Email: mtorresrealtor@aol.com