485 W Matheson Drive, Key Biscayne, FL 33149
- $237,000,000
- 5
- BD
- 9
- BA
- 11,528
- SqFt













- List Price
- $237,000,000
- Status
- ACTIVE
- Days on Market
- 136
- MLS#
- A12005335
- Subtype
- Residential
- Style
- Split Level
- Year Built
- 1981
- Bedrooms
- 5
- Bathrooms
- 9
- Full Baths
- 7
- Half Baths
- 2
- Living Area
- 11,528
- Acres
- 2.38
- Subdivision
- Tropical Isle Homes Resub
- MLS Area Major
- 2520
Property Description
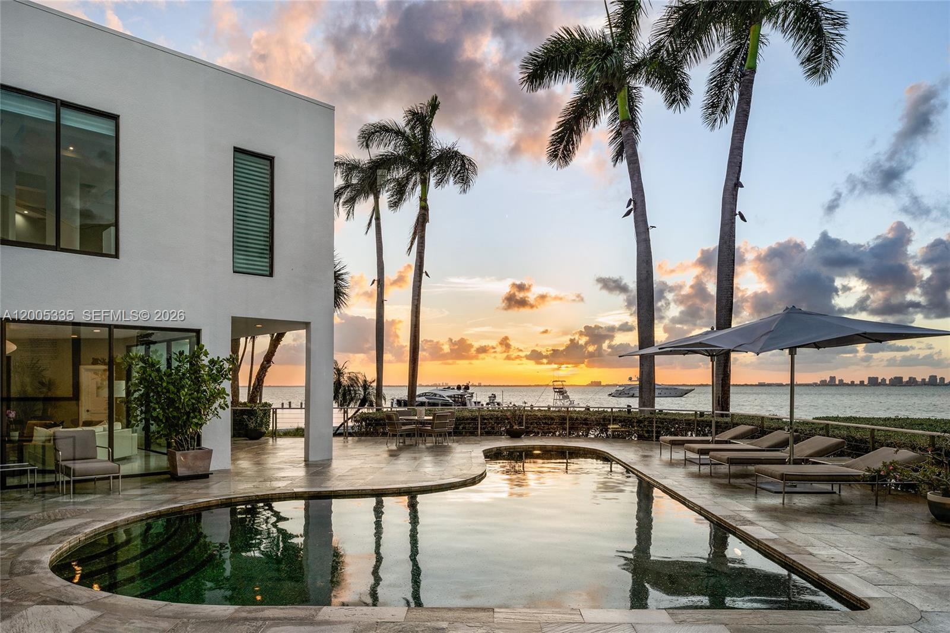
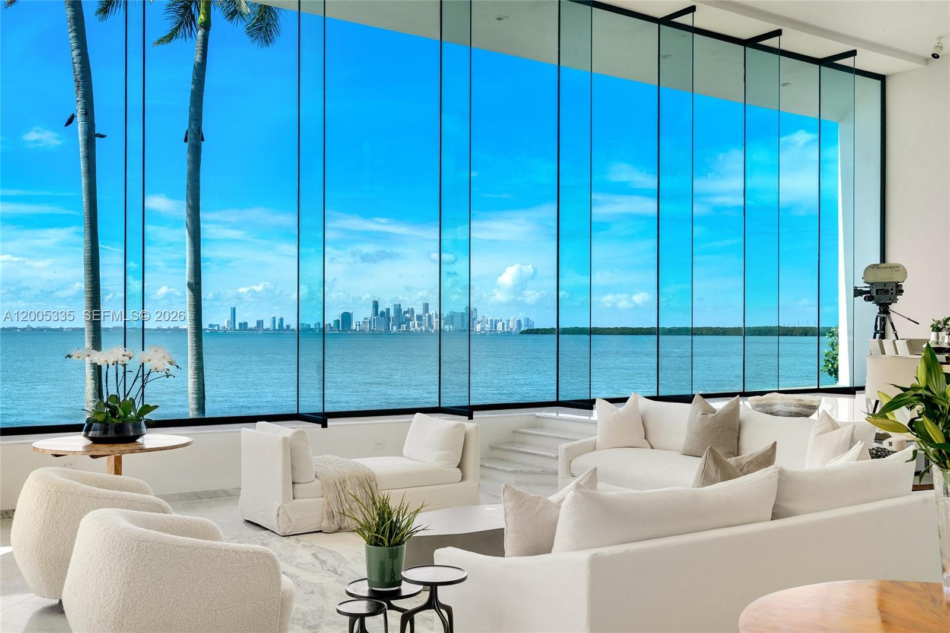
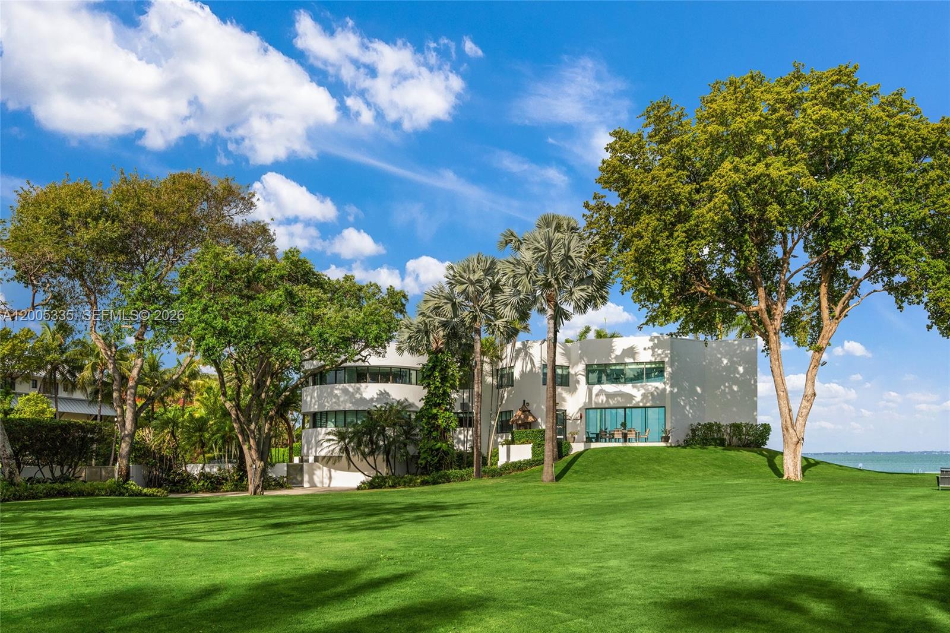
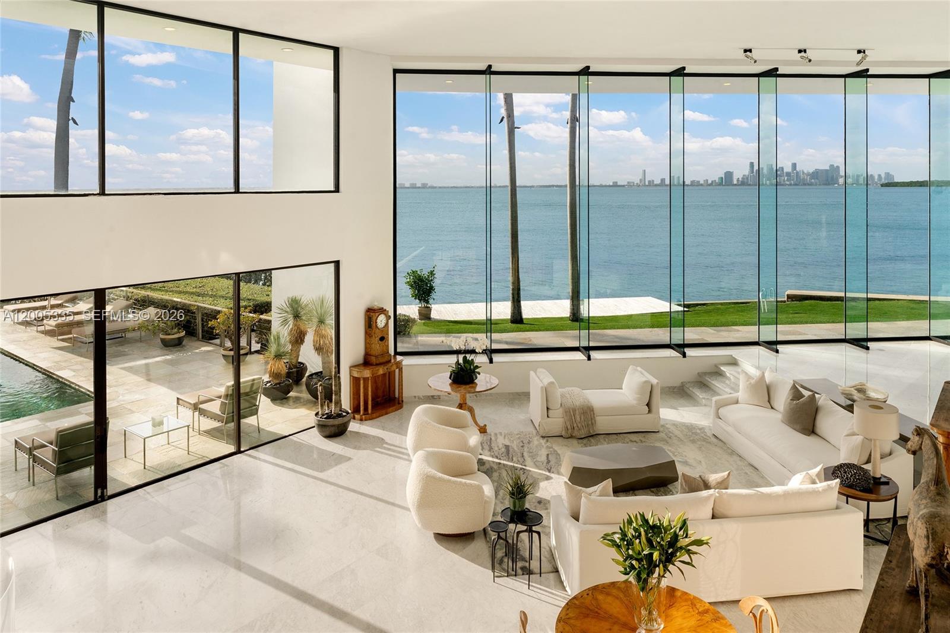
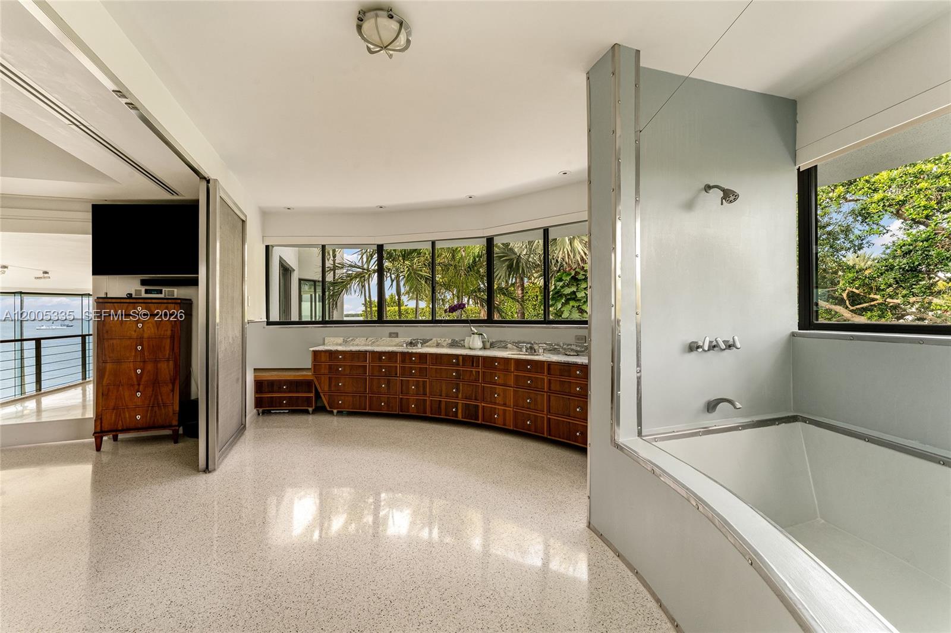
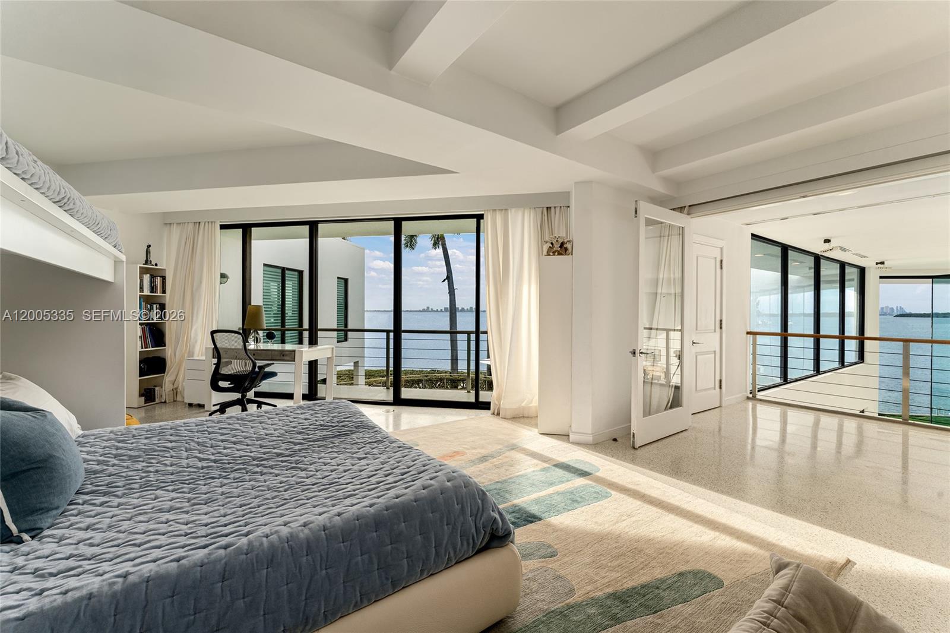
485 W Matheson Drive is one of America’s most iconic waterfront estates, representing a rare convergence of presidential history, cinematic legacy, and unparalleled waterfront scale. Set on approximately 2.38 acres with an extraordinary 862’ of direct Biscayne Bay frontage, the property captures sweeping, unobstructed views of the Miami skyline and open bay, offering a level of presence and exclusivity rarely found in South Florida. Once the “Winter White House” of, the estate also achieved cinematic fame as the Frank Lopez residence in Scarface, with original architectural elements still preserved, including the iconic glass elevator. Offers 5BR + gym (can be converted to 6th BR) 7+2BA, and approximately 13,500 SF (per owner) across three levels, featuring soaring 24’+ ceilings, marble floors, and walls of glass framing breathtaking bay views. Expansive living, dining, and kitchen areas open to large terraces, creating seamless indoor-outdoor living ideal for both everyday comfort and grand-scale entertaining. Resort-style grounds include a piano-shaped saltwater pool, cabana bath, lush tropical landscaping, and expansive lawn areas with artfully integrated lighting extending the estate’s experience well beyond sunset. A private marina, formerly a presidential helipad—features rare 3-phase power and dockage for yachts up to 200’, plus over 34,000 SF of submerged land, making this one of Miami’s most significant and irreplaceable waterfront holdings in the world.
/u.realgeeks.media/jackandjillteam/e87a7d27bdb1-Jack_JillTeam_Logo_Final_Monogram_Vertical__Type_Black.png)
Additional Information
- Amenities
- Other
- Interior Features
- Bidet, Built-in Features, Breakfast Area, Closet Cabinetry, Dual Sinks, Entrance Foyer, Elevator, Living/Dining Room, Main Level Primary, Sitting Area in Primary, Split Bedrooms, Storage, Tub Shower, Upper Level Primary, Walk-In Closet(s)
- Exterior Features
- Balcony, Lighting, Outdoor Living Area, Other
- Taxes
- $716,882
- Property Description
- Split Level
- Flooring
- Marble, Terrazzo, Vinyl
- Appliances
- Dryer, Dishwasher, Electric Water Heater, Disposal, Gas Range, Refrigerator, Washer
- Heating
- Central, Electric
- Air Conditioning
- Central Air, Electric
- Exterior Construction
- Block
- Levels
- Multi/Split
- Roof
- Concrete
- Pool
- Yes
- Parking Features
- Attached, Circular Driveway, Garage
- Garage Spaces
- 2
- Elementary School
- Key Biscayne K-8
- Middle School
- Ponce De Leon
- High School
- Coral Gables
- View
- Bay, Ocean, Pool
Mortgage Calculator
Listing courtesy of Coldwell Banker Realty. Contact:
 All listings featuring the BMLS logo are provided by Beaches MLS Inc. Copyright 2026 Beaches MLS. This information is not verified for authenticity or accuracy and is not guaranteed. © 2026 Beaches Multiple Listing Service, Inc. All rights reserved.
Agent: Jill H Eber | Email: jille@jillszeder.com