11413 Mountain Bay Drive, Riverview, FL 33569
- $310,000
- 4
- BD
- 2
- BA




- List Price
- $310,000
- Status
- ACTIVE
- Days on Market
- 145
- MLS#
- A12006037
- Subtype
- Residential
- Short Sale
- Yes
- Year Built
- 2005
- Bedrooms
- 4
- Bathrooms
- 2
- Full Baths
- 2
- Subdivision
- Rivercrest
- MLS Area Major
- 5940 - Other Florida County
Property Description
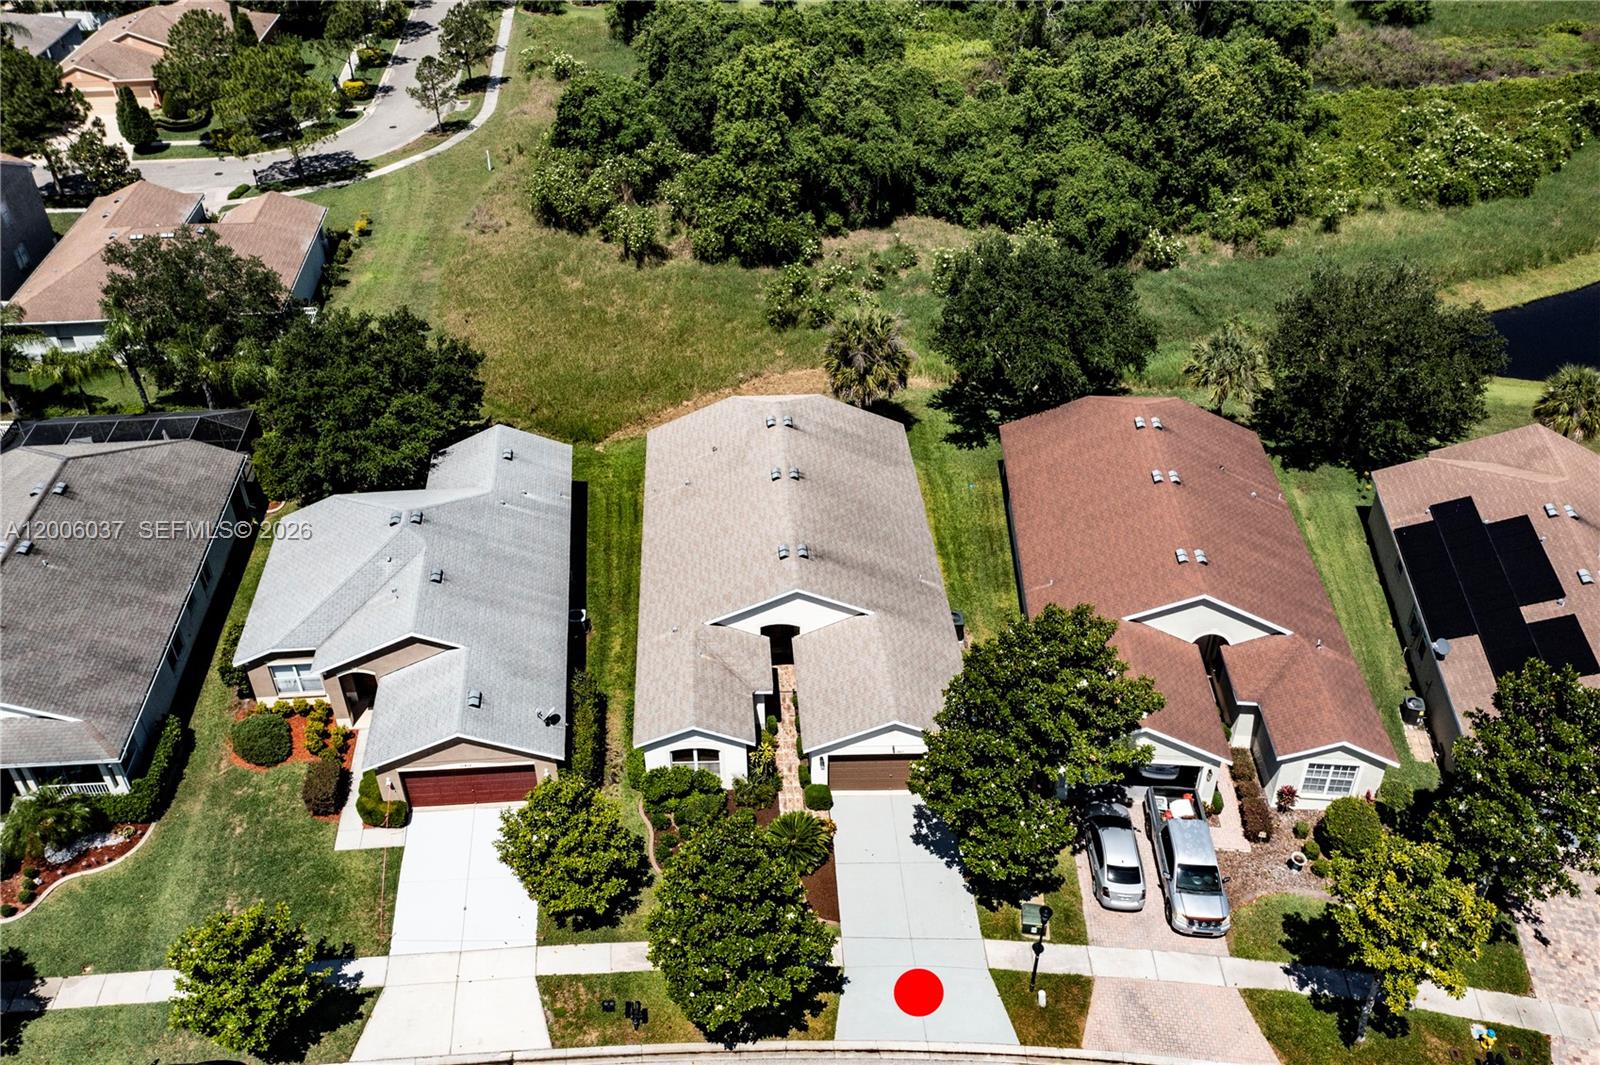
SPRING SALE IN THE RIVERCREST COMMUNITY LOCATED IN THE HEART OF RIVERVIEW, FL. WELCOME TO THIS 4 BEDROOM 2 BATHROOM HOME WITH LIMITLESS POTENTIAL. THIS BLANK CANVASS IS SITUATED IN AN IDEAL LOCATION WITHIN THE NEIGHBORHOOD AND BACKED TO A CONSERVATION WITH A POND. The generously sized kitchen is a Chef’s Dream featuring ample granite countertop space, stainless steel appliances, and 42-inch wood cabinetry. This floor plan allows for the flexible use of spaces which is only limited by your creativity! The generously sized Owner Suite is located at the opposite end of the homes other bedrooms and has plenty of space for a king-sized bedroom set! The dual closets leading into the Owners bathroom feature a separate garden tub, a separate shower enclosure, and a privacy door to the toilet. The breakfast nook area overlooks a sizeable Family Room with Sliding Doors leading to the large screened-in patio which includes a large fan perfect for hosting BBQs and family gatherings. Nearby beaches, shopping, parks, and Orlando make this a perfect home for YOU! The property is within walking/biking distance to the vast Rivercrest Amenity Center which features multiple pools, playgrounds, an outdoor cabana kitchen space, a splash pad, and tennis, basketball courts, and a large soccer field. The Clubhouse can also be reserved for your “special occasions” with family & friends during summer vacations. CALL AND SCHEDULE A SHOWING BEFORE IT'S TOO LATE!
/u.realgeeks.media/jackandjillteam/e87a7d27bdb1-Jack_JillTeam_Logo_Final_Monogram_Vertical__Type_Black.png)
Additional Information
- Amenities
- Clubhouse, Fitness Center, Home Owners Association, Other, Pool
- Interior Features
- Main Level Primary
- Taxes
- $5,240
- HOA Fee
- $150
- HOA Freqency
- Annually
- Flooring
- Laminate, Tile
- Appliances
- Dishwasher, Electric Range, Microwave, Refrigerator
- Heating
- Electric
- Air Conditioning
- Central Air
- Exterior Construction
- Stucco
- Stories
- 1
- Levels
- One
- Roof
- Shingle
- Parking Features
- Driveway
- Garage Spaces
- 2
- View
- Lake
Mortgage Calculator
Listing courtesy of Preferred Shore LLC. Contact:
 All listings featuring the BMLS logo are provided by Beaches MLS Inc. Copyright 2026 Beaches MLS. This information is not verified for authenticity or accuracy and is not guaranteed. © 2026 Beaches Multiple Listing Service, Inc. All rights reserved.
Agent: Nelson Alexander Vega | Email: Nelsonvega777@yahoo.com