12401 SW 45th Street, Miami, FL 33175
- $6,490,000
- 8
- BD
- 11
- BA
- 9,196
- SqFt




- List Price
- $6,490,000
- Status
- ACTIVE
- Days on Market
- 112
- MLS#
- A12012141
- Subtype
- Residential
- Year Built
- 2020
- Bedrooms
- 8
- Bathrooms
- 11
- Full Baths
- 9
- Half Baths
- 2
- Living Area
- 9,196
- Acres
- 1.83
- Subdivision
- Bird Road Farmsites
- MLS Area Major
- 2490
Property Description
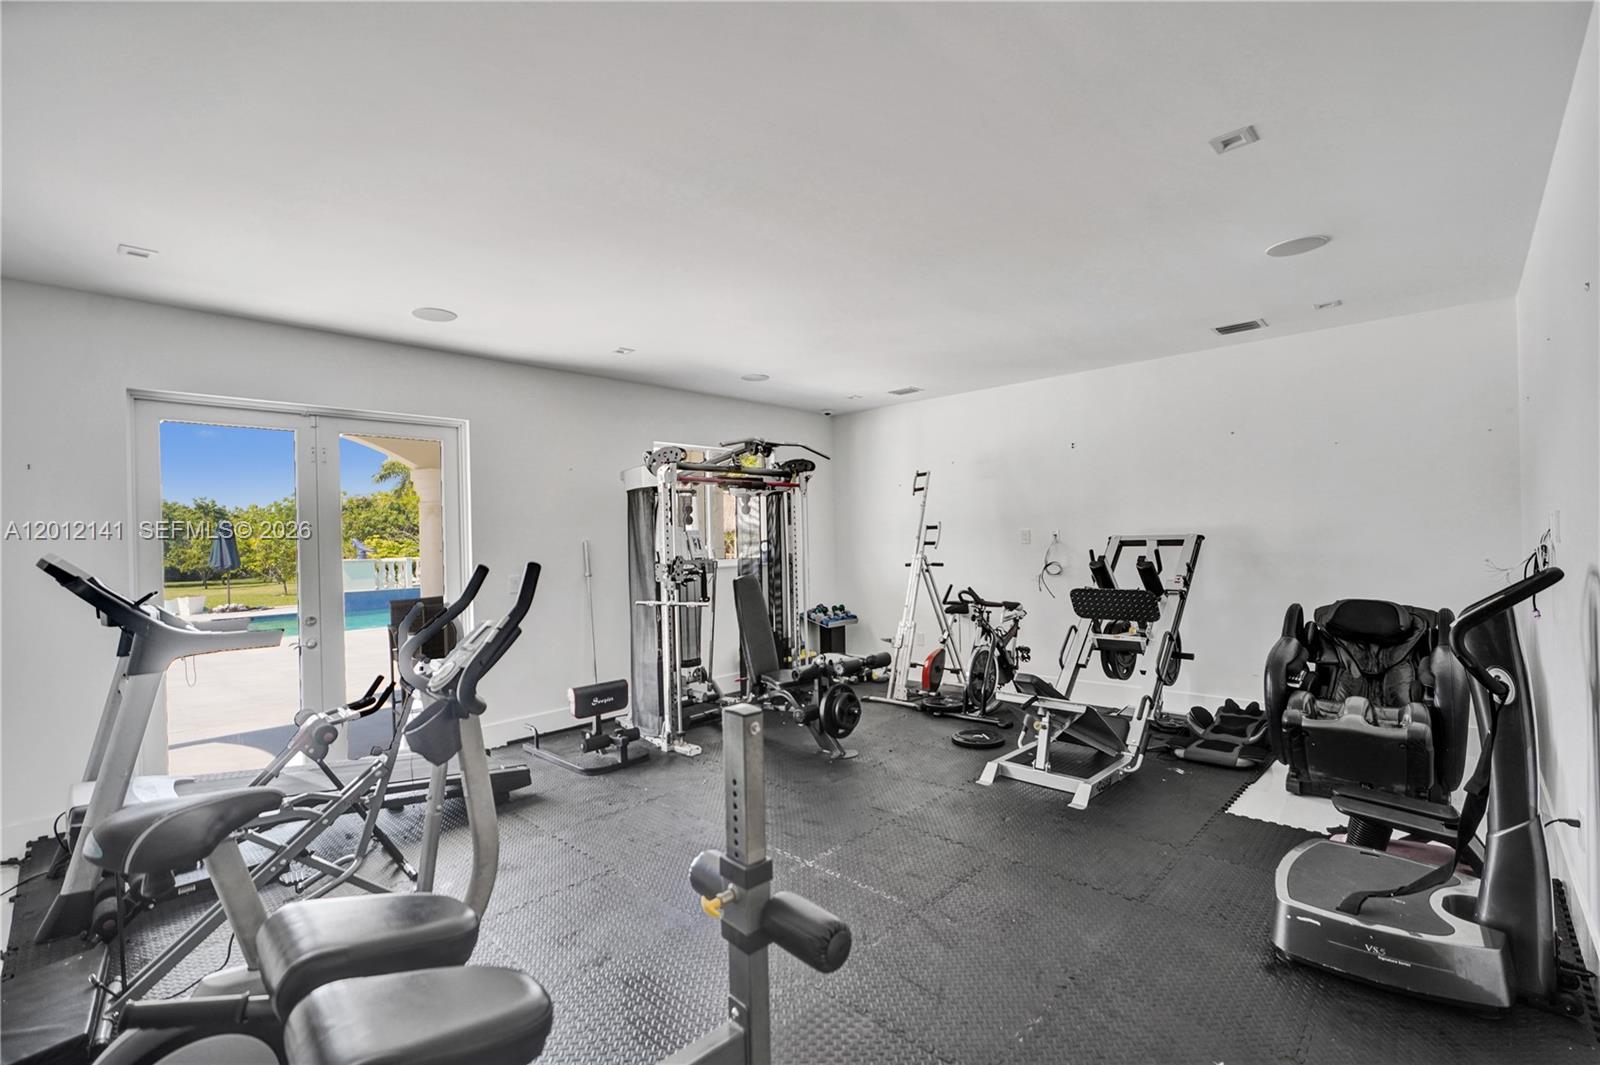
A secluded, gated estate in the heart of Horse Country, this nearly 2-acre property blends architectural artistry with resort-level living. Behind custom wooden doors, soaring ceilings and walls of impact glass set the tone for a home designed around light, scale, and connection to nature. With 12,804+ SF, the residence offers 8 bedrooms, 9 full bathrooms, 2 (1/2) baths, an elevator, dual staircases, and expansive terraces off every room. The chef’s kitchen centers around a dramatic marble island and is complemented by multiple midnight bars and a full outdoor kitchen. The first level includes two bedrooms, two offices, a children’s playroom/study area, theatre, and gym. Upstairs, six bedrooms and a private family room. The grand primary suite with dual walk-in closets, spa bath, and steam sauna. Outdoors, lush grounds surround an infinity saltwater pool with jacuzzi, waterfall, summer kitchen, and a full outdoor bathroom. The property is lined with an extraordinary collection of fruit trees—mango, soursop, avocado, dragon fruit, plantains, mamey, and more. Additional features include washers/dryers on both floors, a 3-car garage, ample parking, security system, and a newer flat tile roof.
/u.realgeeks.media/jackandjillteam/e87a7d27bdb1-Jack_JillTeam_Logo_Final_Monogram_Vertical__Type_Black.png)
Additional Information
- Amenities
- Equestrian Facilities
- Interior Features
- Breakfast Bar, Built-in Features, Breakfast Area, Bathtub, Closet Cabinetry, Dining Area, Separate/Formal Dining Room, Dual Sinks, Eat-in Kitchen, Elevator, High Ceilings, Jetted Tub, Kitchen Island, Main Level Primary, Pantry, Sitting Area in Primary, Storage, Soaking Tub, Separate Shower, Upper Level Primary, Walk-In Closet(s)
- Exterior Features
- Built-in Barbecue, Balcony, Barbecue, Lighting, Outdoor Living Area, Outdoor Shower
- Taxes
- $65,939
- Flooring
- Marble, Tile, Wood
- Appliances
- Dryer, Dishwasher, Disposal, Gas Range, Ice Maker, Microwave, Oven, Refrigerator, Washer
- Heating
- Central
- Air Conditioning
- Central Air
- Exterior Construction
- Block
- Stories
- 2
- Levels
- Two
- Roof
- Flat, Tile
- Pool
- Yes
- Parking Features
- Attached, Circular Driveway, Covered, Garage, Garage Door Opener, Paver Block
- Garage Spaces
- 3
- Elementary School
- Royal Green
- Middle School
- Howard D. McMillan
- High School
- G. Holmes Braddock
- View
- Garden
Mortgage Calculator
Listing courtesy of Coldwell Banker Realty. Contact:
 All listings featuring the BMLS logo are provided by Beaches MLS Inc. Copyright 2026 Beaches MLS. This information is not verified for authenticity or accuracy and is not guaranteed. © 2026 Beaches Multiple Listing Service, Inc. All rights reserved.
Agent: Rafael W Perez-Borroto | Email: ralph@pbhomesinc.net