88845 Old Highway, Tavernier, FL 33070
- $27,000,000
- 5
- BD
- 8
- BA
- 8,200
- SqFt




- List Price
- $27,000,000
- Status
- ACTIVE
- Days on Market
- 132
- MLS#
- A12014955
- Subtype
- Residential
- New Construction
- Yes
- Year Built
- 2025
- Bedrooms
- 5
- Bathrooms
- 8
- Full Baths
- 6
- Half Baths
- 2
- Living Area
- 8,200
- Acres
- 2.16
- Subdivision
- Pearl City
- MLS Area Major
- 5940 - Other Florida County
Property Description
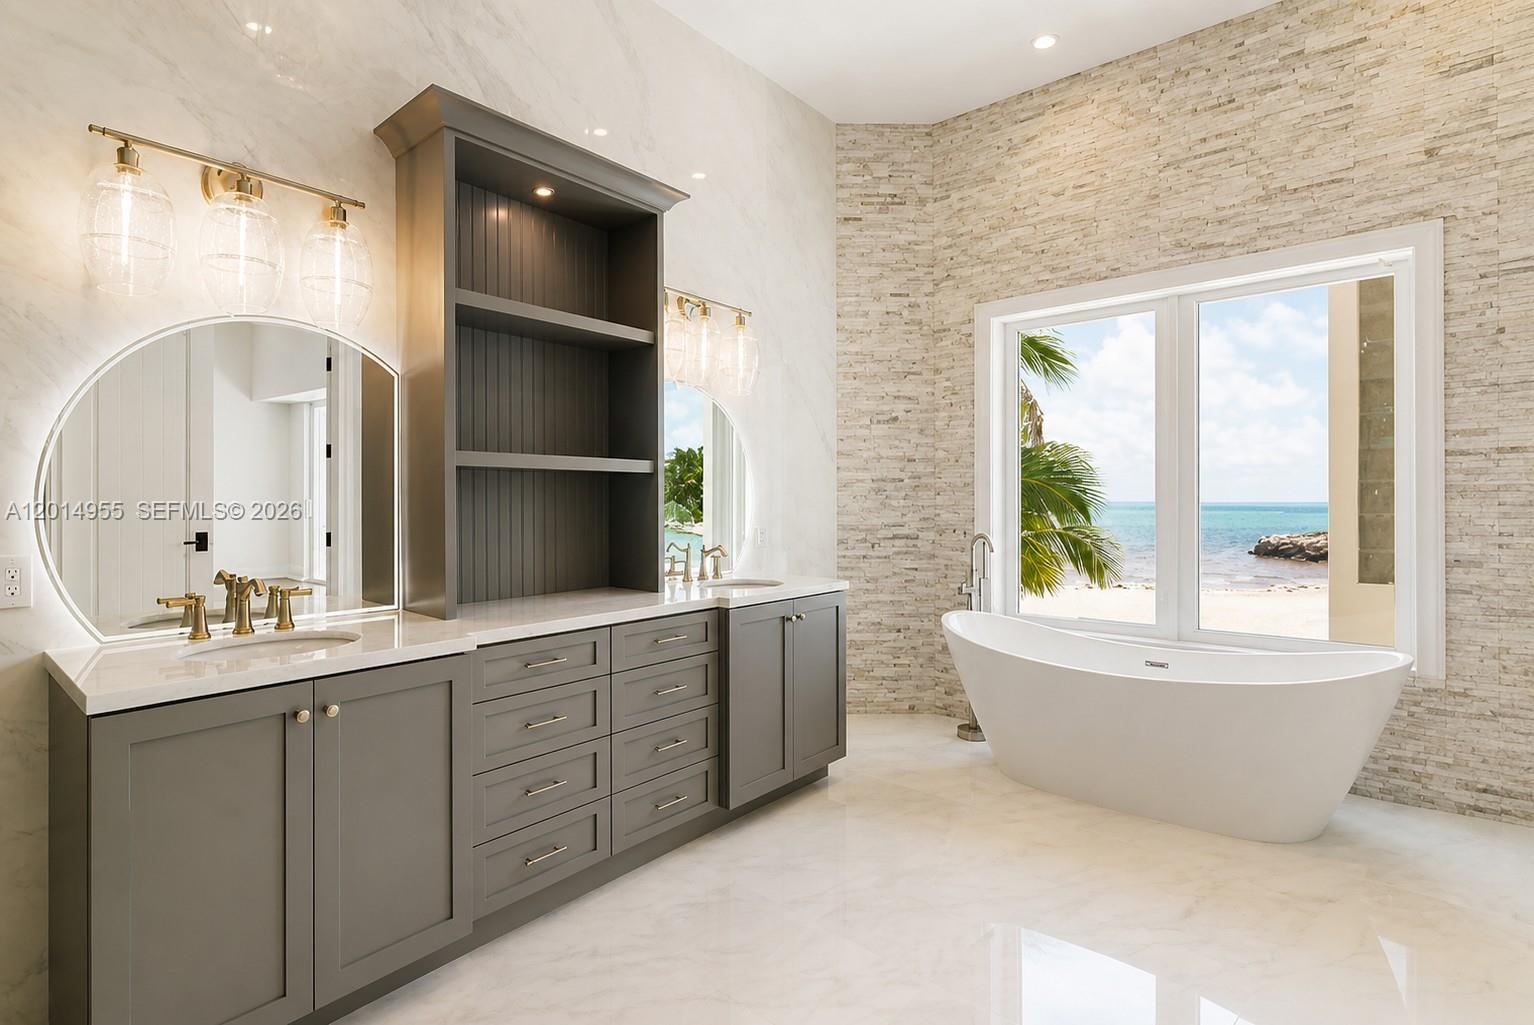
Set on over 2 acres along prestigious Millionaire’s Row in Tavernier, this newly constructed oceanfront residence offers an extraordinary blend of scale, design, and modern coastal luxury. Encompassing approximately 8,200 square feet under air and over 16,000 total square feet, the home was thoughtfully designed for elevated living and grand-scale entertaining. The property features 5 bedrooms, 6 full baths, and 2 half baths, with all bedrooms offering en suite accommodations, custom closets, and refined finishes throughout. Additional highlights include a private office, elevator, whole-home sound system, 600-amp electrical service, and five independent AC zones. Interiors are curated with white diamond marble, rich teak wood flooring, custom millwork, and a striking steel roof. The chef’s kitchen is outfitted with premium Wolf, SubZero, and Cove appliances, dual dishwashers, farmhouse sinks, and custom mahogany countertops. With 240 feet of direct ocean frontage, outdoor living is equally impressive, anchored by a 120-foot resort-style pool with heating and chilling systems, a gas-heated spa, summer kitchen, cabana bath, and expansive covered entertaining areas. Additional features include a 3-car garage, climate-controlled workshop, and weekly rental zoning, offering both exceptional lifestyle appeal and investment potential.
/u.realgeeks.media/jackandjillteam/e87a7d27bdb1-Jack_JillTeam_Logo_Final_Monogram_Vertical__Type_Black.png)
Additional Information
- Amenities
- Other
- Interior Features
- Built-in Features, Breakfast Area, Bathtub, Closet Cabinetry, Dining Area, Separate/Formal Dining Room, Dual Sinks, Main Level Primary, Multiple En Suite Bathrooms, Other, Soaking Tub, Separate Shower, Upper Level Primary, Walk-In Closet(s)
- Exterior Features
- Built-in Barbecue, Balcony, Barbecue, Lighting, Outdoor Living Area, Other
- Taxes
- $29,601
- Flooring
- Other, Wood
- Appliances
- Dryer, Dishwasher, Electric Range, Microwave, Refrigerator, Washer
- Heating
- Central
- Air Conditioning
- Central Air
- Exterior Construction
- Block
- Stories
- 2
- Levels
- Two
- Roof
- Other
- Pool
- Yes
- Parking Features
- Attached, Circular Driveway, Driveway, Garage, Paver Block
- Garage Spaces
- 3
- Elementary School
- Plantation Key
- Middle School
- Plantation Key
- High School
- Coral Shores
- View
- Ocean, Other
Mortgage Calculator
Listing courtesy of Serhant. Contact:
 All listings featuring the BMLS logo are provided by Beaches MLS Inc. Copyright 2026 Beaches MLS. This information is not verified for authenticity or accuracy and is not guaranteed. © 2026 Beaches Multiple Listing Service, Inc. All rights reserved.
Agent: Angel Oscar Nicolas | Email: angel@thenicolasgroup.com