7745 SW 54th Avenue, Miami, FL 33143
- $5,395,000
- 7
- BD
- 9
- BA
- 5,797
- SqFt




- List Price
- $5,395,000
- Status
- ACTIVE
- Days on Market
- 128
- MLS#
- A12016394
- Subtype
- Residential
- Style
- Other
- Year Built
- 2009
- Bedrooms
- 7
- Bathrooms
- 9
- Full Baths
- 8
- Half Baths
- 1
- Living Area
- 5,797
- Acres
- 0.29
- Subdivision
- High Pines Rev Pl Of 2nd
- MLS Area Major
- 2410
Property Description
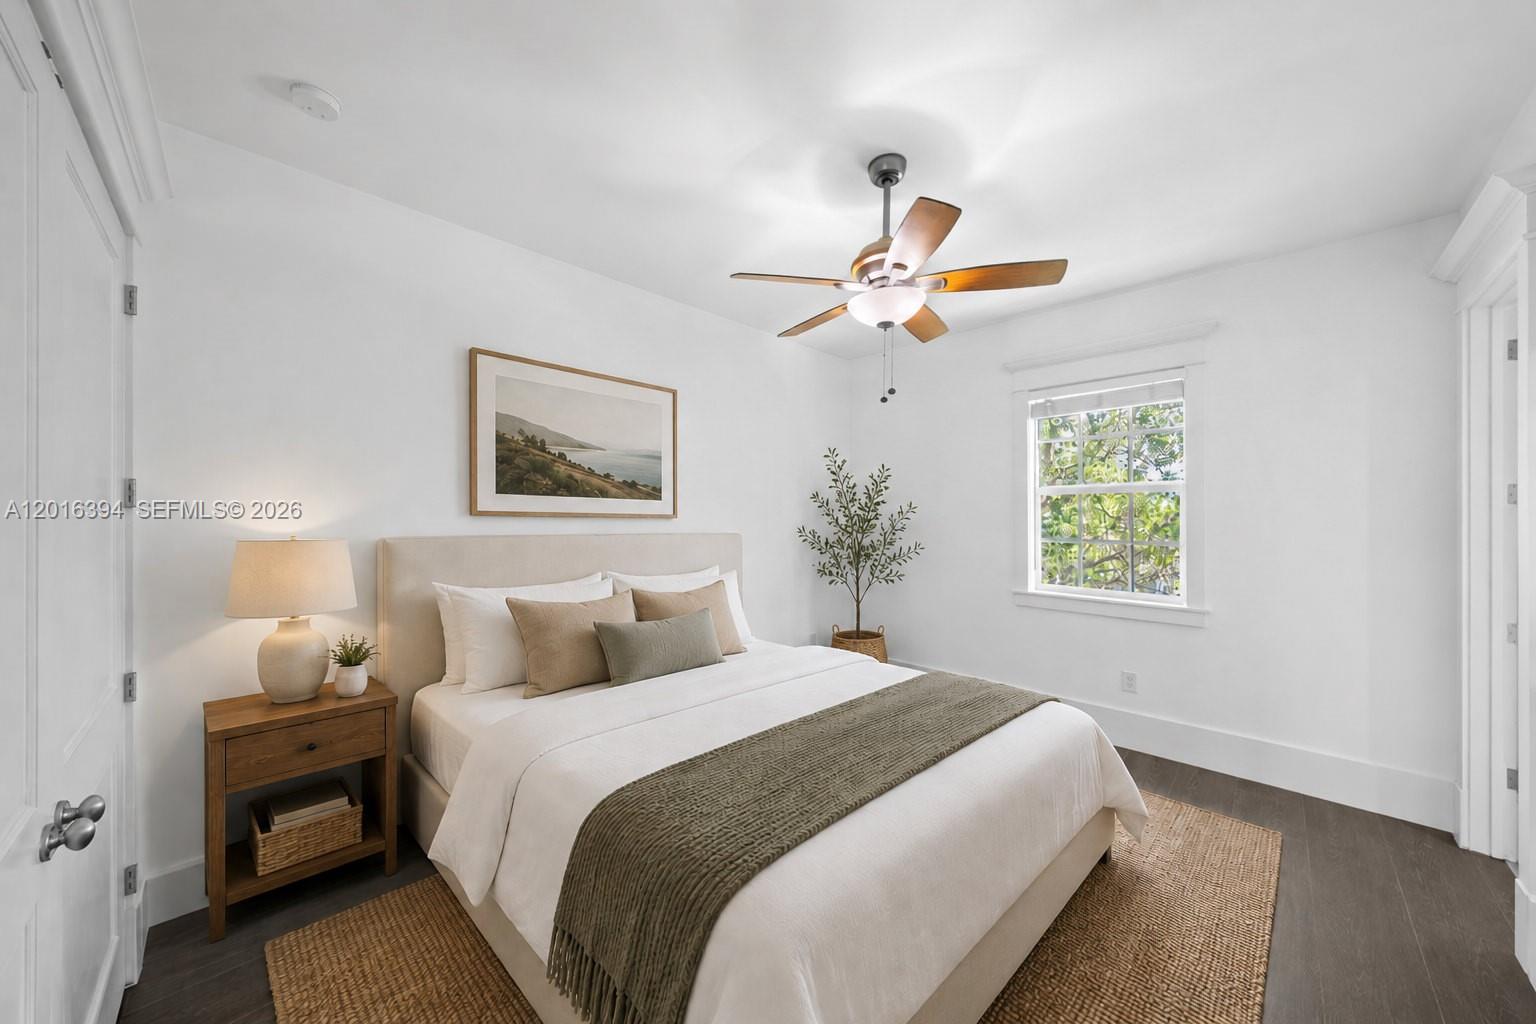
Elegant Dutch Caribbean estate designed by renowned architect Cesar Molina, set on a lush 12,500 SF fenced lot in coveted High Pines. Offering nearly 6,000 SF of refined living, this 7-bedroom, 8.5-bath residence blends timeless architecture with indoor-outdoor Miami living. Sunlit interiors feature limestone floors on the main level, wood floors upstairs, soaring ceilings, and full impact windows and doors. A gourmet kitchen with premium appliances opens to generous family and entertaining spaces, flowing to covered terraces and a resort-style backyard. Step outside to your private tropical retreat with an expansive pool, cabana bath, and multiple outdoor lounging and dining areas, ideal for entertaining or everyday living. A standout feature: a separate 1-bedroom, 1-bath guest quarters above the 2-car garage, perfect for guests, extended family, office, or gym. Ideally located just minutes to South Miami, Coral Gables, and Coconut Grove, with close proximity to top rated schools, parks, dining, and shopping. A special opportunity in one of Miami’s most sought-after neighborhoods.
/u.realgeeks.media/jackandjillteam/e87a7d27bdb1-Jack_JillTeam_Logo_Final_Monogram_Vertical__Type_Black.png)
Additional Information
- Amenities
- Other
- Interior Features
- Built-in Features, Bathtub, Closet Cabinetry, Dual Sinks, Eat-in Kitchen, Family/Dining Room, Kitchen Island, Living/Dining Room, Main Level Primary, Other, Sitting Area in Primary, Storage, Soaking Tub, Separate Shower, Upper Level Primary, Walk-In Closet(s)
- Exterior Features
- Balcony, Lighting, Outdoor Living Area, Other
- Taxes
- $45,538
- Property Description
- Other
- Flooring
- Marble, Other, Wood
- Appliances
- Dryer, Dishwasher, Electric Range, Disposal, Microwave, Oven, Refrigerator, Washer
- Heating
- Central
- Air Conditioning
- Central Air, Ceiling Fan(s)
- Exterior Construction
- Block, Other
- Stories
- 2
- Levels
- Two
- Roof
- Flat, Tile
- Pool
- Yes
- Parking Features
- Attached, Driveway, Garage, Garage Door Opener
- Garage Spaces
- 2
- Elementary School
- Sunset
- Middle School
- Ponce De Leon
- High School
- Coral Gables
- View
- Garden, Pool
Mortgage Calculator
Listing courtesy of One Sotheby's International Realty. Contact:
 All listings featuring the BMLS logo are provided by Beaches MLS Inc. Copyright 2026 Beaches MLS. This information is not verified for authenticity or accuracy and is not guaranteed. © 2026 Beaches Multiple Listing Service, Inc. All rights reserved.
Agent: Isaac Malagon PA | Email: isaac@isaacmalagon.com