385 Centre Island, Golden Beach, FL 33160
- $41,995,000
- 12
- BD
- 13
- BA
- 10,802
- SqFt







- List Price
- $41,995,000
- Status
- ACTIVE
- Days on Market
- 118
- MLS#
- A12023794
- Subtype
- Residential
- Year Built
- 2014
- Bedrooms
- 12
- Bathrooms
- 13
- Full Baths
- 12
- Half Baths
- 1
- Living Area
- 10,802
- Acres
- 0.52
- Subdivision
- Golden Beach Sec E
- MLS Area Major
- 2120
Property Description
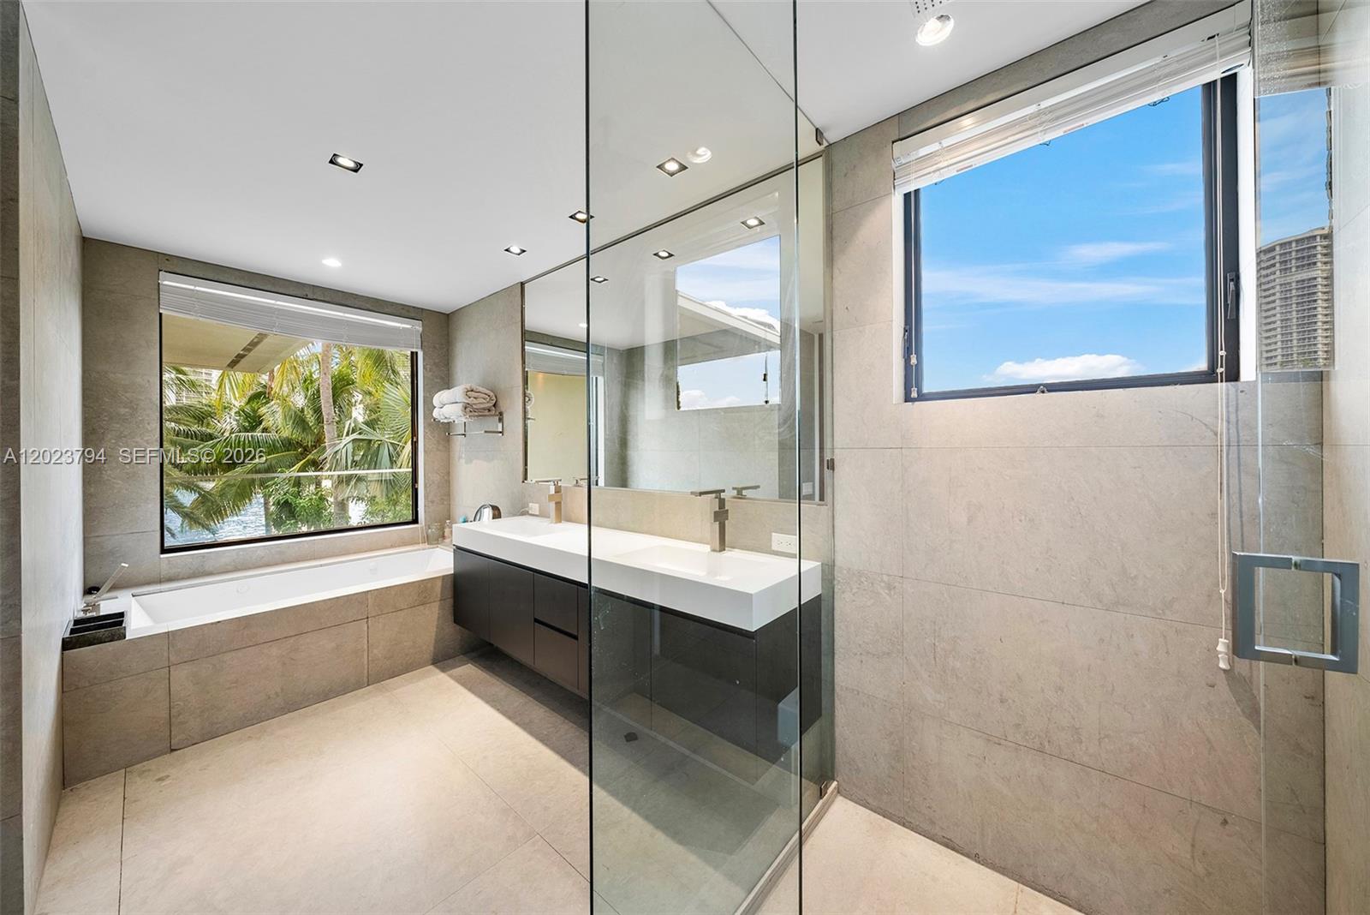
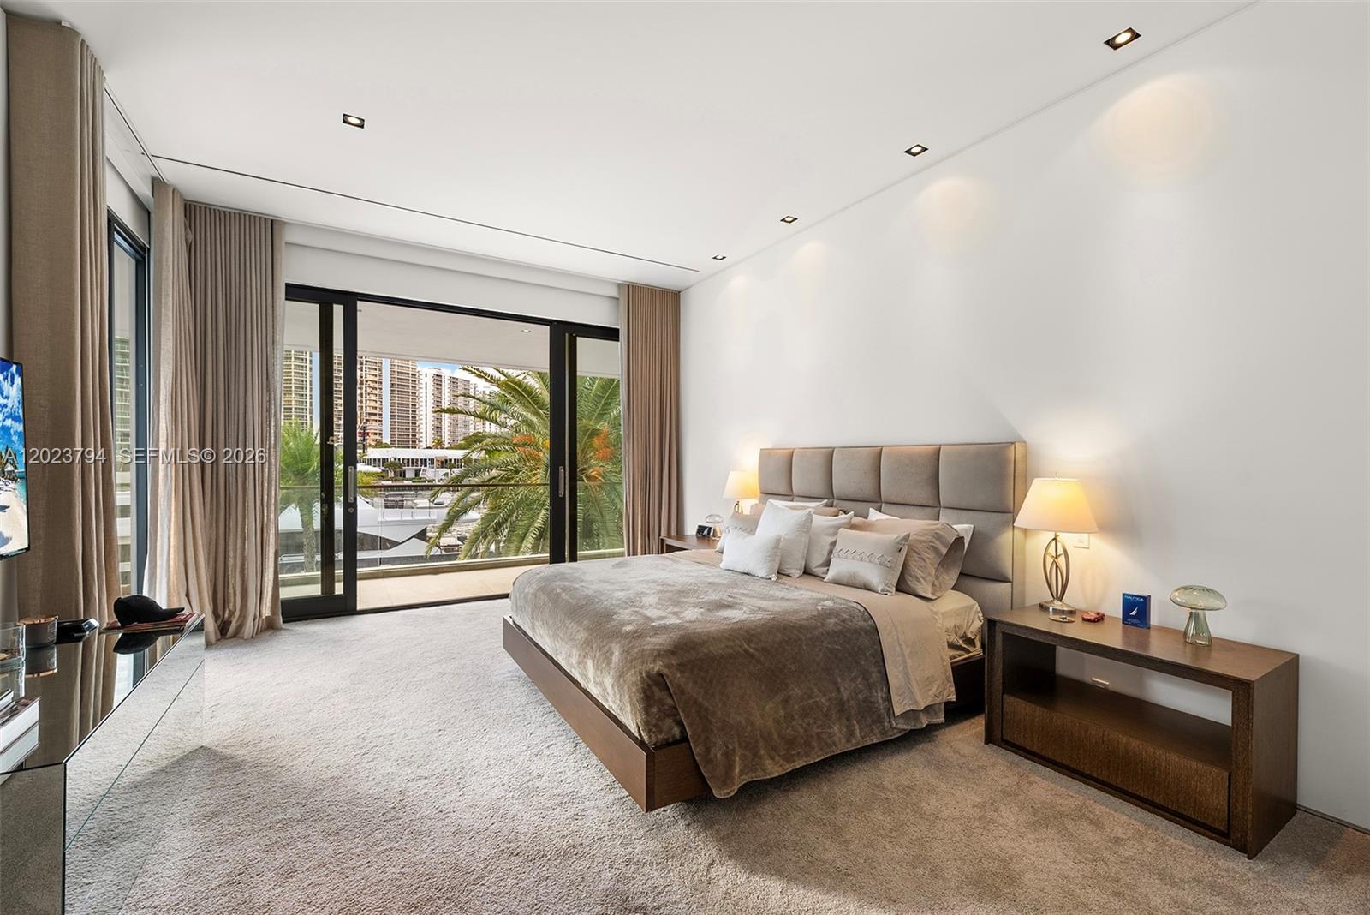
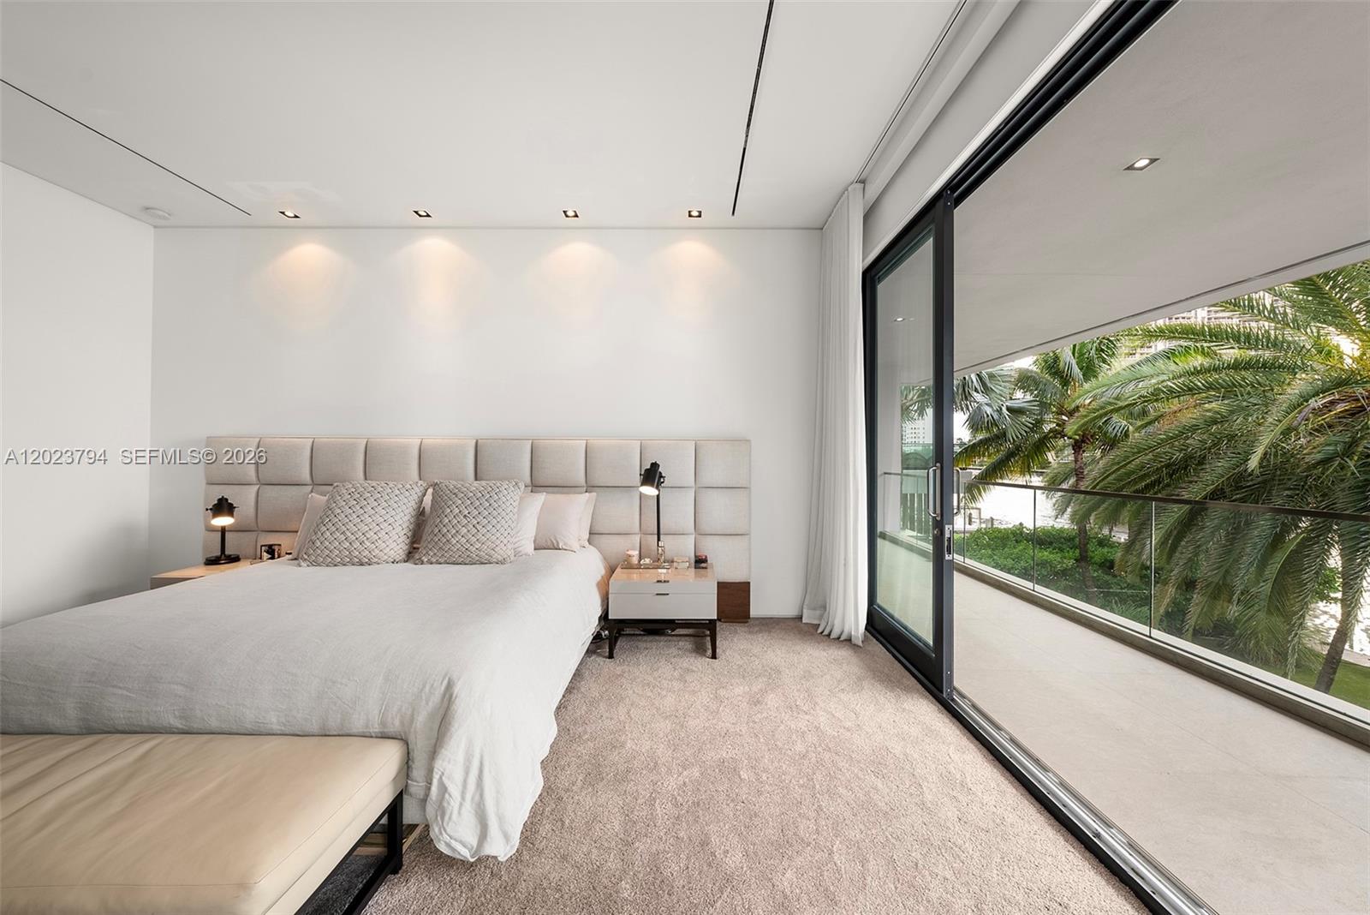
Welcome to 385 Center Island, a breathtaking tropical modern masterpiece in the exclusive enclave of Golden Beach. This legacy estate spans 22,688 sq ft, featuring a 14,225 sq ft mansion with 137 ft of direct Intracoastal frontage-perfect for yachting enthusiasts. Designed for both luxury and entertainment, the home offers 12 bedrooms, 12 bathrooms, expansive living spaces, a chef's kitchen, and a formal dining room overlooking the stunning back deck. This private oasis includes a double-gated driveway, parking for 8, an indoor gym and spa, and meticulous attention to detail throughout. Just steps from the neighborhood's private beach, parks, and patrolled by its own police force, this is a once-in-a-lifetime opportunity to own Golden Beach's crown jewel. Welcome to 385 Center Island, a breathtaking tropical modern masterpiece in the exclusive enclave of Golden Beach. This legacy estate spans 22,688 sq ft, featuring a 14,225 sq ft mansion with 137 ft of direct Intracoastal frontage—perfect for yachting enthusiasts. Designed for both luxury and entertainment, the home offers 12 bedrooms, 12 bathrooms, expansive living spaces, a chef’s kitchen, and a formal dining room overlooking the stunning back deck.This private oasis includes a double-gated driveway, parking for 8, an indoor gym and spa, and meticulous attention to detail throughout. Just steps from the neighborhood’s private beach, parks, and patrolled by its own police force, this is a once-in-a-lifetime opportunity to own Golden Beach’s crown jewel.
/u.realgeeks.media/jackandjillteam/e87a7d27bdb1-Jack_JillTeam_Logo_Final_Monogram_Vertical__Type_Black.png)
Additional Information
- Amenities
- Street Lights
- Interior Features
- Built-in Features, Closet Cabinetry, Entrance Foyer, High Ceilings, Kitchen Island, Main Level Primary, Upper Level Primary, Bar
- Exterior Features
- Built-in Barbecue, Barbecue, Lighting, Outdoor Living Area
- Taxes
- $273,584
- Flooring
- Tile, Wood
- Appliances
- Microwave, Oven, Refrigerator, Washer
- Heating
- Central
- Air Conditioning
- Central Air
- Exterior Construction
- Block
- Stories
- 2
- Levels
- Two
- Roof
- Barrel
- Pool
- Yes
- Parking Features
- Attached, Circular Driveway, Covered, Driveway, Garage, Garage Door Opener
- Garage Spaces
- 4
- Middle School
- Highland Oaks
- High School
- Alonzo and Tracy Mourning
- View
- Intercoastal, Water
Mortgage Calculator
Listing courtesy of Miles Goldstein Real Estate. Contact:
 All listings featuring the BMLS logo are provided by Beaches MLS Inc. Copyright 2026 Beaches MLS. This information is not verified for authenticity or accuracy and is not guaranteed. © 2026 Beaches Multiple Listing Service, Inc. All rights reserved.
Agent: Alexander Goldstein | Email: ag@milesgoldstein.com