700 SW 12th Avenue, Fort Lauderdale, FL 33312
- $13,995,000
- 6
- BD
- 8
- BA
- 6,658
- SqFt






- List Price
- $13,995,000
- Status
- ACTIVE
- Days on Market
- 96
- MLS#
- A12028617
- Subtype
- Residential
- Style
- Contemporary
- New Construction
- Yes
- Year Built
- 2026
- Bedrooms
- 6
- Bathrooms
- 8
- Full Baths
- 6
- Half Baths
- 2
- Living Area
- 6,658
- Acres
- 0.77
- Subdivision
- Riverside Park
- Neighborhood
- FTSW - Ft Lauderdale SW (3470-3500;3570-3590)
- MLS Area Major
- 3470
Property Description
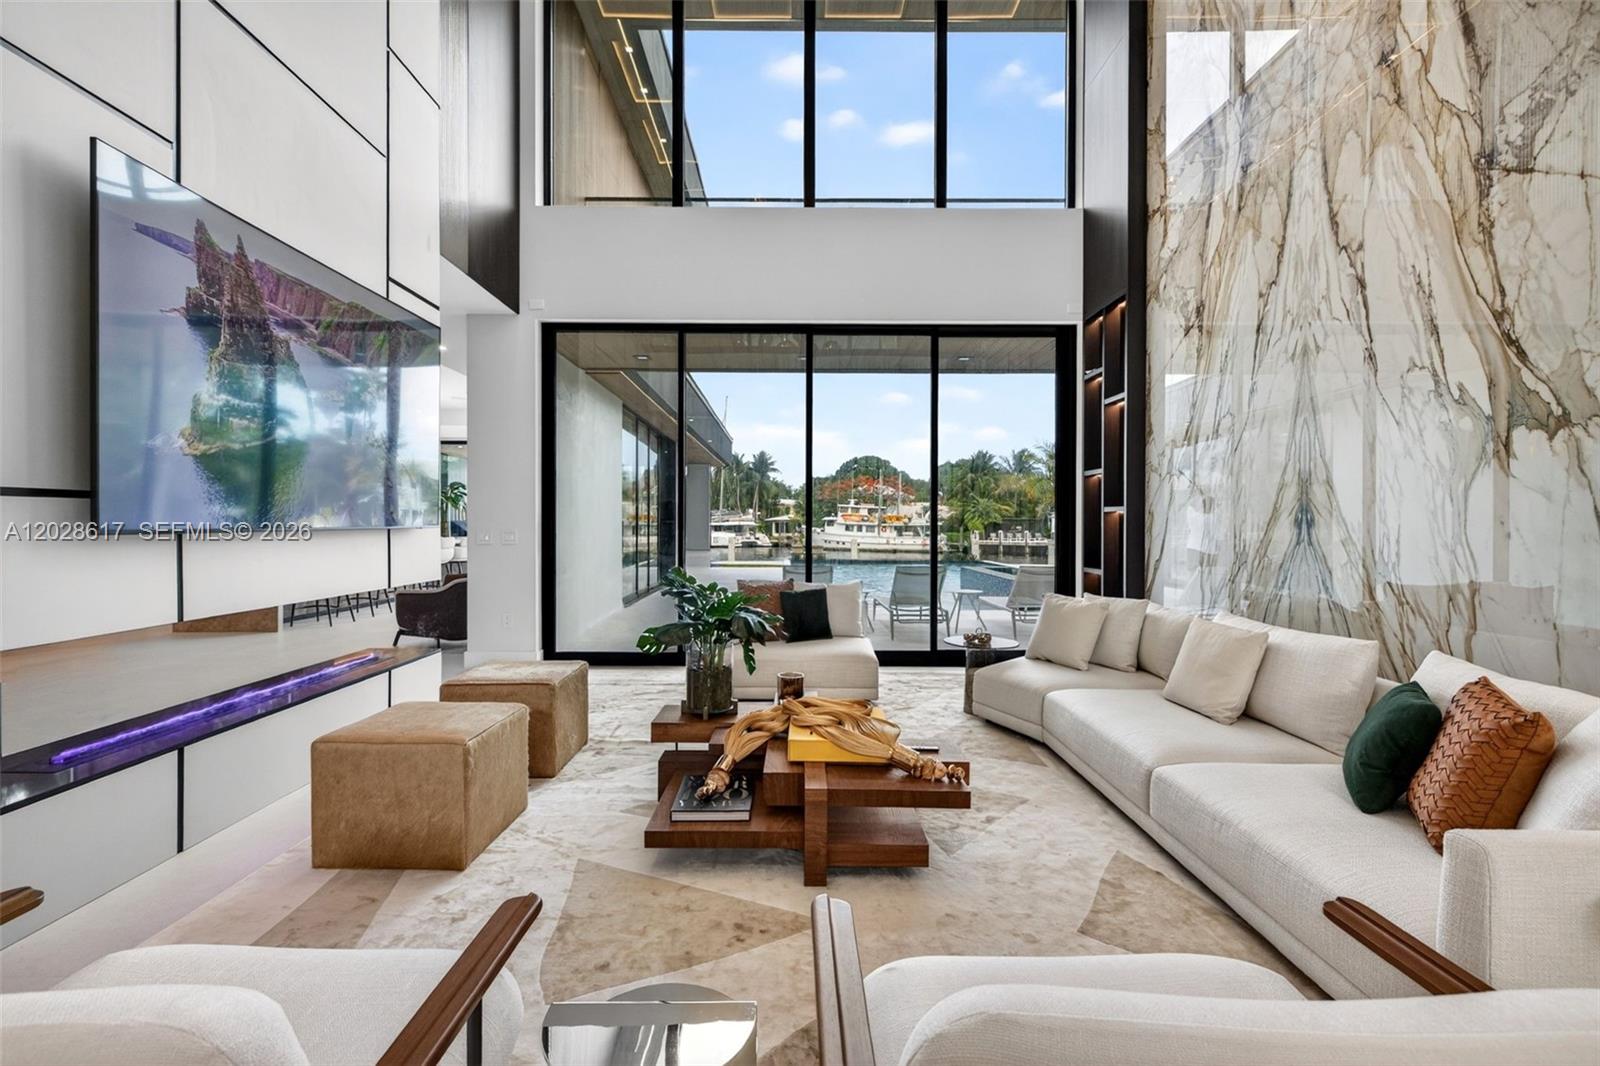
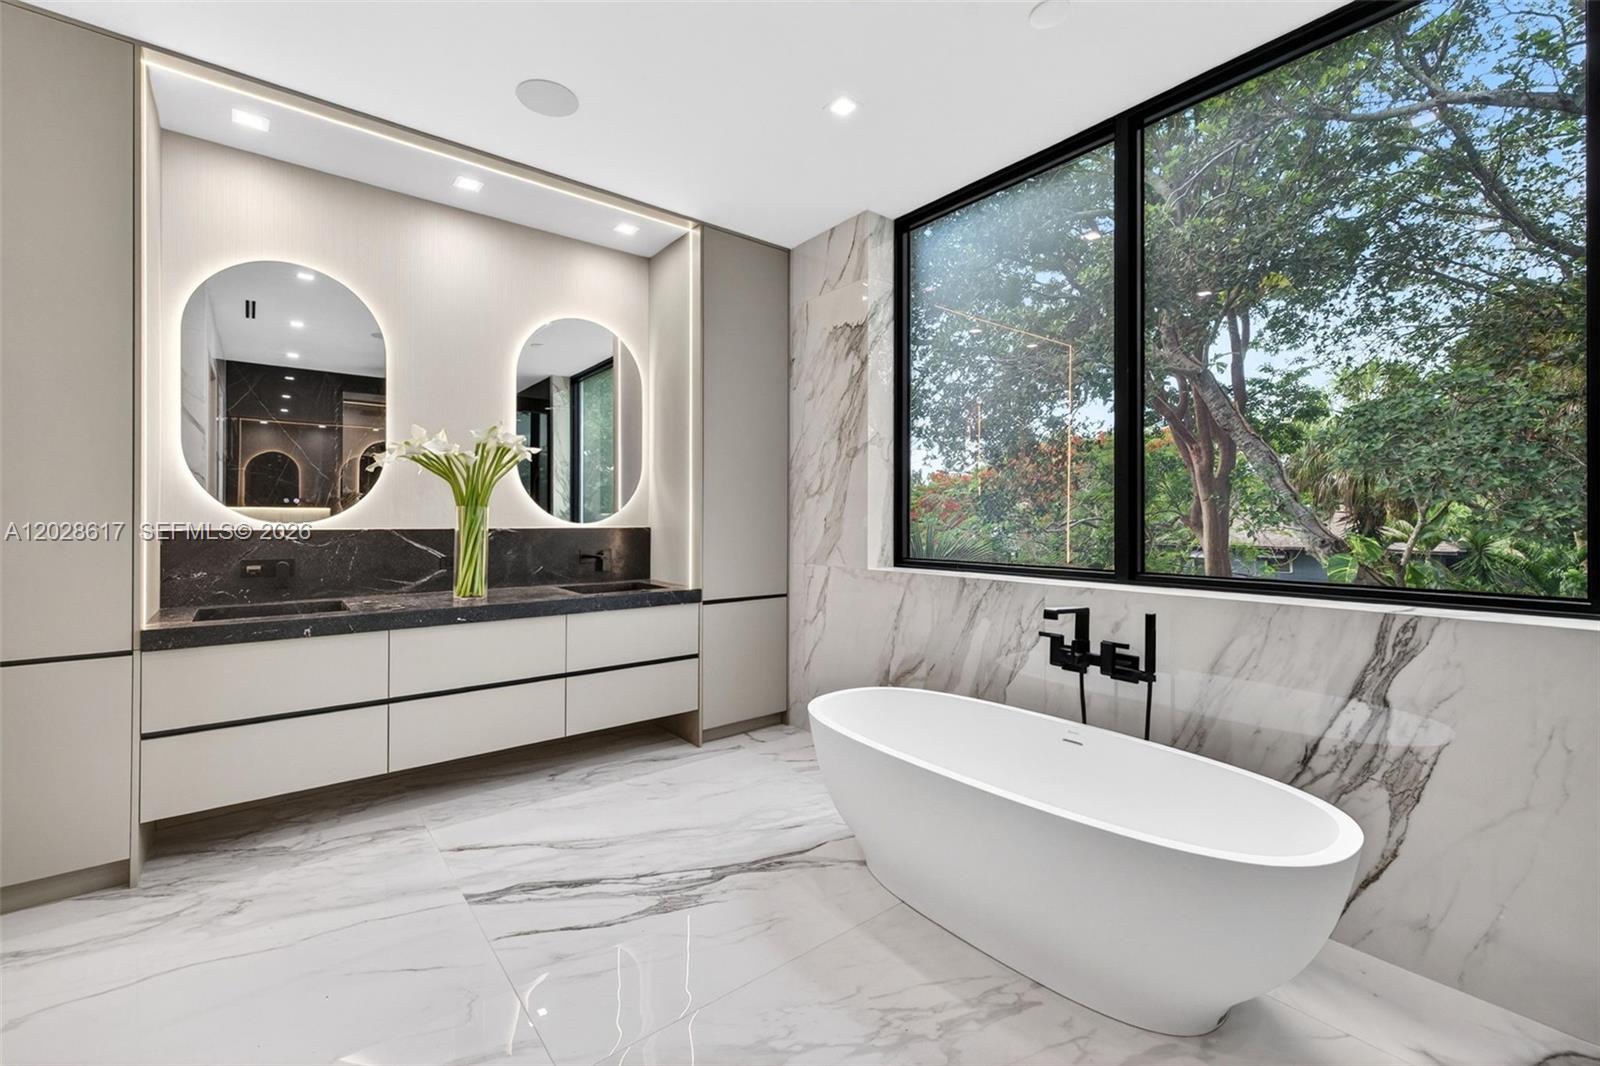
FULLY GATED COMPOUND — Brand new 2026 waterfront estate set on a sprawling ¾-acre (33,600 SF) private double lot measuring approximately 250 ft. deep by 134 ft. wide, with 134 ft of prime deeded wide-river frontage and breathtaking downtown skyline views. Offering just under 6,700 SF under AC and nearly 9,800 total SF, this exceptional residence features 6 bedrooms, 6 en-suite baths, 2 half baths, and integrated Lutron and Control4 smart home systems. Designed for grand-scale luxury living, the estate includes a private movie theater, commercial elevator, steam room, and a resort-style saltwater pool and spa. The expansive grounds provide ample space for an additional residence, guest retreat, or amenities such as a pickleball or tennis court, mini golf course, or other recreational features—creating a true private waterfront compound. The 100+ foot driveway leads to a 3-car garage designed to accommodate up to 6 vehicles with lifts, Additional side alley access allows discreet parking for an RV, motor coach, or additional watercraft. Outdoor living is elevated with a fully equipped summer kitchen, gas fire pit lounge, and a spectacular 23' x 48' saltwater pool with an 8' x 12' spa.A brand-new seawall and concrete dock can accommodate a 100-foot yacht plus an additional 25–30-foot vessel, or a mega yacht up to 125 feet. Surrounded by mature trees and lush tropical landscaping, this exceptionally private estate offers a rare and unparalleled South Florida luxury offering.
/u.realgeeks.media/jackandjillteam/e87a7d27bdb1-Jack_JillTeam_Logo_Final_Monogram_Vertical__Type_Black.png)
Additional Information
- Amenities
- Other, Sidewalks, Street Lights
- Interior Features
- Built-in Features, Breakfast Area, Bathtub, Closet Cabinetry, Dining Area, Separate/Formal Dining Room, Dual Sinks, Elevator, Kitchen Island, Main Level Primary, Pantry, Soaking Tub, Separate Shower, Tub Shower, Upper Level Primary, Bar
- Exterior Features
- Built-in Barbecue, Barbecue, Lighting, Outdoor Living Area, Outdoor Shower
- Taxes
- $27,779
- Property Description
- Contemporary
- Flooring
- Concrete
- Appliances
- Dryer, Dishwasher, Disposal, Gas Range, Gas Water Heater, Microwave, Oven, Refrigerator, Washer
- Heating
- Central
- Air Conditioning
- Central Air
- Exterior Construction
- Pre-Cast Concrete
- Stories
- 2
- Levels
- Two
- Roof
- Concrete
- Pool
- Yes
- Parking Features
- Attached, Boat, Electric Vehicle Charging Station(s), Garage, Golf Cart Garage, Garage Door Opener, RV Access/Parking
- Garage Spaces
- 3
- Elementary School
- North Fork
- Middle School
- New River
- High School
- Stranahan
- View
- Pool, River
Mortgage Calculator
Listing courtesy of Compass Florida, LLC. Contact:
 All listings featuring the BMLS logo are provided by Beaches MLS Inc. Copyright 2026 Beaches MLS. This information is not verified for authenticity or accuracy and is not guaranteed. © 2026 Beaches Multiple Listing Service, Inc. All rights reserved.
Agent: Lourdes E Maestres | Email: lourdes.maestres@compass.com