2380 NE 196th Street, Miami, FL 33180
- $5,749,900
- 6
- BD
- 7
- BA
- 5,187
- SqFt




- List Price
- $5,749,900
- Status
- ACTIVE
- Days on Market
- 19
- MLS#
- A12030962
- Subtype
- Residential
- Style
- Contemporary
- New Construction
- Yes
- Year Built
- 2026
- Bedrooms
- 6
- Bathrooms
- 7
- Full Baths
- 6
- Half Baths
- 1
- Living Area
- 5,187
- Acres
- 0.21
- Subdivision
- Enchanted Lake Sec 5
- MLS Area Major
- 2220
Property Description
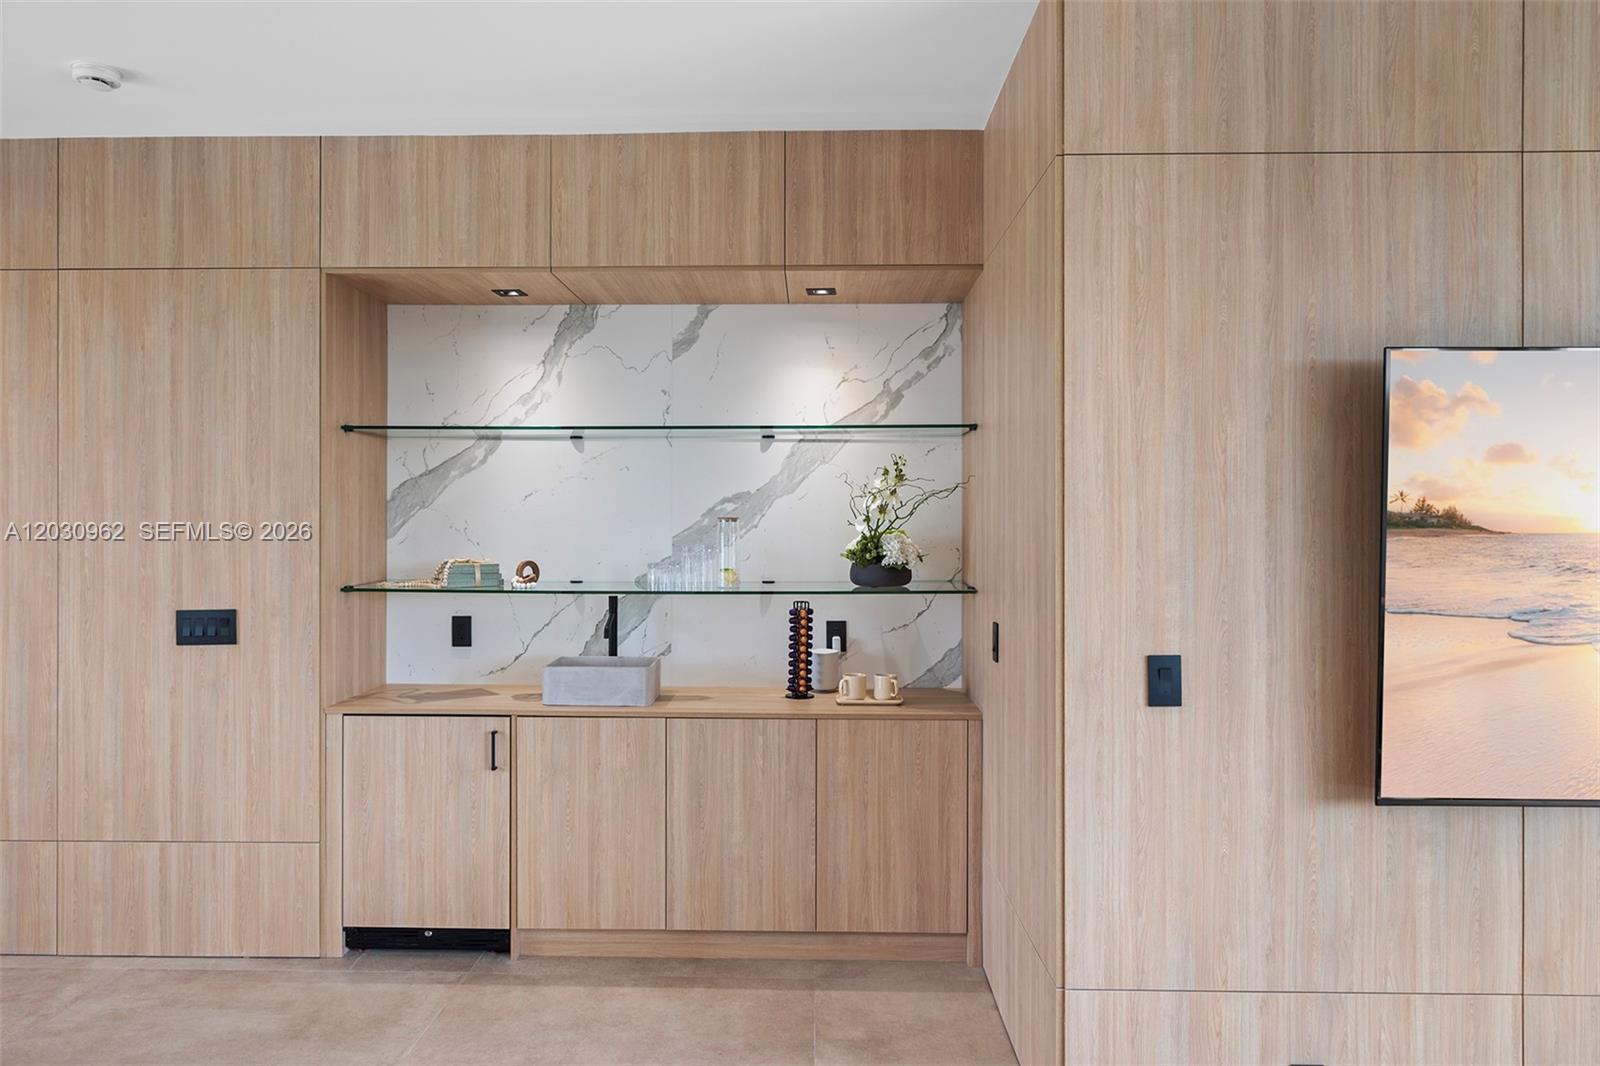
Brand-new waterfront modern estate in the gated Enchanted Lake community. Move in ready! Just need the key and you'll have access to the high-end, Miami lifestyle you've dreamed of for you and your family. This newly completed luxury residence features 6 bedrooms, 6.5 baths, a gym/flex room, elevator, soaring double-height ceilings, floor-to-ceiling impactglass, imported European porcelain flooring, extensive millwork package w/ custom wall units, bar & 2nd-floor Pajama Lounge w/ morning wet bar, and smart-home technology. The chef's kitchen is outfitted with premium Gaggenau appliances, custom cabinetry, Dayoris frameless, floor to ceiling doors, and a walk-in wine room. Situated on a 9,000 SF lot with approx. 90 feet of waterfront frontage, the property offers a resort-style pool, full outdoor kitchen w/ fridge, sink, built-in grill & covered dining, private 66'x12' fenced dock,brand-new 90-ft seawall, 2-car tiled garage, recessed lighting & custom built-in closets throughout. Located minutes from Aventura and Bal Harbour shopping, Sunny Isles beaches, top religious and public schools, major airports, and I-95, this home trulyrepresents the next generation of luxury living in the highly sought after Skylake / Enchanted Lake neighborhood.
/u.realgeeks.media/jackandjillteam/e87a7d27bdb1-Jack_JillTeam_Logo_Final_Monogram_Vertical__Type_Black.png)
Additional Information
- Amenities
- Gated
- Interior Features
- Wet Bar, Built-in Features, Bathtub, Closet Cabinetry, Dining Area, Separate/Formal Dining Room, Dual Sinks, Entrance Foyer, Elevator, Kitchen Island, Main Level Primary, Pantry, Soaking Tub, Separate Shower, Upper Level Primary, Bar, Walk-In Closet(s)
- Exterior Features
- Built-in Barbecue, Barbecue, Lighting, Outdoor Living Area
- Taxes
- $18,040
- Property Description
- Contemporary
- Appliances
- Dryer, Dishwasher, Free-Standing Freezer, Gas Range, Gas Water Heater, Ice Maker, Microwave, Oven, Refrigerator, Washer
- Heating
- Central
- Air Conditioning
- Central Air
- Exterior Construction
- Pre-Cast Concrete
- Stories
- 2
- Levels
- Two
- Roof
- Concrete
- Pool
- Yes
- Parking Features
- Attached, Covered, Driveway, Garage, Garage Door Opener
- Garage Spaces
- 2
- Elementary School
- Virginia A. Boone / Highland Oaks
- Middle School
- Highland Oaks
- High School
- Dr. Michael M. Krop
- View
- Canal, Pool, Water
Mortgage Calculator
Listing courtesy of Douglas Elliman. Contact:
 All listings featuring the BMLS logo are provided by Beaches MLS Inc. Copyright 2026 Beaches MLS. This information is not verified for authenticity or accuracy and is not guaranteed. © 2026 Beaches Multiple Listing Service, Inc. All rights reserved.
Agent: Richard H Goihman | Email: goihmangroup1@gmail.com