200 Ocean Trail Way Unit 602, Jupiter, FL 33477
- $825,000
- 2
- BD
- 2
- BA
- 1,170
- SqFt





- List Price
- $825,000
- Status
- ACTIVE
- Days on Market
- 48
- MLS#
- A12034428
- Subtype
- Residential
- Year Built
- 1975
- Bedrooms
- 2
- Bathrooms
- 2
- Full Baths
- 2
- Living Area
- 1,170
- Subdivision
- Ocean Trail Condo I
- Building Name
- 200
- MLS Area Major
- 5080
Property Description
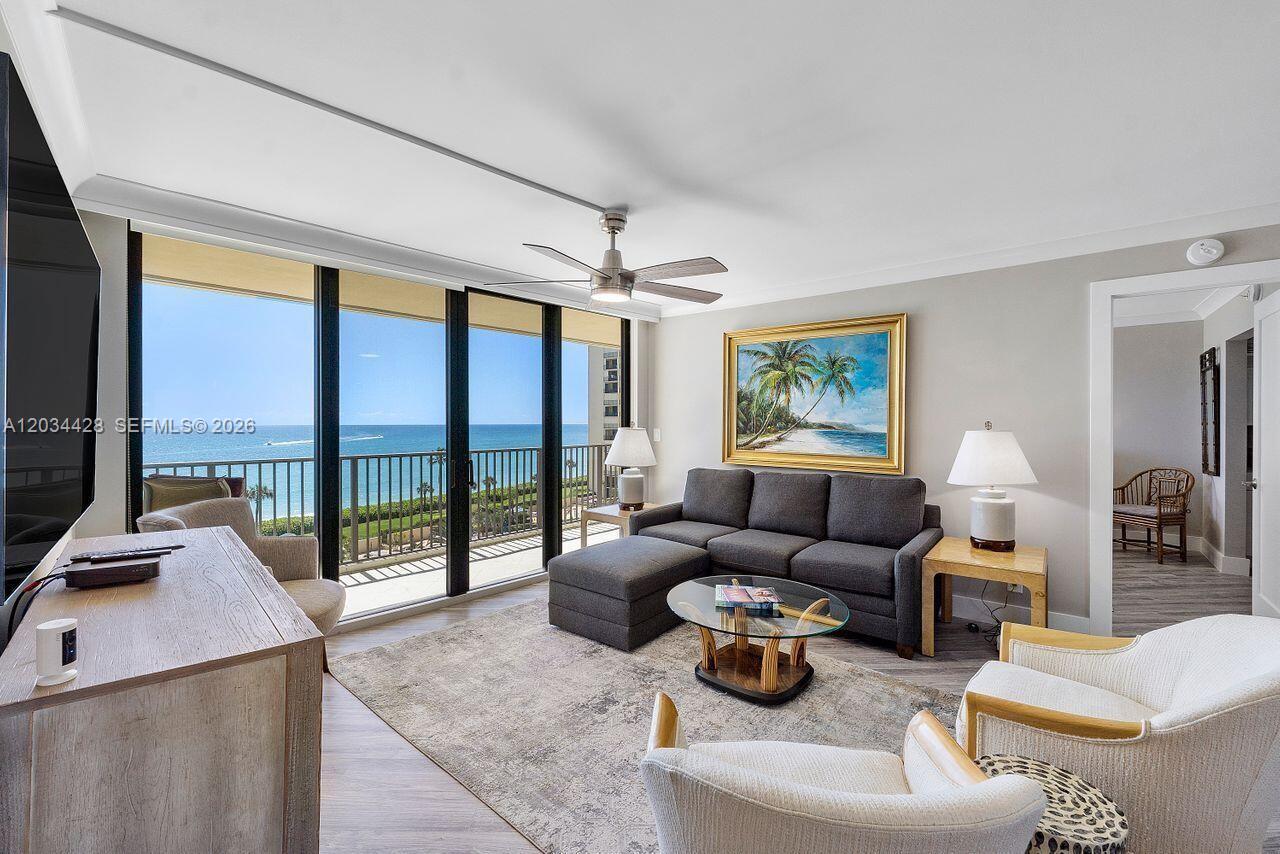
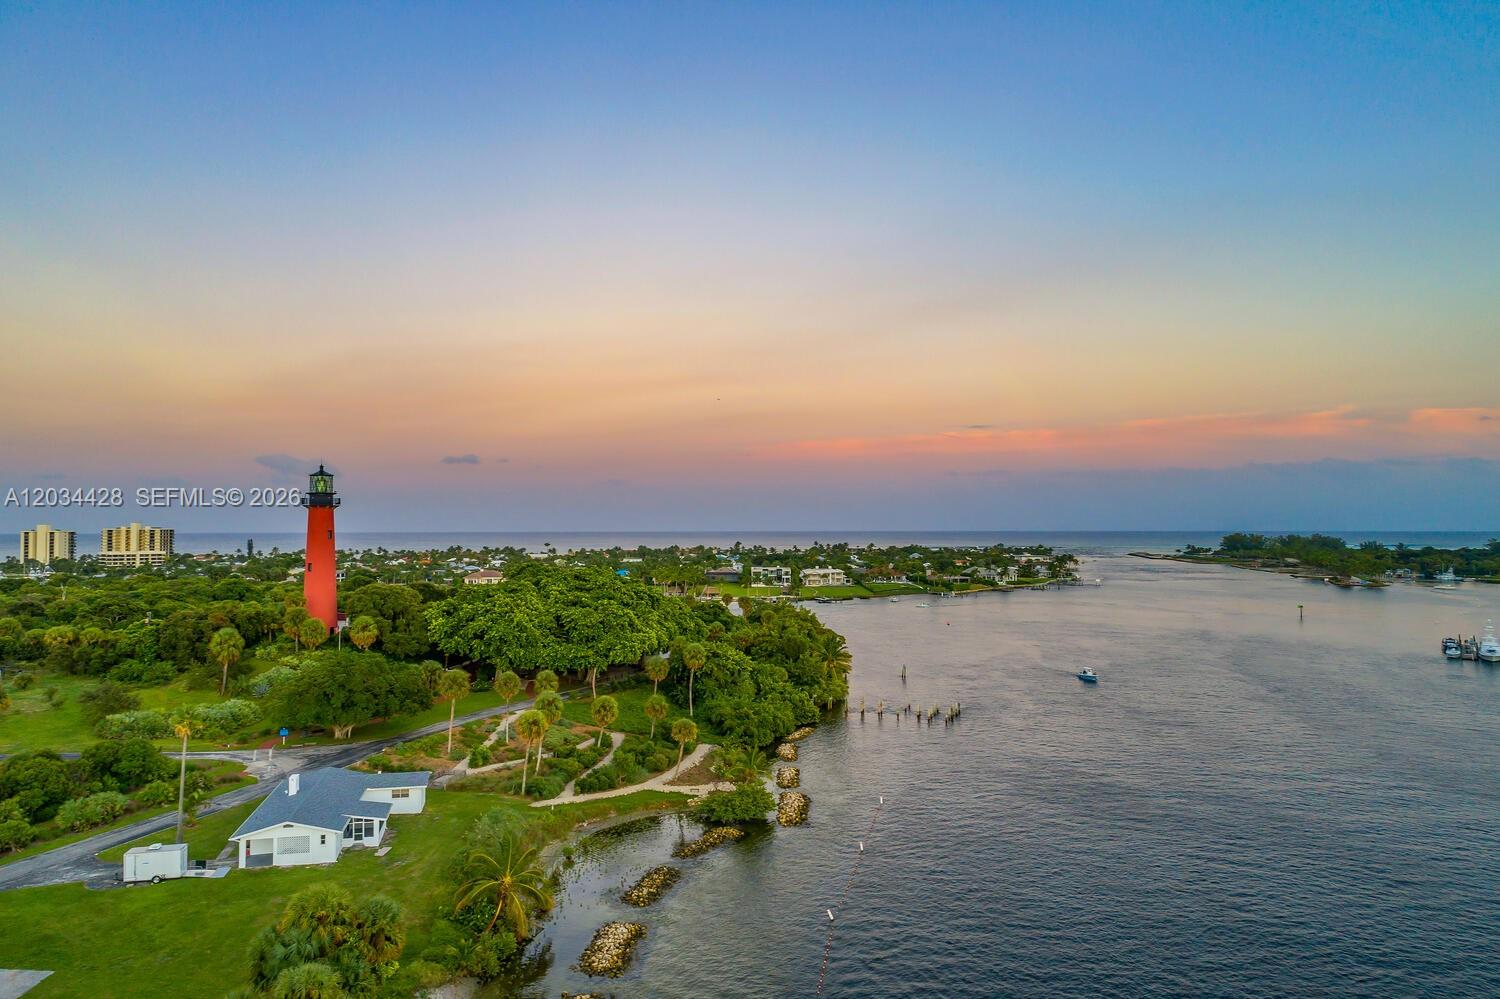
Wake to gentle breezes and wide ocean views. You'll love watching the lights from boats on the horizon post sunset. Living on the 6th floor affords a closeness to the beach and impeccable views of the new pool deck, the warm sand, and the active ocean. Both bright and airy bedrooms feature panoramic ocean scenes; the primary offers a walk-in closet and glass-enclosure shower. A sleek kitchen with stainless appliances flows into a modern dining area and a living room, comfortable furnishings and large glass sliding doors. Enjoy sunrise coffee on the wide balcony. Ocean Trail is known for its unique resort lifestyle with pristine shores near the inlet, fitness rooms, tennis courts, pools, hot tubs, social rooms, trails, garage parking, and 24-hour security. Seconds from golf, dining, shops!
/u.realgeeks.media/jackandjillteam/e87a7d27bdb1-Jack_JillTeam_Logo_Final_Monogram_Vertical__Type_Black.png)
Additional Information
- Amenities
- Clubhouse, Fitness Center, Management, Parking, Trail(s), Elevator(s)
- Interior Features
- Built-in Features, Breakfast Area, Closet Cabinetry, Living/Dining Room, Separate Shower
- Exterior Features
- Balcony, Lighting, Outdoor Living Area
- Taxes
- $9,796
- HOA Fee
- $1,867
- HOA Freqency
- Monthly
- Pets Allowed
- No
- Building Name
- 200
- Flooring
- Vinyl
- Appliances
- Dishwasher, Disposal, Oven, Refrigerator, Washer
- Heating
- Electric
- Air Conditioning
- Central Air, Humidity Control
- Exterior Construction
- Block
- Stories
- 14
- Parking Features
- Assigned, Covered, Guest, Open
- Garage Spaces
- 1
- Elementary School
- Jupiter
- Middle School
- Jupiter
- High School
- Jupiter
- View
- Ocean
Mortgage Calculator
Listing courtesy of Coldwell Banker Realty. Contact:
 All listings featuring the BMLS logo are provided by Beaches MLS Inc. Copyright 2026 Beaches MLS. This information is not verified for authenticity or accuracy and is not guaranteed. © 2026 Beaches Multiple Listing Service, Inc. All rights reserved.
Agent: Brent J Robertson | Email: Brent@Robertsonluxury.com