118 Seagrape Drive Unit 105, Jupiter, FL 33458
- $499,000
- 3
- BD
- 3
- BA
- 1,668
- SqFt






- List Price
- $499,000
- Status
- ACTIVE
- Days on Market
- 83
- MLS#
- A12040127
- Subtype
- Residential
- Style
- Other
- Year Built
- 2005
- Bedrooms
- 3
- Bathrooms
- 3
- Full Baths
- 2
- Half Baths
- 1
- Living Area
- 1,668
- Subdivision
- Sandpiper Cove At Botanic
- Neighborhood
- PB18
- Building Name
- Sandpiper Cove
- MLS Area Major
- 5100
Property Description
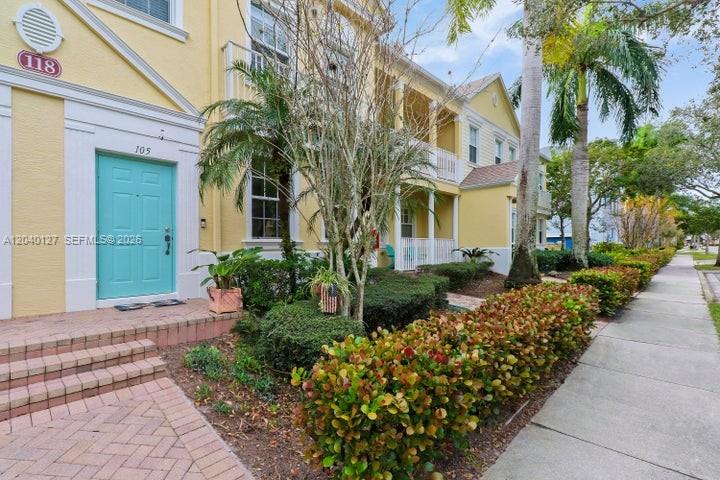
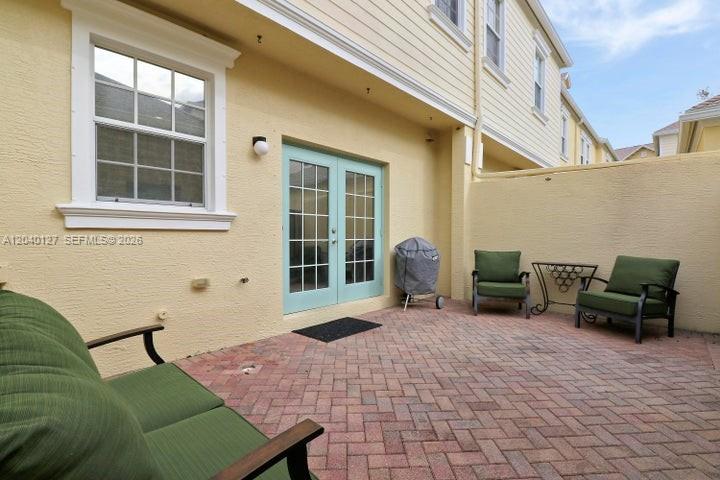
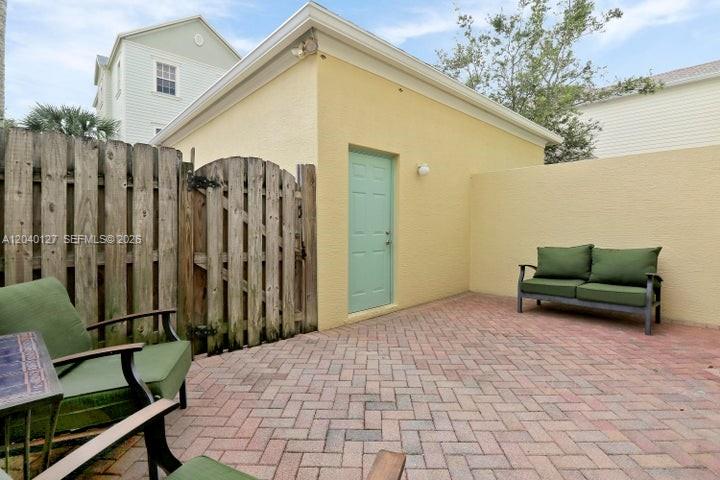
Welcome home to 118 Seagrape Dr 105! This beautiful two-story, 3-bedrooms, 2.5-bathrooms, plus 1-car garage townhome is nestled in the serene and convenient community of Sandpiper Cove at Botanica! Upon entering, notice the open living space with gorgeous 30x30 porcelain tile flooring complemented by new oversized baseboards and neutral paint colors. New crown molding gracefully frames the first floor, adding a touch of sophistication to the living areas. Adjoined to the living-dining space is a newly updated powder room. Step into the quaint kitchen featuring granite countertops and stainless steel appliances, creating a perfect blend of functionality and style. A delightful breakfast area, perfect for a kitchen dinette, overlooks the tranquil courtyard patio, offering an inviting private space for morning coffee or intimate meals and gatherings. The second-story master suite offers a spacious bedroom with crown molding, a large walk-in closet with built-in shelving, and a second closet. The ensuite bathroom boasts dual sinks, a large soaking tub, and a separate walk-in shower. The second floor unfolds with a split floor plan, featuring a loft space adorned with wood-look plank flooring, two additional bedrooms, and an updated second bathroom with new toilet and tub. Recent enhancements include new carpeting in the bedrooms and crown molding throughought. Practical updates enhance the functionality of this home, including a new full-size washer and dryer (2023).
/u.realgeeks.media/jackandjillteam/e87a7d27bdb1-Jack_JillTeam_Logo_Final_Monogram_Vertical__Type_Black.png)
Additional Information
- Amenities
- Tennis Court(s), Trail(s)
- Interior Features
- Built-in Features, Garden Tub/Roman Tub, Other, Split Bedrooms, Walk-In Closet(s)
- Exterior Features
- Outdoor Living Area
- Taxes
- $4,516
- HOA Fee
- $772
- HOA Freqency
- Monthly
- Property Description
- Other
- Flooring
- Carpet, Tile
- Appliances
- Dryer, Dishwasher, Electric Range, Microwave, Refrigerator, Washer
- Heating
- Central, Electric
- Air Conditioning
- Central Air, Ceiling Fan(s), Electric
- Exterior Construction
- Block
- Stories
- 7
- Garage Spaces
- 1
- Elementary School
- Jupiter
- Middle School
- Jupiter
- High School
- Jupiter
- View
- Other
Mortgage Calculator
Listing courtesy of Keller Williams Realty Jupiter. Contact:
 All listings featuring the BMLS logo are provided by Beaches MLS Inc. Copyright 2026 Beaches MLS. This information is not verified for authenticity or accuracy and is not guaranteed. © 2026 Beaches Multiple Listing Service, Inc. All rights reserved.
Agent: Sarah Leahy PA | Email: sarah.greenberg84@gmail.com