Share this with your friends


+15616602352
Jack And Jill Team eXp Realty LLC
1813 SW 10th Street, Fort Lauderdale, FL 33312
- $628,000
- 4
- BD
- 3
- BA
- 1,821
- SqFt




- List Price
- $628,000
- Status
- ACTIVE
- Days on Market
- 104
- MLS#
- A12040822
- Subtype
- Residential
- Year Built
- 1931
- Bedrooms
- 4
- Bathrooms
- 3
- Full Baths
- 3
- Living Area
- 1,821
- Acres
- 0.13
- Subdivision
- Riverside Park
- Neighborhood
- FTNE - Ft Lauderdale NE (3240-3270;3350-3380;3440-3450;3700)
- MLS Area Major
- 3470
Property Description
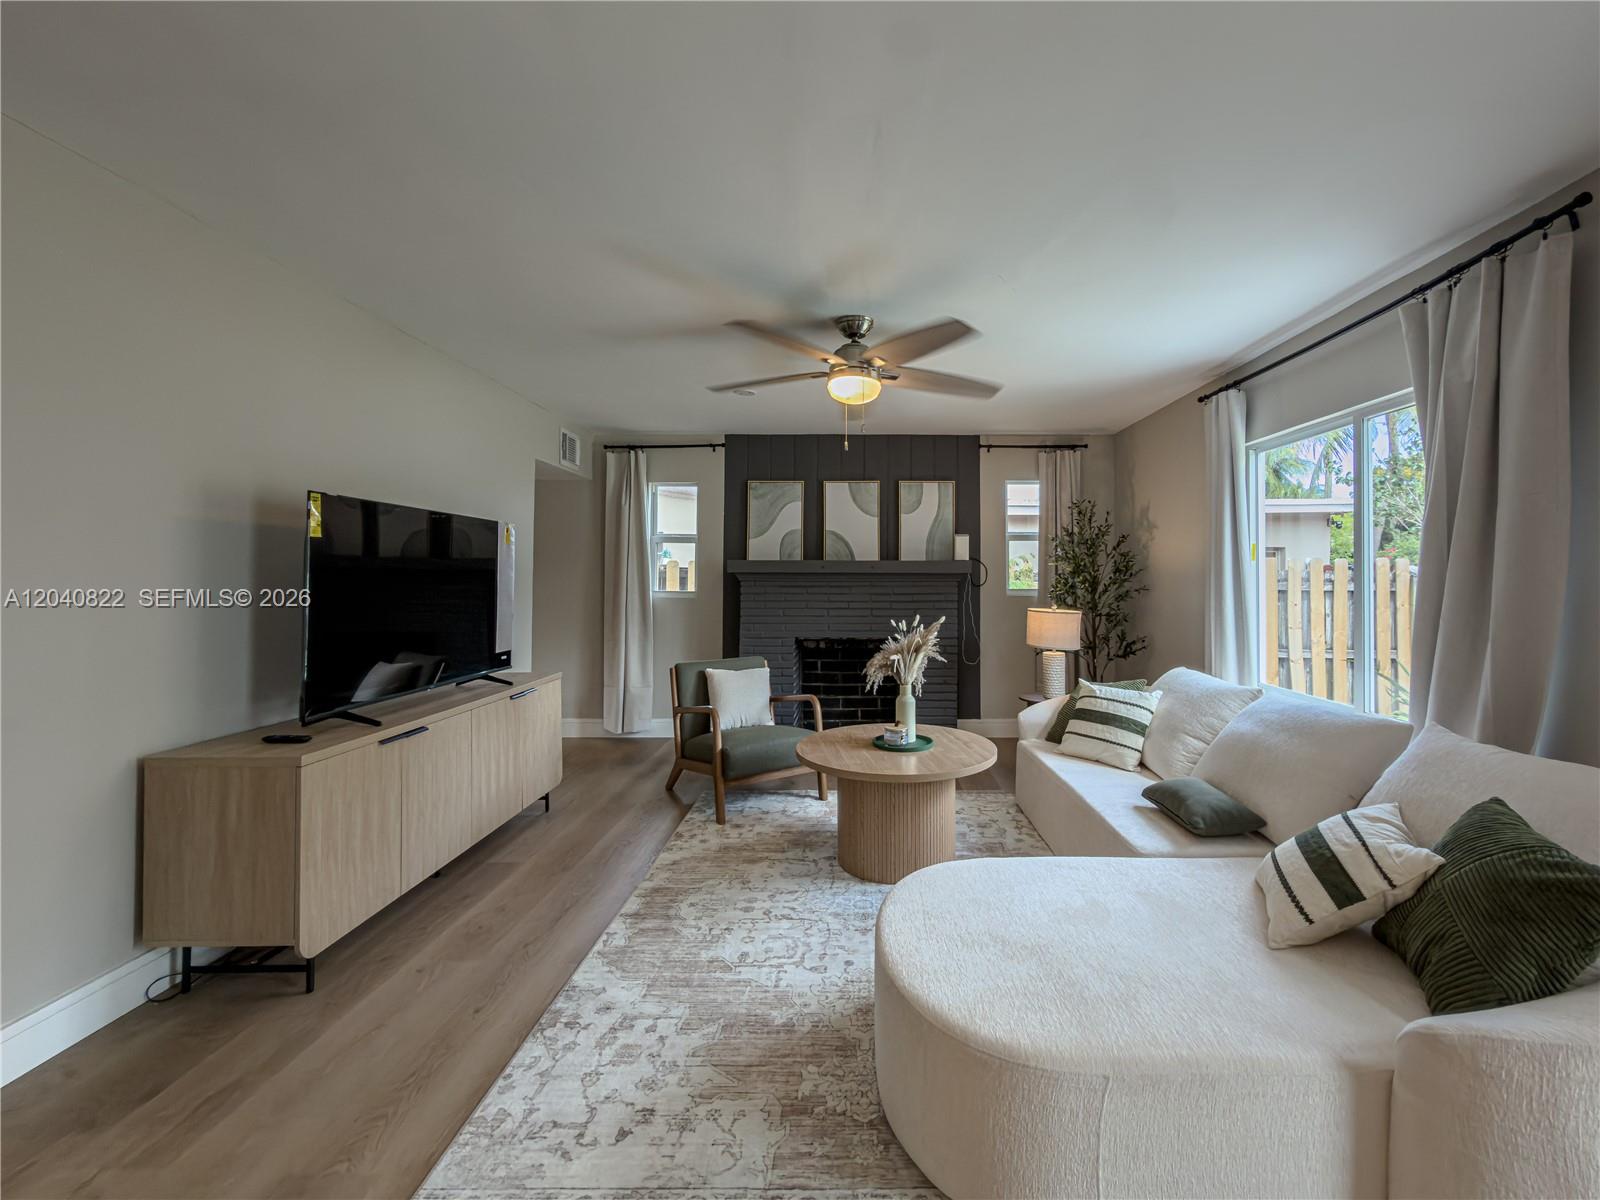
Welcome to a truly distinctive residence in Fort Lauderdale’s rapidly growing Riverside Park neighborhood. Thoughtfully redesigned, professionally furnished, and fully equipped, this turnkey property offers a rare opportunity to move in and immediately enjoy the South Florida lifestyle or begin operating a fully furnished investment property from day one.Every room has been carefully curated to create a warm, inviting, and memorable living experience. The home’s unique character, flexible layout, abundant natural light, and blend of modern updates with timeless charm make it stand out from today’s cookie-cutter homes. Offered fully furnished, including furniture, décor, kitchenware, and essential household items, this is a true move-in-ready opportunity.Beyond its appeal as a primary residence or vacation retreat, the property has been prepared for short-term rental use, creating flexibility for personal enjoyment, seasonal occupancy, or investment purposes.Ideally located just minutes from Downtown Fort Lauderdale, Las Olas Boulevard, Brightline, Fort Lauderdale-Hollywood International Airport, world-class dining, shopping, entertainment, marinas, and major transportation routes.Whether you’re seeking a unique home, a second residence, or a turnkey investment in one of Fort Lauderdale’s most exciting growth corridors, this property delivers lifestyle, convenience, and opportunity in one exceptional package.
/u.realgeeks.media/jackandjillteam/e87a7d27bdb1-Jack_JillTeam_Logo_Final_Monogram_Vertical__Type_Black.png)
Additional Information
- Amenities
- Street Lights
- Interior Features
- Living/Dining Room, Main Level Primary
- Exterior Features
- Room For Pool
- Taxes
- $8,305
- Zoning
- RD-15
- Flooring
- Tile, Vinyl
- Appliances
- Dryer, Dishwasher, Microwave, Refrigerator, Washer
- Heating
- Central
- Air Conditioning
- Central Air, Ceiling Fan(s)
- Exterior Construction
- Frame
- Stories
- 2
- Levels
- Two
- Roof
- Flat, Shingle, Tile
- Parking Features
- Driveway, On Street
- Elementary School
- Croissant Park
- Middle School
- New River
- High School
- Stranahan
Mortgage Calculator
Listing courtesy of Potential Property Group. Contact:
 All listings featuring the BMLS logo are provided by Beaches MLS Inc. Copyright 2026 Beaches MLS. This information is not verified for authenticity or accuracy and is not guaranteed. © 2026 Beaches Multiple Listing Service, Inc. All rights reserved.
Agent: Johnny Davalos | Email: Johnny@realestatemiami.vip