1207 General Pointe Trace, Palm Beach Gardens, FL 33418
- $1,199,999
- 4
- BD
- 5
- BA
- 3,422
- SqFt




- List Price
- $1,199,999
- Status
- ACTIVE
- Days on Market
- 71
- MLS#
- A12045638
- Subtype
- Residential
- Style
- Split Level
- Year Built
- 1998
- Bedrooms
- 4
- Bathrooms
- 5
- Full Baths
- 4
- Half Baths
- 1
- Living Area
- 3,422
- Acres
- 0.15
- Subdivision
- General Pointe
- Neighborhood
- PB23
- MLS Area Major
- 5360
Property Description
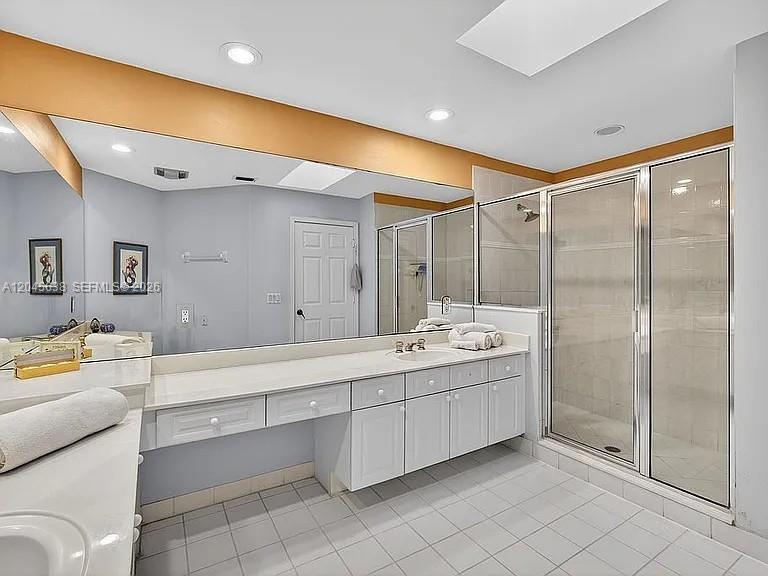
Nestled within the exclusive General Pointe Subdivision in PGA National, this elegant 4-bedroom, 4.5-bathroom residence delivers the ultimate golf-course lifestyle. Sitting directly on the 14th fairway of the Palmer Course, the property commands spectacular, unobstructed water and fairway views. Inside, the 3,422-square-foot living area features a bright open floor plan enhanced by soaring volume ceilings that make the entire home feel incredibly spacious. Rich hardwood and marble floors flow seamlessly through the main living areas. New Central Air Conditioning system in 2023. Designed with a highly desirable split floor plan, the layout offers ultimate privacy with two complete primary suites, one on each level. Upstairs, a massive open loft gallery with custom built-in shelving overlooks the great room below, creating a versatile space with elevated views of the golf course. The main level also includes a granite kitchen, natural light-filled family room and an open formal dining room. Sliding glass doors open to a private backyard sanctuary, perfect for entertaining against a premier golf backdrop. Conveniently located to renowned shopping and dinning and only 20min to PBI airport. While world-class golf, tennis, and social memberships are available at the nearby PGA National Resort, club membership is entirely optional. Schedule your showing today, Paradise Awaits!!!
/u.realgeeks.media/jackandjillteam/e87a7d27bdb1-Jack_JillTeam_Logo_Final_Monogram_Vertical__Type_Black.png)
Additional Information
- Amenities
- Gated, Golf Course, Home Owners Association, Maintenance, Sidewalks, Street Lights
- Interior Features
- High Ceilings, Custom Mirrors, Main Level Primary, Other, Split Bedrooms, Separate Shower, Upper Level Primary, Vaulted Ceiling(s), Walk-In Closet(s)
- Exterior Features
- Balcony, Outdoor Living Area, Tennis Court(s)
- Taxes
- $7,619
- HOA Fee
- $420
- HOA Freqency
- Monthly
- Property Description
- Split Level
- Flooring
- Marble, Tile, Wood
- Appliances
- Dryer, Dishwasher, Electric Range, Electric Water Heater, Disposal, Ice Maker, Oven, Refrigerator, Washer
- Heating
- Central, Electric
- Air Conditioning
- Central Air, Electric
- Exterior Construction
- Block, Stucco
- Stories
- 2
- Levels
- Two, Multi/Split
- Roof
- Flat, Tile
- Parking Features
- Driveway, Garage, Golf Cart Garage, Garage Door Opener, Paver Block
- Garage Spaces
- 2
- Elementary School
- Timber Trace
- Middle School
- Watson B. Duncan
- High School
- Palm Beach Gardens
- View
- Canal, Golf Course
Mortgage Calculator
Listing courtesy of Water Vista Realty, Inc.. Contact:
 All listings featuring the BMLS logo are provided by Beaches MLS Inc. Copyright 2026 Beaches MLS. This information is not verified for authenticity or accuracy and is not guaranteed. © 2026 Beaches Multiple Listing Service, Inc. All rights reserved.
Agent: Daniel Clyde Cloud | Email: DanCloudJrWVR@gmail.com