11950 SW 67 Court, Pinecrest, FL 33156
- $3,650,000
- 4
- BD
- 3
- BA




- List Price
- $3,650,000
- Status
- ACTIVE
- Days on Market
- 75
- MLS#
- A12053311
- Subtype
- Residential
- Style
- Ranch
- Year Built
- 1966
- Bedrooms
- 4
- Bathrooms
- 3
- Full Baths
- 3
- Subdivision
- Oakridge Pines
- MLS Area Major
- 2500
Property Description
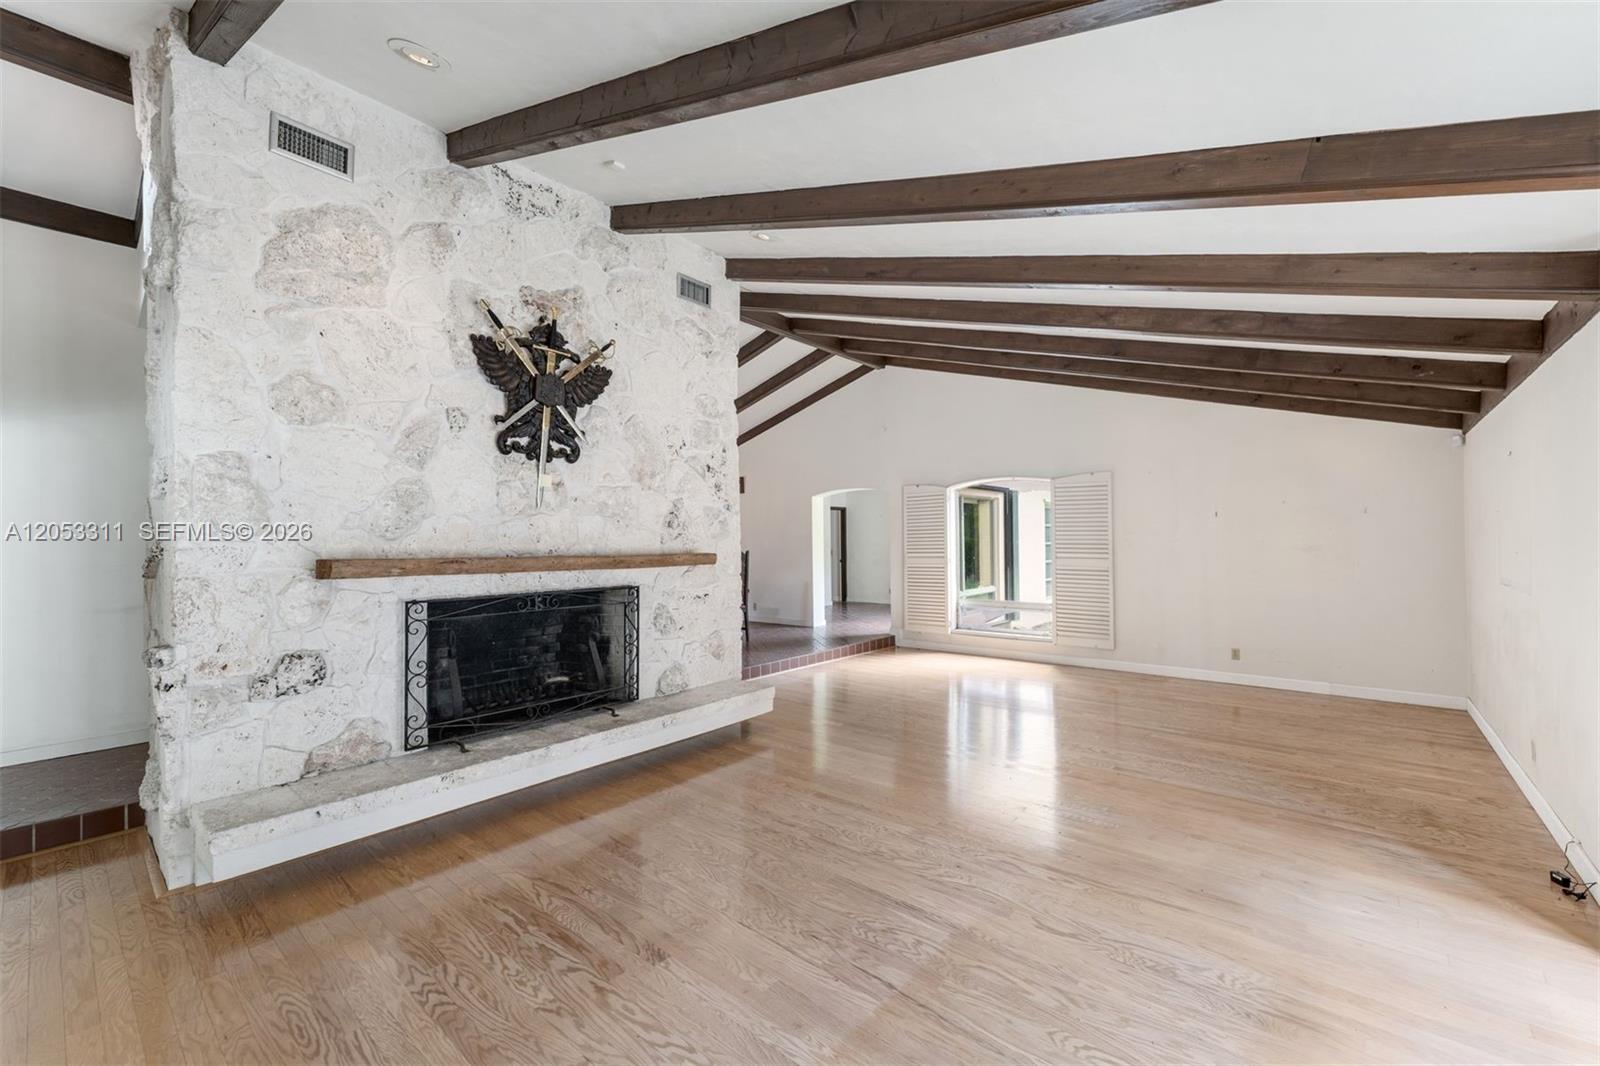
Exceptional opportunity on a magnificent 39,255-square-foot lot in the heart of central Pinecrest. The existing residence offers approximately 4,100 square feet with four bedrooms, three bathrooms, an office/den, a detached two-car garage and a swimming pool. The home features a desirable layout with abundant natural light, dramatic open ceilings and a striking oolitic limestone fireplace that adds warmth and architectural character.Renovate and reimagine the existing residence, expand the current footprint or create a completely new vision for the property. The expansive grounds provide tremendous flexibility for additional living space, outdoor entertaining areas and lush landscaping. A remarkable assortment of mature trees surrounds the perimeter, creating a private and tranquil setting rarely found in such a convenient location.Located at 11950 SW 67 Court, this unique Pinecrest property presents an outstanding opportunity for homeowners, renovators and builders alike.
/u.realgeeks.media/jackandjillteam/e87a7d27bdb1-Jack_JillTeam_Logo_Final_Monogram_Vertical__Type_Black.png)
Additional Information
- Interior Features
- Main Level Primary, Vaulted Ceiling(s)
- Exterior Features
- Outdoor Living Area
- Taxes
- $10,200
- Property Description
- Ranch
- Zoning
- Estate
- Flooring
- Tile, Wood
- Appliances
- Dishwasher, Electric Range, Refrigerator
- Heating
- None
- Air Conditioning
- Central Air
- Exterior Construction
- Block
- Stories
- 1
- Levels
- One
- Roof
- Spanish Tile
- Pool
- Yes
- Parking Features
- Circular Driveway, Driveway, Detached, Garage
- Garage Spaces
- 2
- Elementary School
- Palmetto (Miami-Dade)
- Middle School
- Palmetto
- High School
- Miami Palmetto
- View
- Garden, Pool
Mortgage Calculator
Listing courtesy of Kerdyk Real Estate, Inc.. Contact:
 All listings featuring the BMLS logo are provided by Beaches MLS Inc. Copyright 2026 Beaches MLS. This information is not verified for authenticity or accuracy and is not guaranteed. © 2026 Beaches Multiple Listing Service, Inc. All rights reserved.
Agent: William III Kerdyk | Email: TK305FL@gmail.com