15011 Ashland Circle Unit 19, Delray Beach, FL 33484
- $144,950
- 2
- BD
- 2
- BA
- 1,170
- SqFt






- List Price
- $144,950
- Status
- ACTIVE
- Days on Market
- 46
- Price Change
- ▼ $5,000 1788261467
- MLS#
- A12058284
- Subtype
- Residential
- Foreclosure
- Yes
- Year Built
- 1995
- Bedrooms
- 2
- Bathrooms
- 2
- Full Baths
- 2
- Living Area
- 1,170
- Subdivision
- Ashland A Condo
- Neighborhood
- PB12
- Building Name
- 15011
- MLS Area Major
- 4640
Property Description
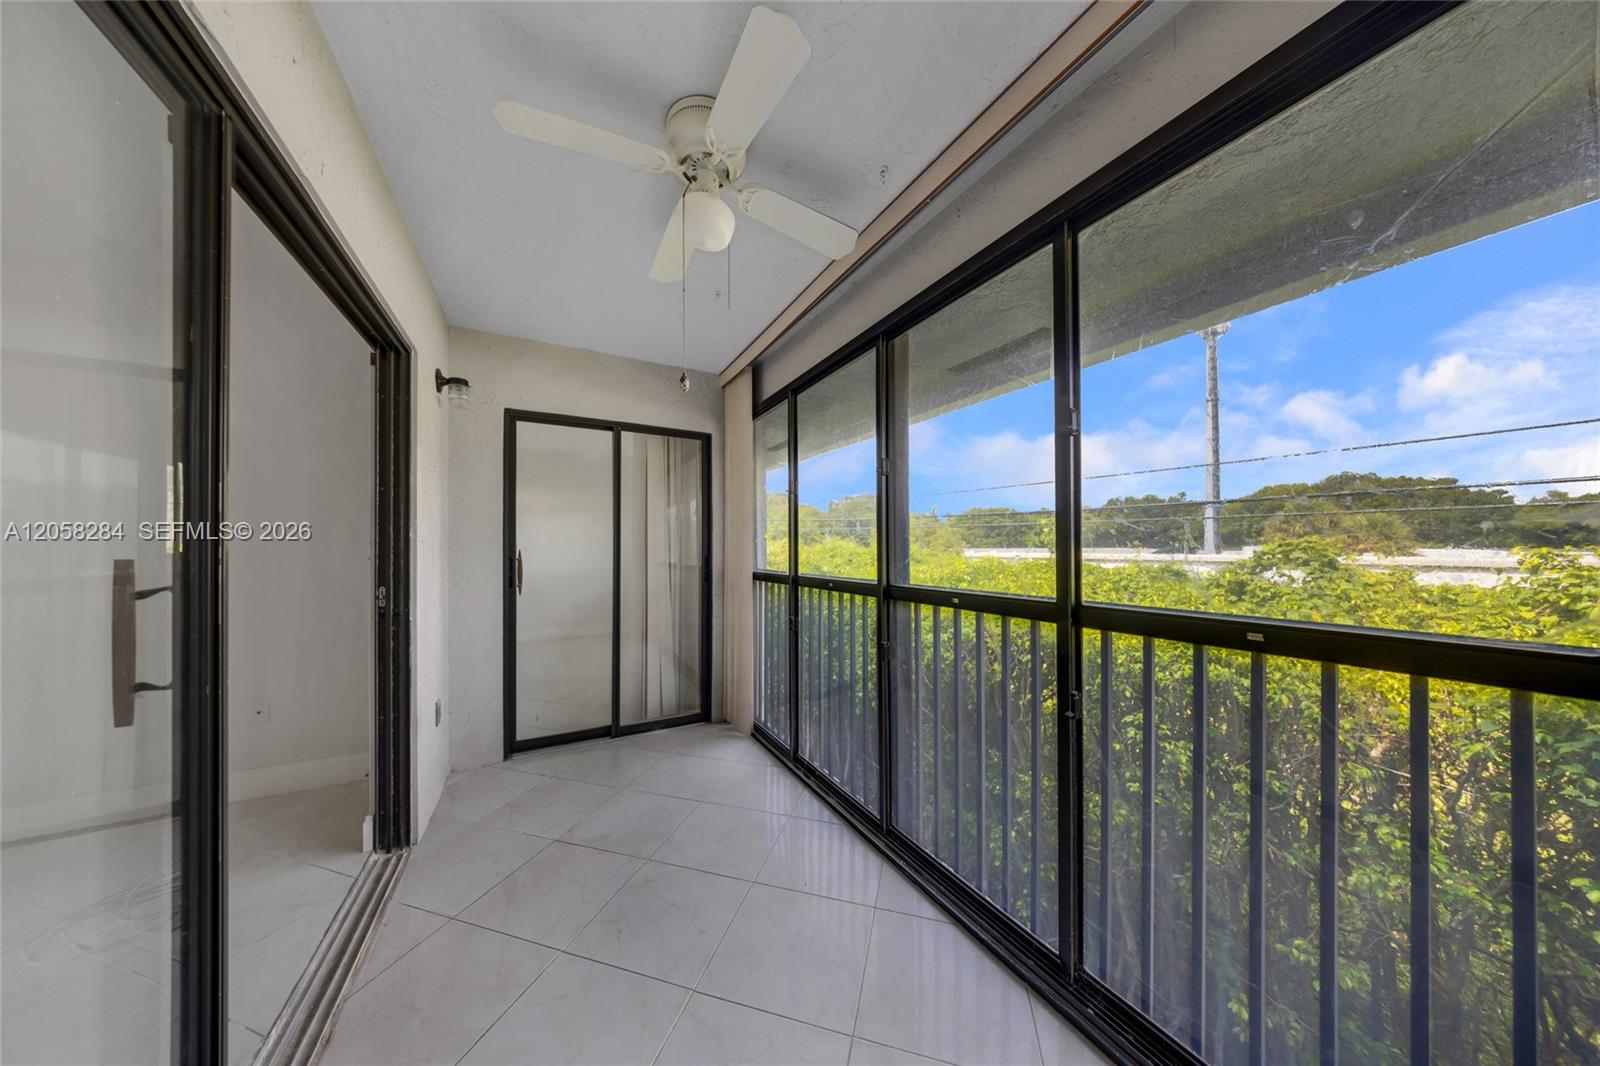
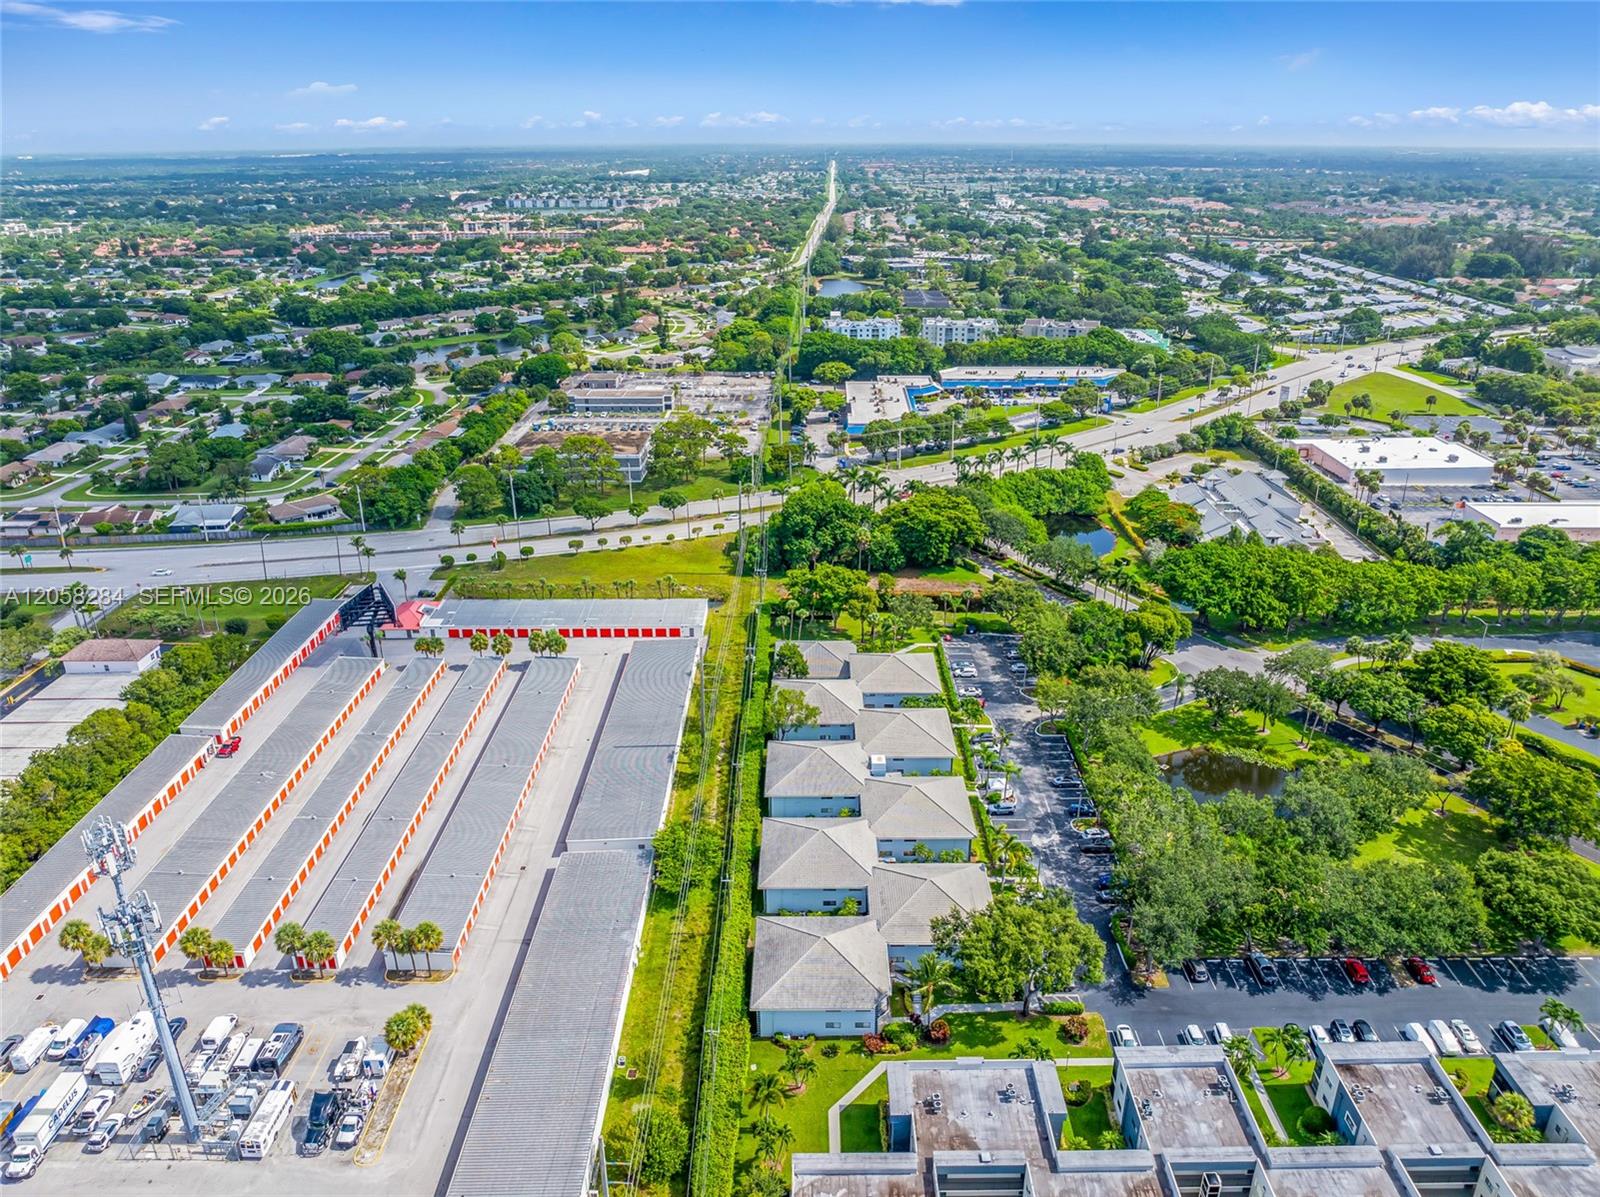
Experience comfortable living in this bright and spacious 2-bedroom, 2-bath condo offering 1,170 square feet of well-designed living space in the gated 55+ community of Ashland at Lakes of Delray. The thoughtfully designed floor plan features tile flooring throughout, an abundance of natural light, an in-unit washer and dryer, generous closet space, and a spacious walk-in closet in the primary suite.Residents of Lakes of Delray enjoy an active lifestyle with beautifully maintained grounds and an impressive selection of amenities, including a clubhouse, resort-style swimming pool, fitness center, tennis and pickleball courts, shuffleboard, billiards, card rooms, social clubs, and a full calendar of community activities. Conveniently located just minutes from shopping, dining, medical facilities, golf courses, and the renowned restaurants, boutiques, and beaches of downtown Delray Beach and Atlantic Avenue, this residence offers the perfect blend of comfort, convenience, and low-maintenance living. Easty to show. Click on showing time. FIRST LOOK PERIOD: ONLY OWNER OCCUPANT BUYERS CAN MAKE OFFERS FOR THE 1ST 30 DAYS THAT THE PROPERTY IS LISTED ON THE MARKET.
/u.realgeeks.media/jackandjillteam/e87a7d27bdb1-Jack_JillTeam_Logo_Final_Monogram_Vertical__Type_Black.png)
Additional Information
- Amenities
- Billiard Room, Clubhouse, Fitness Center, Library, Management, Pool, Parking, Shuffleboard Court, Spa/Hot Tub, Tennis Court(s), Trash, Elevator(s)
- Interior Features
- Bedroom on Main Level, Breakfast Area, Entrance Foyer, Elevator, Living/Dining Room, Tub Shower, Walk-In Closet(s)
- Exterior Features
- Balcony, Outdoor Living Area
- Taxes
- $2,997
- HOA Fee
- $672
- HOA Freqency
- Monthly
- Pets Allowed
- Yes
- Pets
- Yes
- Building Name
- 15011
- Flooring
- Tile
- Appliances
- Dryer, Electric Water Heater, Washer
- Heating
- Central, Electric
- Air Conditioning
- Central Air, Electric
- Exterior Construction
- Block
- Stories
- 1
- Levels
- One
- Parking Features
- Assigned, Guest
- Elementary School
- Orchard View
- Middle School
- Carver Community
- High School
- Spanish River
- View
- Other
Mortgage Calculator
Listing courtesy of Julies Realty, LLC. Contact:
 All listings featuring the BMLS logo are provided by Beaches MLS Inc. Copyright 2026 Beaches MLS. This information is not verified for authenticity or accuracy and is not guaranteed. © 2026 Beaches Multiple Listing Service, Inc. All rights reserved.
Agent: Yuliya Sidorevskaya | Email: julie@juliesrealty.net