13613 157th Court N, Jupiter, FL 33478
- $2,650,000
- 4
- BD
- 4
- BA
- 3,600
- SqFt



- List Price
- $2,650,000
- Status
- ACTIVE
- Days on Market
- 1
- MLS#
- A12060584
- Subtype
- Residential
- New Construction
- Yes
- Year Built
- 2025
- Bedrooms
- 4
- Bathrooms
- 4
- Full Baths
- 4
- Living Area
- 3,600
- Acres
- 1.31
- Subdivision
- Jupiter Farms
- MLS Area Major
- 5040
Property Description
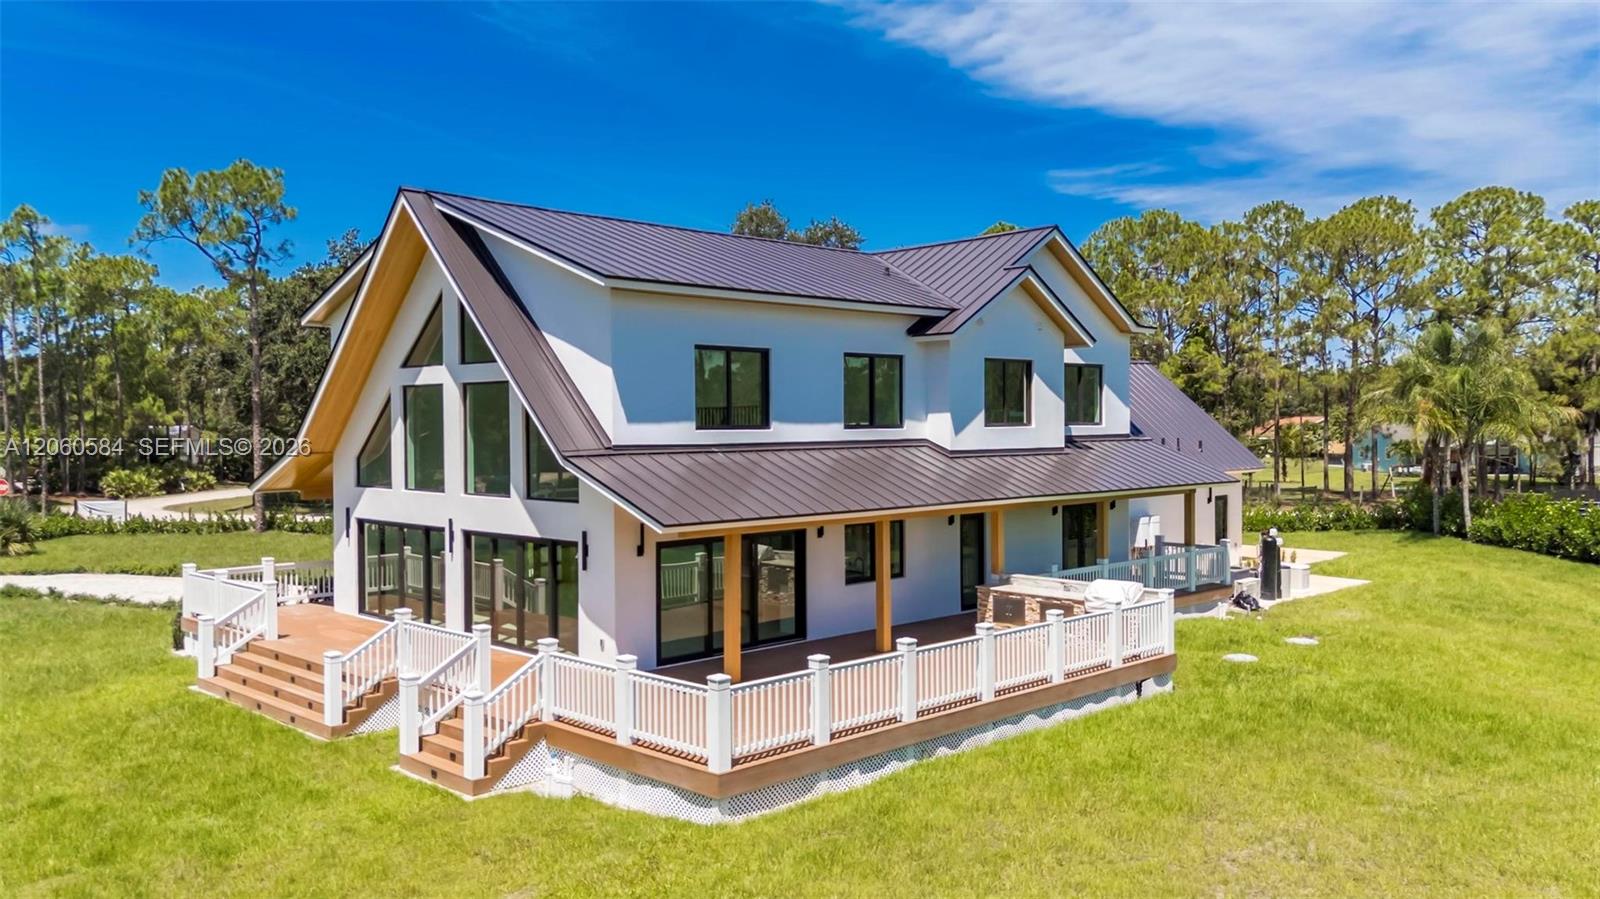
New construction on 1.31 acres, no HOA, in Jupiter Farms. Designed by award-winning Wandrian Studios with the owner, this two-story concrete block home offers nearly 3,600 SF with 4 bedrooms, 4 baths, and a loft. Expanded primary suite with walk-in closet, dual vanities, and freestanding tub. Monolithic Bellevue porcelain tile throughout. Italian-inspired chef's kitchen with Bosch appliances opens to a living area anchored by a two-story A-frame window. Lutron Caseta lighting, dual laundry, climate-controlled garage converted to a playroom with bar and kegerator. 1,800 SF wraparound covered porch with cypress accents and summer kitchen; builder offers customization for a future pool. Elevated slab, hurricane-impact windows and doors, titanium roof with double-wrap trusses, spray-in insulation, 26kW Generac on 400-amp service, 1,000-gallon underground propane. 18x34 slab for a shop, RV, or boat. Ten minutes to shopping, dining, and medical; easy I-95 and Turnpike access.
/u.realgeeks.media/jackandjillteam/e87a7d27bdb1-Jack_JillTeam_Logo_Final_Monogram_Vertical__Type_Black.png)
Additional Information
- Interior Features
- Bathtub, Eat-in Kitchen, Family/Dining Room, Living/Dining Room, Main Level Primary, Multiple En Suite Bathrooms, Soaking Tub, Separate Shower, Upper Level Primary, Bar, Walk-In Closet(s)
- Exterior Features
- Built-in Barbecue, Barbecue, Outdoor Living Area
- Taxes
- $5,226
- Flooring
- Tile
- Appliances
- Dryer, Dishwasher, Disposal, Gas Range, Gas Water Heater, Microwave, Refrigerator, Water Softener, Washer
- Heating
- Central, Electric
- Air Conditioning
- Central Air, Electric
- Exterior Construction
- Block
- Stories
- 2
- Levels
- Two
- Roof
- Aluminum, Metal
- Parking Features
- Attached Carport, Attached, Carport, Driveway, Garage, Garage Door Opener, Unpaved
- Garage Spaces
- 2
- Elementary School
- Jupiter Farms
- Middle School
- Watson B. Duncan
- High School
- Jupiter
- View
- Garden
Mortgage Calculator
Listing courtesy of Metrocoma Realty. Contact:
 All listings featuring the BMLS logo are provided by Beaches MLS Inc. Copyright 2026 Beaches MLS. This information is not verified for authenticity or accuracy and is not guaranteed. © 2026 Beaches Multiple Listing Service, Inc. All rights reserved.
Agent: Juan M Martinez | Email: jmartinez@metrocoma.com