10726 NW 80th Circle, Parkland, FL 33076
- $899,000
- 4
- BD
- 3
- BA
- 2,450
- SqFt




- List Price
- $899,000
- Status
- ACTIVE
- Days on Market
- 2
- MLS#
- A12061227
- Subtype
- Residential
- Year Built
- 2006
- Bedrooms
- 4
- Bathrooms
- 3
- Full Baths
- 3
- Living Area
- 2,450
- Acres
- 0.16
- Subdivision
- Heron Bay Northeast
- MLS Area Major
- 3614
Property Description
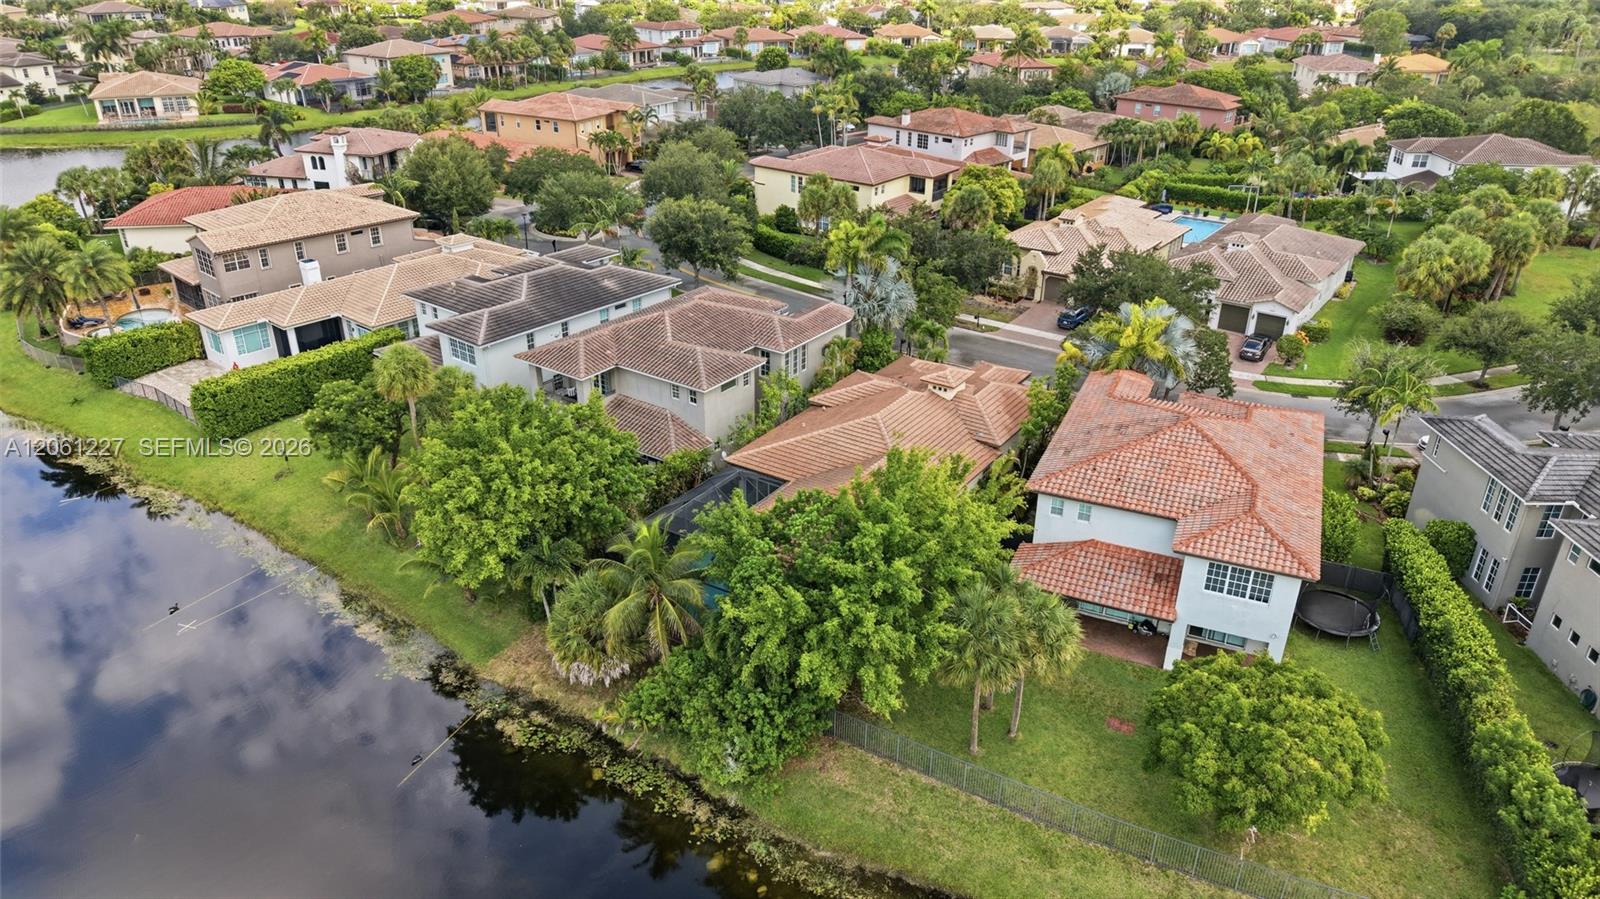
Welcome to this stunning 4-bedroom, 3-bathroom home in the sought-after community of Heron Bay! Offering 2,450 sq ft of thoughtfully designed living space, this residence impresses from the moment you walk in, with soaring high ceilings that create a bright, airy feel throughout.The spacious owner's suite is a true retreat, featuring a relaxing Jacuzzi tub — the perfect place to unwind after a long day. Three additional bedrooms offer flexibility for family, guests, or a home office.Step outside to your private backyard oasis, complete with an in-ground swimming pool and sauna — ideal for entertaining or simply enjoying Florida's year-round sunshine.Located in the desirable Heron Bay community, this home combines comfort, style, and an unbeatable lifestyle. Don't miss your chance to make it yours — schedule your private showing today!
/u.realgeeks.media/jackandjillteam/e87a7d27bdb1-Jack_JillTeam_Logo_Final_Monogram_Vertical__Type_Black.png)
Additional Information
- Amenities
- Gated, Home Owners Association, Sidewalks, Street Lights
- Interior Features
- Bathtub, Main Level Primary, Soaking Tub, Separate Shower, Walk-In Closet(s)
- Exterior Features
- Lighting, Outdoor Living Area, Porch
- Taxes
- $15,130
- HOA Fee
- $1,019
- HOA Freqency
- Quarterly
- Flooring
- Carpet, Ceramic Tile, Tile
- Appliances
- Dishwasher, Electric Range, Electric Water Heater, Microwave, Refrigerator
- Heating
- Heat Pump
- Air Conditioning
- Central Air
- Exterior Construction
- Block
- Stories
- 1
- Levels
- One
- Roof
- Fiberglass
- Pool
- Yes
- Parking Features
- Attached, Driveway, Garage, Garage Door Opener
- Garage Spaces
- 3
- Elementary School
- Park Trails
- Middle School
- Westglades
- High School
- Marjory Stoneman Douglas
- View
- Canal
Mortgage Calculator
Listing courtesy of EXP Realty LLC. Contact:
 All listings featuring the BMLS logo are provided by Beaches MLS Inc. Copyright 2026 Beaches MLS. This information is not verified for authenticity or accuracy and is not guaranteed. © 2026 Beaches Multiple Listing Service, Inc. All rights reserved.
Agent: Edwin Felix Aquino | Email: edaquinorealtor@gmail.com