1525 Calais Drive, Miami Beach, FL 33141
- $4,700,000
- 4
- BD
- 2
- BA
- 2,829
- SqFt




- List Price
- $4,700,000
- Status
- ACTIVE
- Days on Market
- 45
- MLS#
- A12065827
- Subtype
- Residential
- Year Built
- 1949
- Bedrooms
- 4
- Bathrooms
- 2
- Full Baths
- 2
- Living Area
- 2,829
- Acres
- 0.21
- Subdivision
- Normandy Waterway Sub
- MLS Area Major
- 2320
Property Description
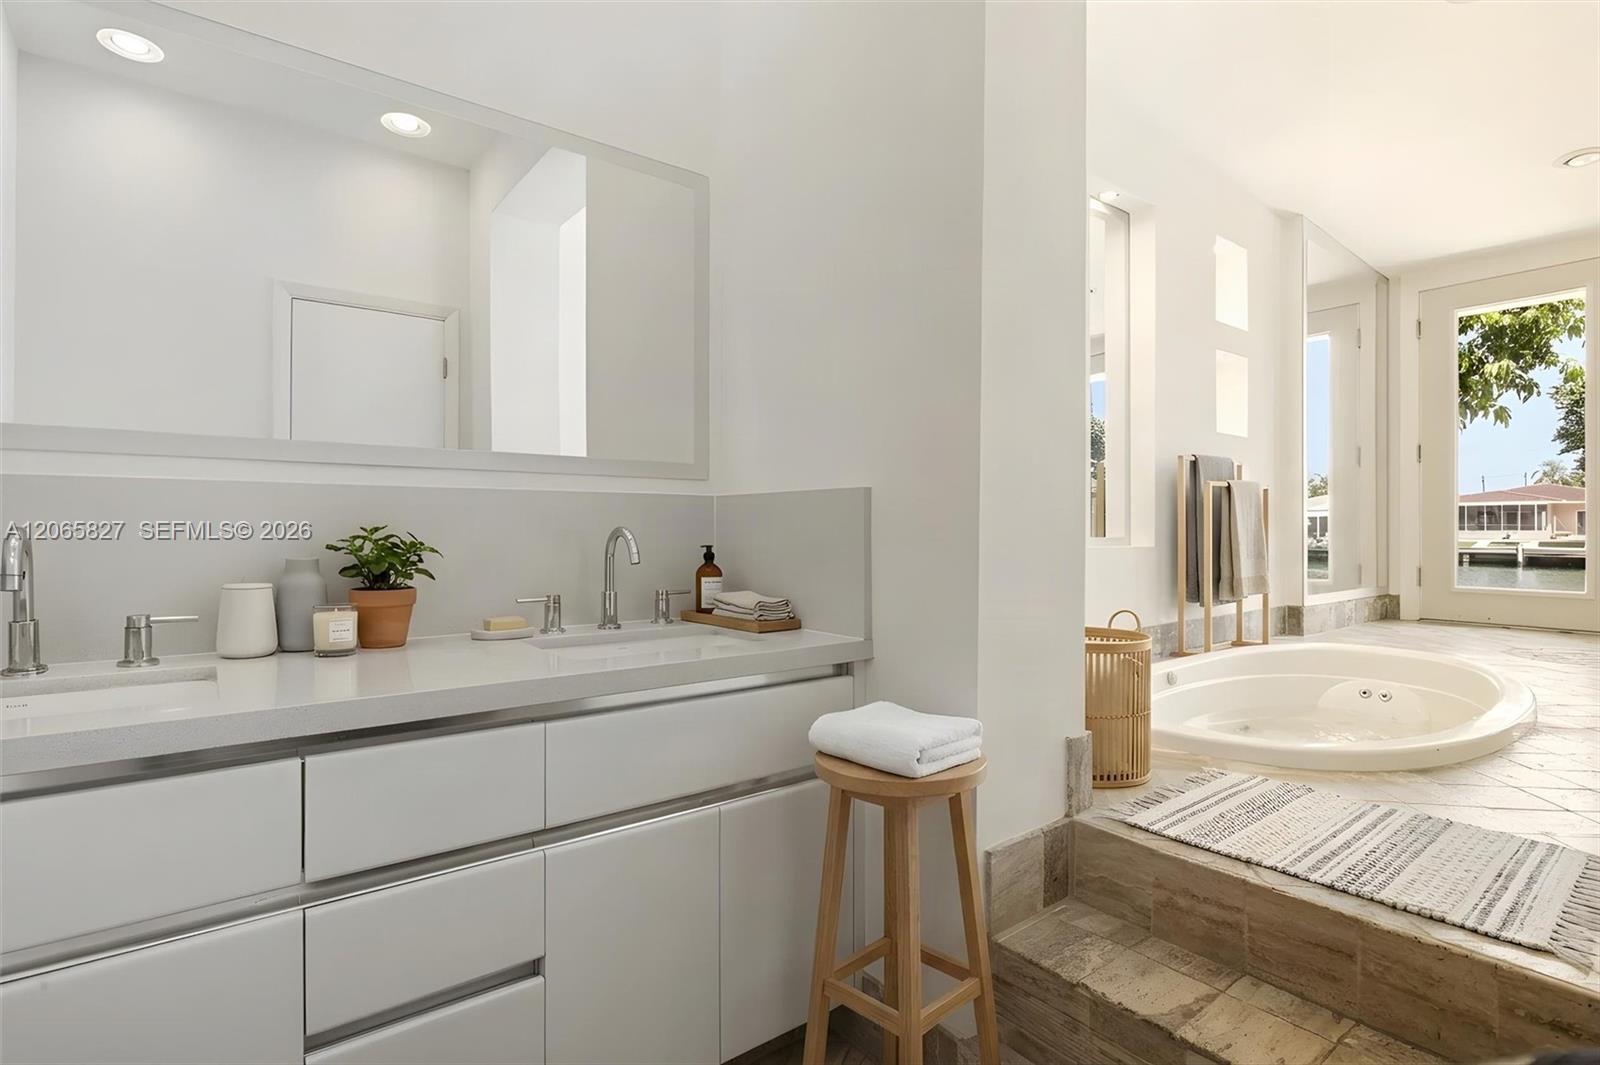
Discover Waterfront Luxury Living at its finest in this beautifully updated Art Deco home on prestigious Normandy Isle. Set on a large waterfront lot, this 4-bedroom, 2-bath residence features soaring 16-foot ceilings, Porcelanato and Italian floors throughout, and an open-concept layout filled with natural light. The designer kitchen is equipped with granite countertops and premium stainless steel appliances, flowing seamlessly into the spacious living and dining areas. The private primary suite features an expansive closet with abundant storage and a spa-inspired bath with a sunken soaking tub and French doors framing tranquil water views. Step outside to your own private waterfront retreat, complete with a dock, fire pit, patio, gated entry, and breathtaking open water views. South Florida Waterfront Living at its best.
/u.realgeeks.media/jackandjillteam/e87a7d27bdb1-Jack_JillTeam_Logo_Final_Monogram_Vertical__Type_Black.png)
Additional Information
- Amenities
- Pool
- Interior Features
- Closet Cabinetry, Entrance Foyer, High Ceilings, Main Level Primary, Pantry, Walk-In Closet(s)
- Exterior Features
- Lighting, Outdoor Living Area, Room For Pool
- Taxes
- $11,835
- Flooring
- Marble, Other, Tile
- Appliances
- Dryer, Dishwasher, Electric Range, Disposal, Gas Range, Microwave, Refrigerator, Washer
- Heating
- Central, Electric
- Air Conditioning
- Central Air, Ceiling Fan(s), Electric
- Exterior Construction
- Block
- Stories
- 1
- Levels
- One
- Roof
- Flat, Tile
- Parking Features
- Attached, Covered, Driveway, Garage, Garage Door Opener
- Garage Spaces
- 2
- Elementary School
- Treasure Island
- Middle School
- Miami Beach Nautilus
- High School
- Miami Beach
- View
- Canal, Garden, Water
Mortgage Calculator
Listing courtesy of Cervera Real Estate Inc.. Contact:
 All listings featuring the BMLS logo are provided by Beaches MLS Inc. Copyright 2026 Beaches MLS. This information is not verified for authenticity or accuracy and is not guaranteed. © 2026 Beaches Multiple Listing Service, Inc. All rights reserved.
Agent: Larisa Maslykinas-Brina | Email: larirealtor@gmail.com