157 Sims Creek Lane, Jupiter, FL 33458
- $639,000
- 3
- BD
- 2
- BA
- 1,592
- SqFt




- List Price
- $639,000
- Status
- ACTIVE
- Days on Market
- 1
- MLS#
- A12068469
- Subtype
- Residential
- Year Built
- 1989
- Bedrooms
- 3
- Bathrooms
- 2
- Full Baths
- 2
- Living Area
- 1,592
- Acres
- 0.18
- Subdivision
- Sims Creek Of Jupiter
- Neighborhood
- PB18
- MLS Area Major
- 5100
Property Description
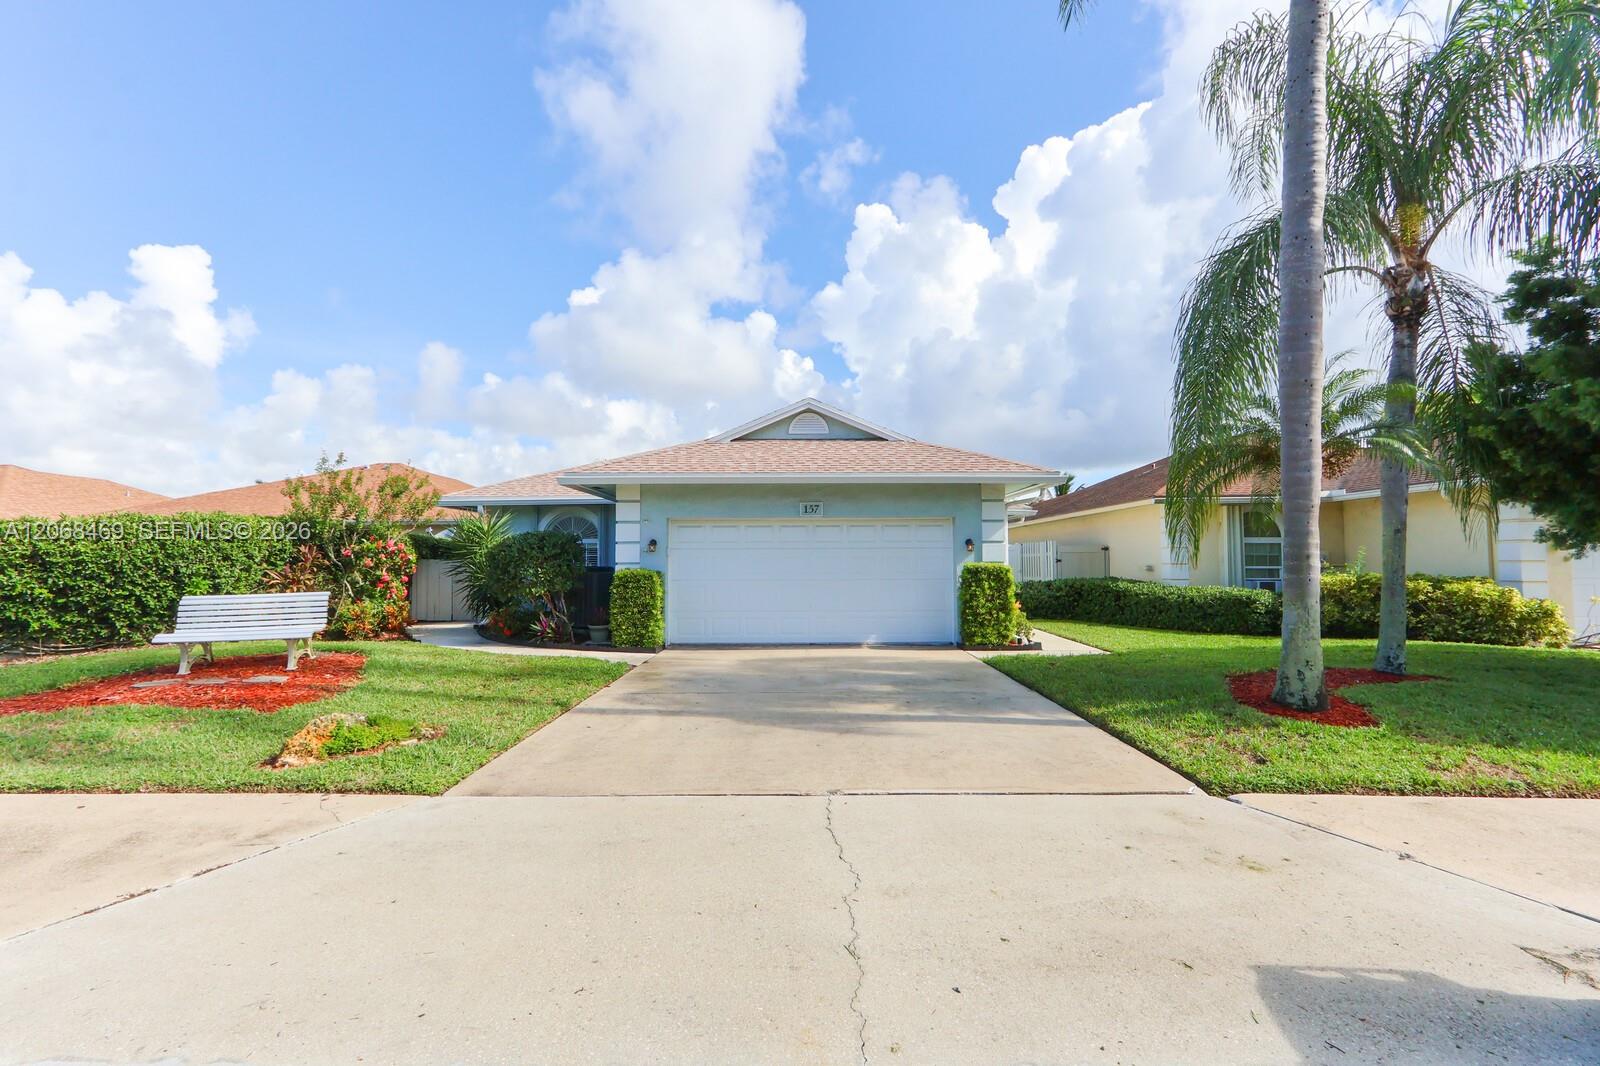
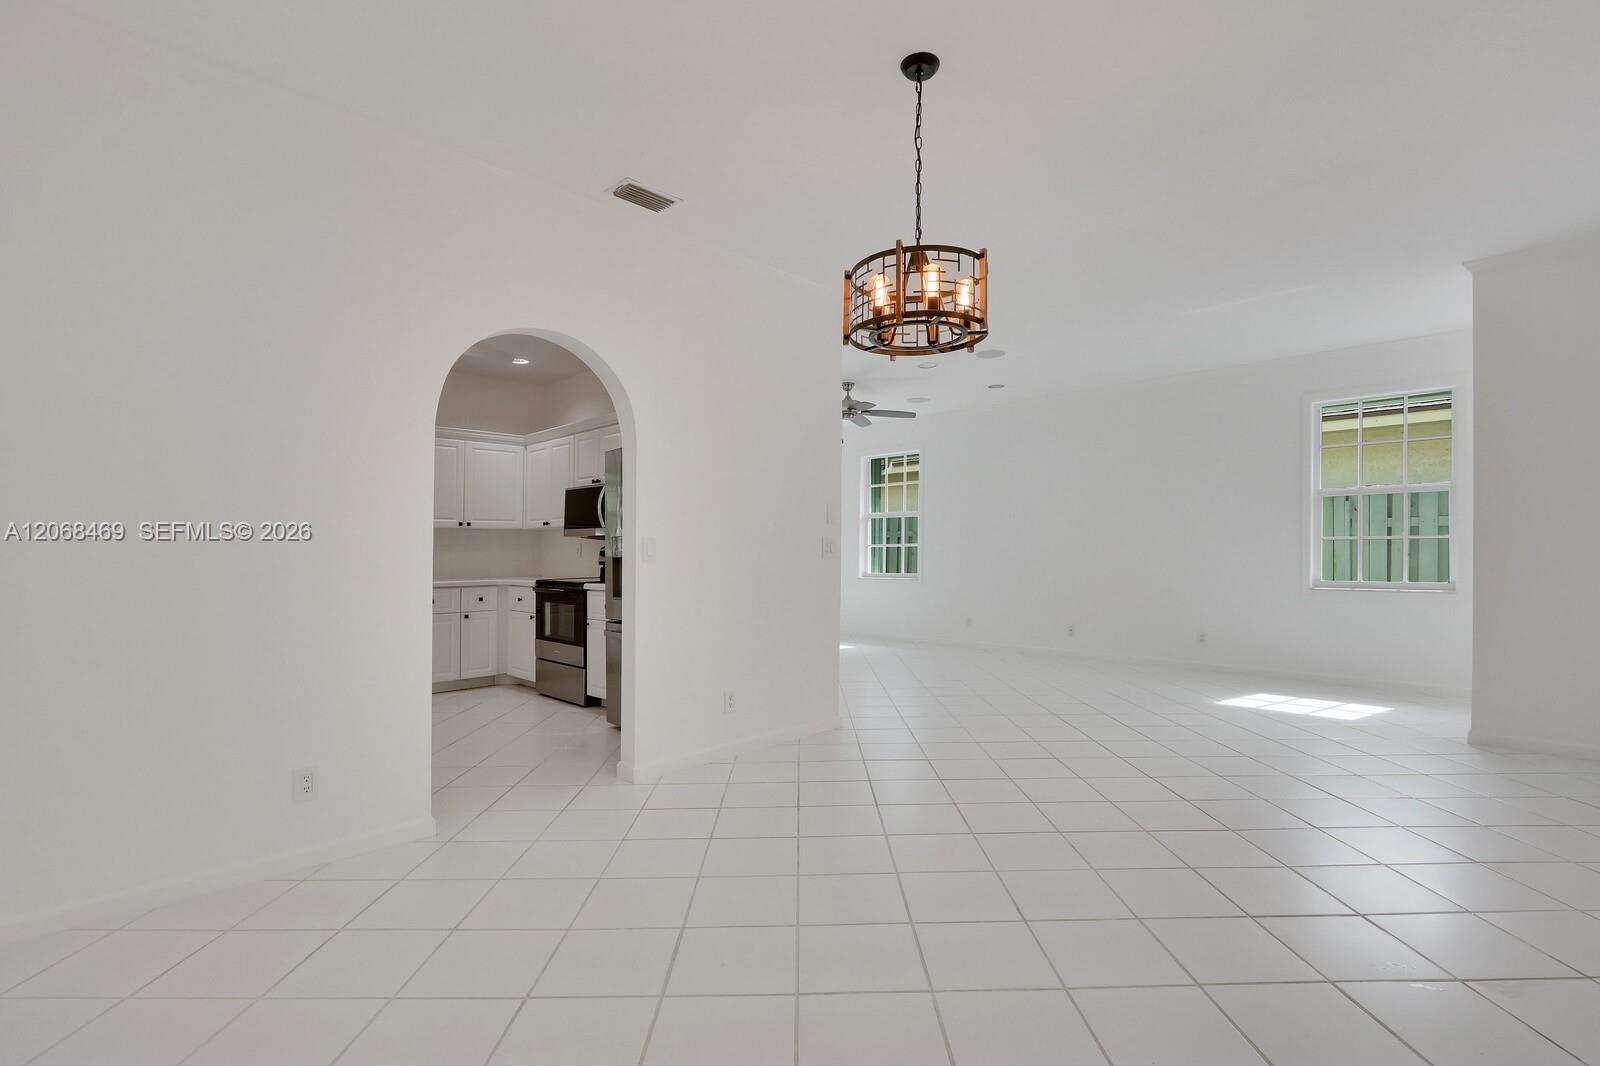
STUNNING 3-BEDROOM, 2-BATH JUPITER HOME WITH MAJOR UPDATES!Welcome to this beautifully updated 3-bedroom, 2-bath home in the heart of Jupiter! This move-in-ready property offers an exceptional combination of comfort, convenience, and peace of mind, with numerous major improvements already completed.The community offers fantastic amenities, including a beautiful clubhouse and community swimming pool, along with Intracoastal access. Day docks are scheduled to be installed within the next four months, adding even more appeal for those who enjoy Florida's waterfront lifestyle.MAJOR RECENT UPDATES:New roof installed January 2025 with a 10-year transferable no-leak warranty.Entire home re-piped with PEX 6 years remaining on the 10-year piping warranty.Lennox XC21-036-230-10 A/C system.All-new stainless-steel appliances.New carpeting in two bedrooms.Fresh interior paint in Chantilly Lace.Generac whole-house generator 2 years remaining on its 10-year warranty.FEATURES:The home also features a convenient smart-home setup and an impressive 50-by-15-foot enclosed lanai, providing an expansive space for entertaining, relaxing, and enjoying the Florida lifestyle year-round.Step outside to the spacious backyard, which offers plenty of room to add a pool and create your own private outdoor oasis.Located just 3 miles from the beach, outdoor activities, shopping, dining, and everything this highly sought-after community has to offer.
/u.realgeeks.media/jackandjillteam/e87a7d27bdb1-Jack_JillTeam_Logo_Final_Monogram_Vertical__Type_Black.png)
Additional Information
- Amenities
- Boat Facilities, Boating, Clubhouse, Home Owners Association, Maintenance, Management, Pool, Property Manager On-Site, Sidewalks
- Interior Features
- Attic, Bedroom on Main Level, Entrance Foyer, Living/Dining Room, Main Level Primary, Multiple En Suite Bathrooms, Pantry, Pull Down Attic Stairs, Walk-In Closet(s)
- Exterior Features
- Outdoor Living Area, Porch, Room For Pool
- Taxes
- $5,552
- HOA Fee
- $531
- HOA Freqency
- Quarterly
- Flooring
- Carpet, Ceramic Tile
- Appliances
- Dryer, Dishwasher, Electric Range, Electric Water Heater, Free-Standing Freezer, Disposal, Ice Maker, Microwave, Oven, Refrigerator, Washer
- Heating
- Central
- Air Conditioning
- Central Air, Ceiling Fan(s)
- Exterior Construction
- Block
- Stories
- 1
- Levels
- One
- Roof
- Shingle
- Parking Features
- Attached, Driveway, Garage, Garage Door Opener
- Garage Spaces
- 2
- Elementary School
- Jerry Thomas
- Middle School
- Independence
- High School
- Jupiter
- View
- Garden
Mortgage Calculator
Listing courtesy of London Foster Realty. Contact:
 All listings featuring the BMLS logo are provided by Beaches MLS Inc. Copyright 2026 Beaches MLS. This information is not verified for authenticity or accuracy and is not guaranteed. © 2026 Beaches Multiple Listing Service, Inc. All rights reserved.
Agent: Wendy R Dohner | Email: wendydohner@yahoo.com