11613 NW 5th Street, Plantation, FL 33325
- $2,590,000
- 6
- BD
- 5
- BA
- 4,298
- SqFt










- List Price
- $2,590,000
- Status
- ACTIVE
- Days on Market
- 20
- MLS#
- A12080555
- Subtype
- Residential
- Year Built
- 1993
- Bedrooms
- 6
- Bathrooms
- 5
- Full Baths
- 4
- Half Baths
- 1
- Living Area
- 4,298
- Acres
- 0.99
- Subdivision
- Buckhead
- Neighborhood
- FPLA - Plantation (3680-3690;3760-3770;3860-3870)
- MLS Area Major
- 3860
Property Description
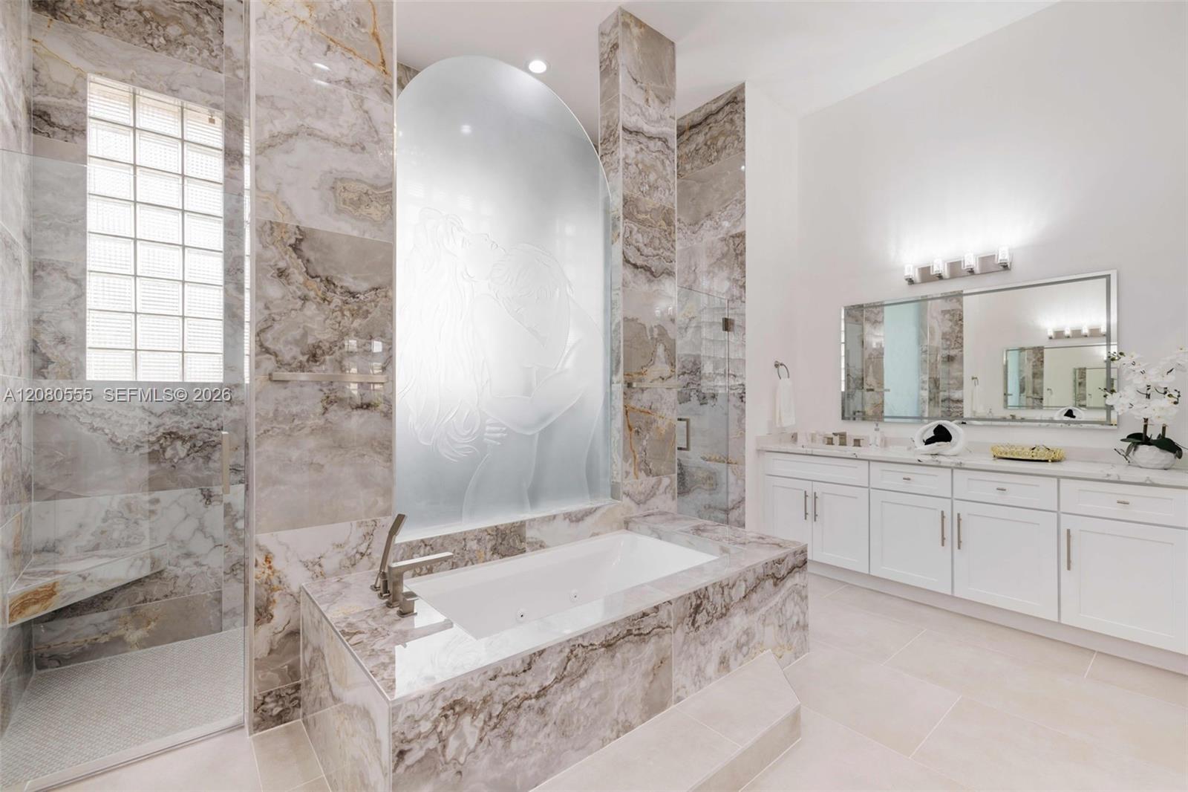
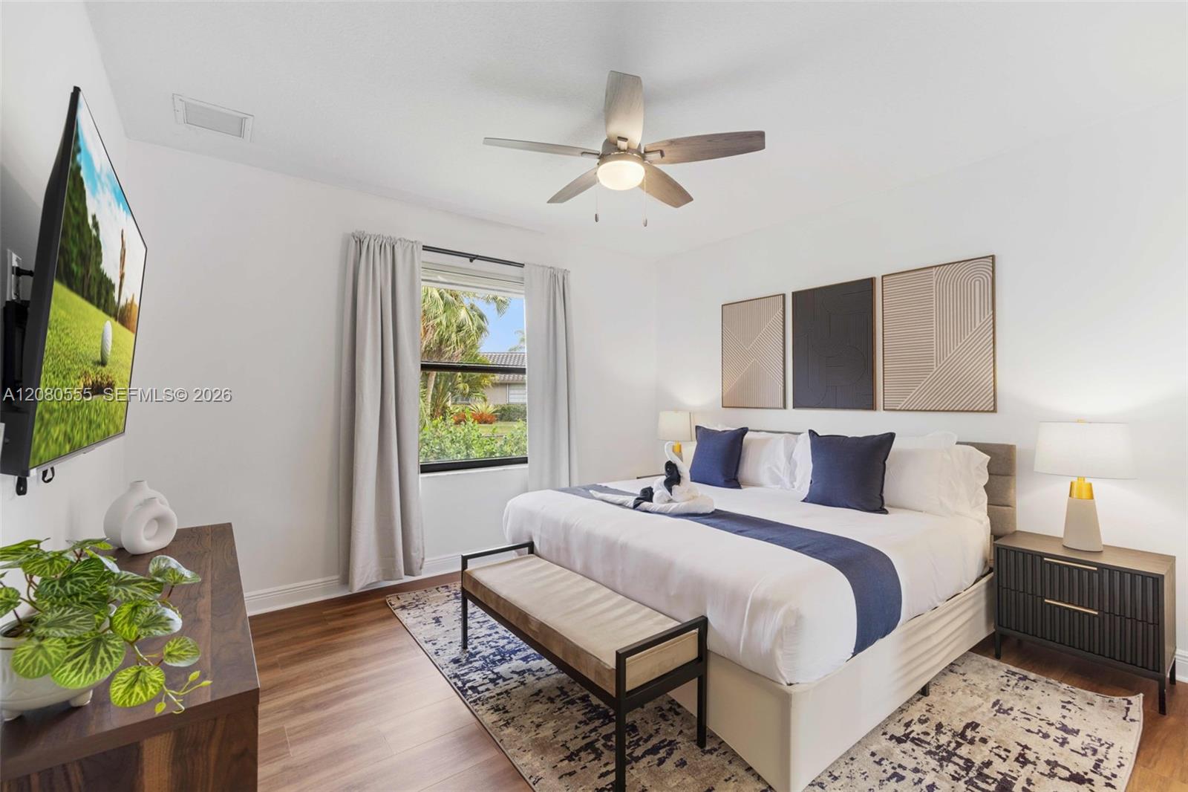
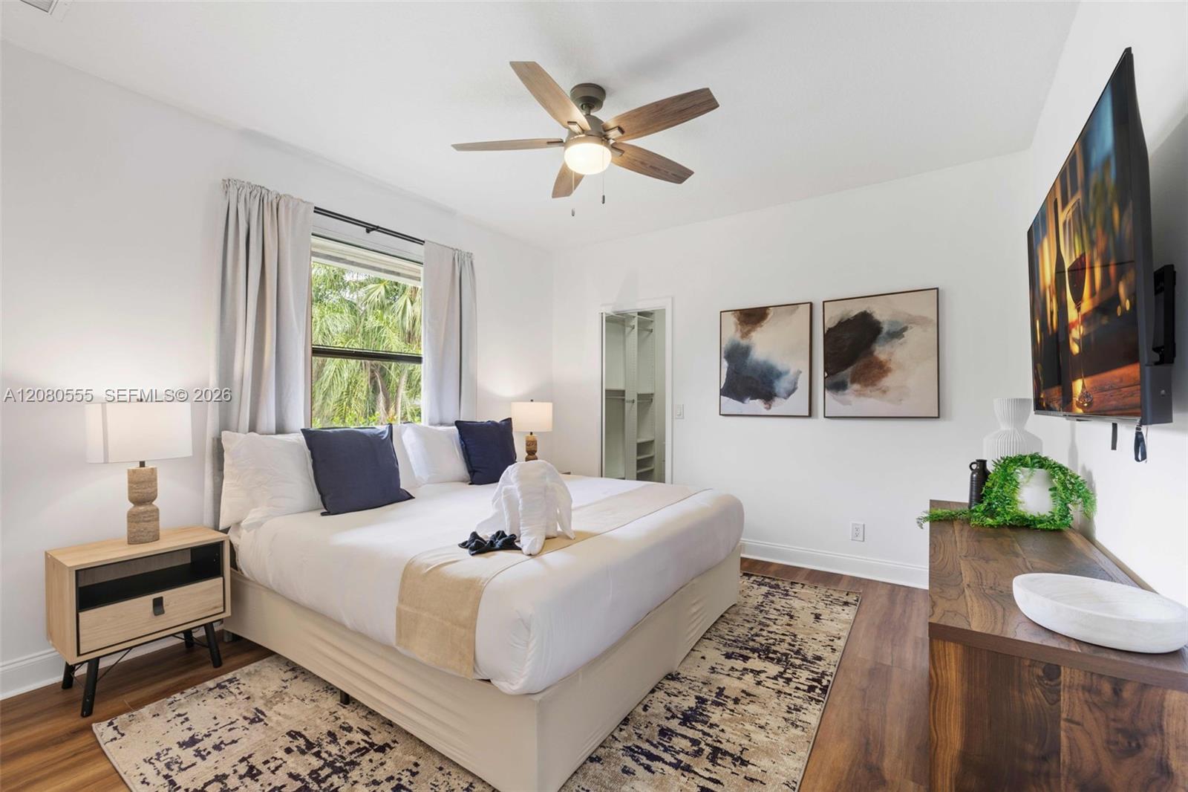
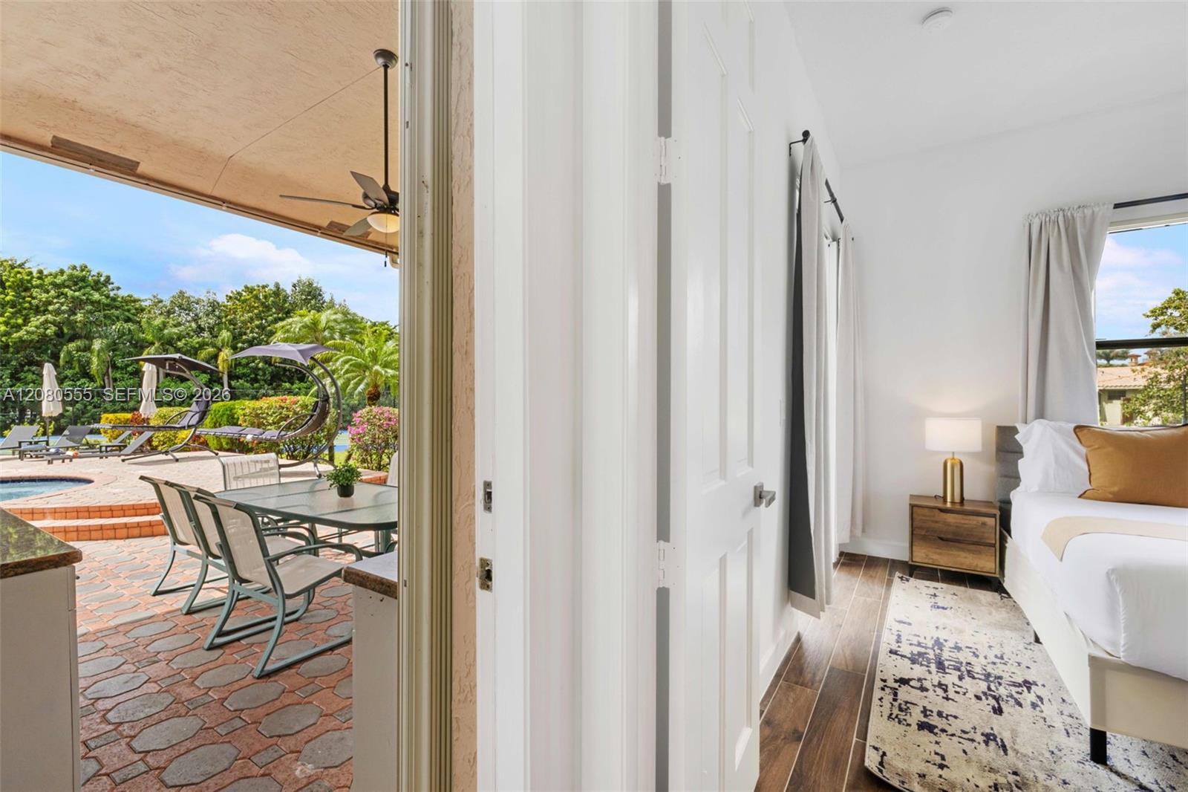
Own a piece of South Florida luxury in prestigious Plantation Acres, a sprawling single-story estate on nearly an acre, offered fully furnished. Six bedrooms and 4.5 baths across a thoughtful split floor plan, with volume ceilings, wet bar, and a renovated kitchen and primary bath. Outside, an oversized pool and spa, private tennis and pickleball court, basketball, summer kitchen, fire pit, playground, and fruit trees fill a 43,337 sq ft cul-de-sac lot with canal frontage. Furniture included. Minutes to I-75, the Sawgrass Expressway, shopping and dining.
/u.realgeeks.media/jackandjillteam/e87a7d27bdb1-Jack_JillTeam_Logo_Final_Monogram_Vertical__Type_Black.png)
Additional Information
- Amenities
- None
- Interior Features
- Wet Bar, Breakfast Bar, Breakfast Area, Bathtub, Central Vacuum, Dining Area, Separate/Formal Dining Room, Dual Sinks, Entrance Foyer, High Ceilings, Main Level Primary, Pantry, Sitting Area in Primary, Split Bedrooms, Soaking Tub, Separate Shower, Walk-In Closet(s)
- Exterior Features
- Built-in Barbecue, Barbecue, Lighting, Outdoor Living Area, Outdoor Shower, Tennis Court(s)
- Taxes
- $34,173
- Flooring
- Carpet, Ceramic Tile
- Appliances
- Dryer, Dishwasher, Electric Range, Electric Water Heater, Disposal, Microwave, Refrigerator, Washer
- Heating
- Central, Electric
- Air Conditioning
- Central Air, Ceiling Fan(s)
- Exterior Construction
- Block
- Stories
- 1
- Levels
- One
- Roof
- Barrel
- Pool
- Yes
- Parking Features
- Driveway, Garage, Garage Door Opener, Paver Block
- Garage Spaces
- 2
- Elementary School
- Central Park
- Middle School
- Plantation
- High School
- Plantation
- View
- Pool, Tennis Court, Water
Mortgage Calculator
Listing courtesy of Sustainable RE, LLC.. Contact:
 All listings featuring the BMLS logo are provided by Beaches MLS Inc. Copyright 2026 Beaches MLS. This information is not verified for authenticity or accuracy and is not guaranteed. © 2026 Beaches Multiple Listing Service, Inc. All rights reserved.
Agent: Roie Sasson | Email: Roiesasson@gmail.com