114 Vintage Isle Lane, Palm Beach Gardens, FL 33418
- $2,995,000
- 3
- BD
- 5
- BA
- 4,149
- SqFt







- List Price
- $2,995,000
- Status
- ACTIVE
- Days on Market
- 40
- MLS#
- B26000822
- Subtype
- Residential
- Year Built
- 1998
- Bedrooms
- 3
- Bathrooms
- 5
- Full Baths
- 4
- Half Baths
- 1
- Living Area
- 4,149
- Subdivision
- Ballenisles
- Building Name
- Ballenisles
- MLS Area Major
- 5300
Property Description
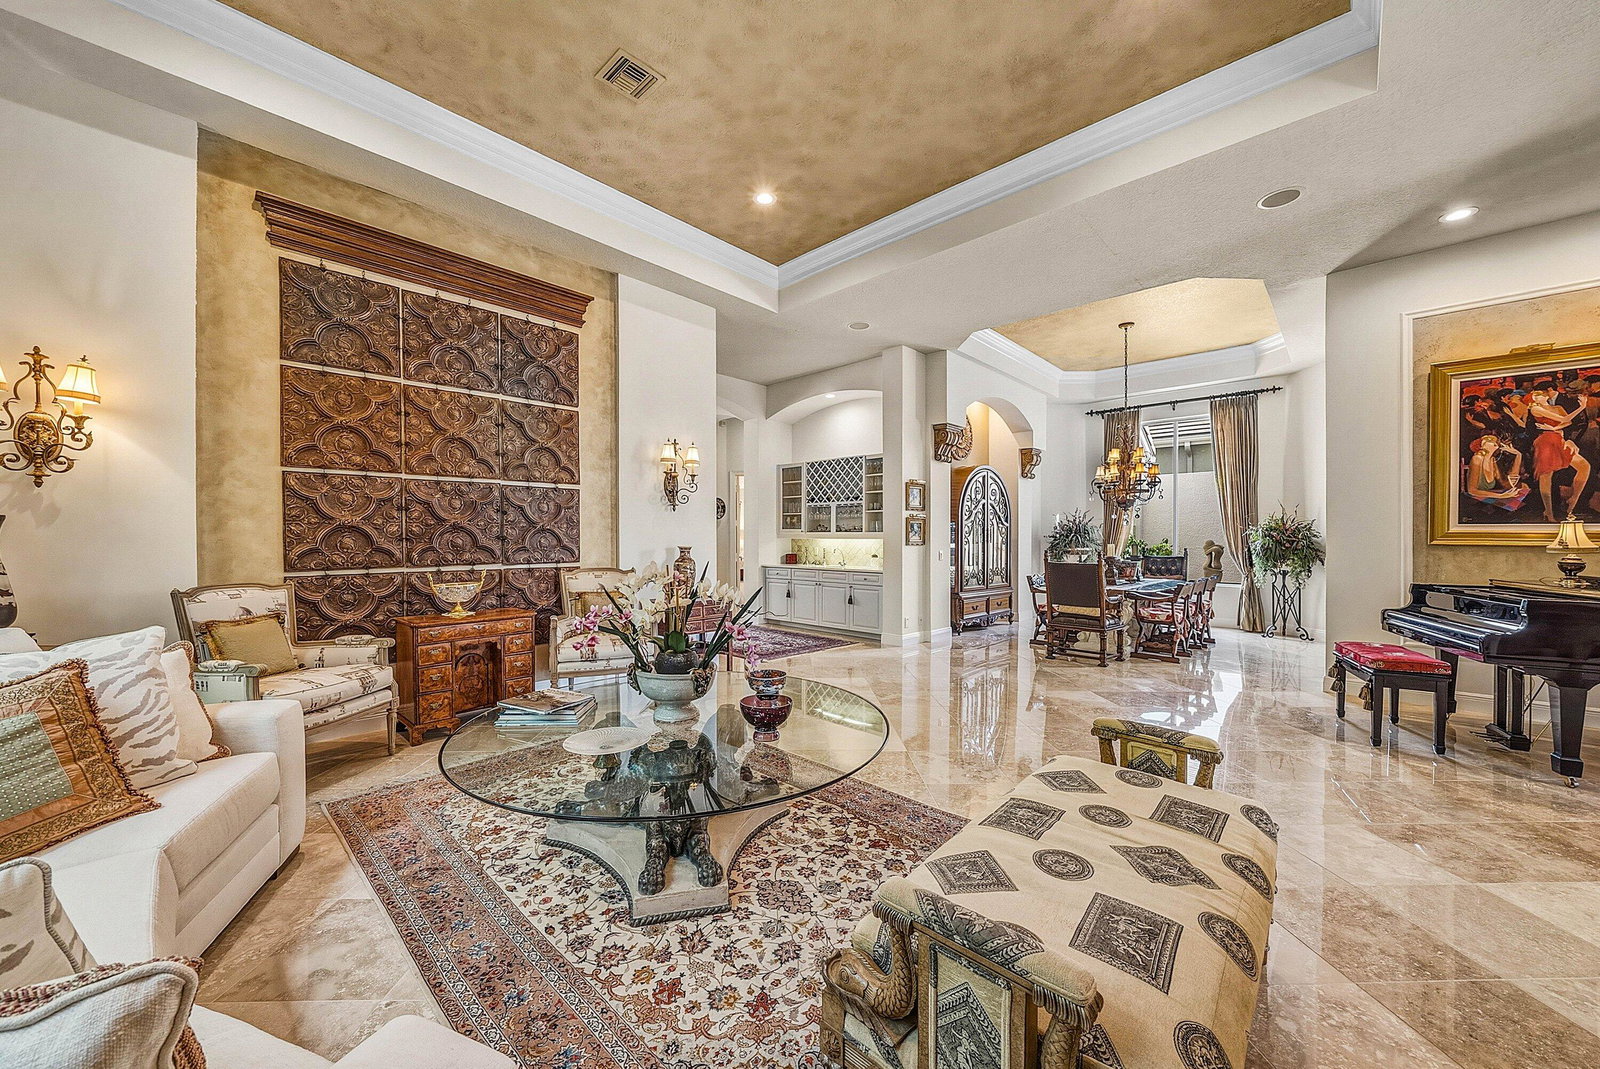
Exceptional single-story residence available in Ballenisles, offering over 4,100 sq ft of living space. This spacious home features 3 bedrooms plus an office and 4.5 bathrooms. Rackets membership available for purchase or immediately upgrade to Sports membership. Upon entry, you are welcomed by a grand foyer highlighted by impressive 15 foot ceilings and gleaming marble flooring. The home offers an inviting and spacious layout ideal for everyday living and entertaining, featuring a wet bar, a generous family room just off the kitchen, and a wall of windows along the rear of the home that showcases the picturesque vistas. Detailed moldings, graceful archways, soaring ceilings, and timeless décor enhance the elegance throughout. New roof was installed 2024 and exterior painted 1 year ago. The expansive primary suite is a peaceful retreat, featuring tray ceilings and a private sitting area overlooking the tranquil pool and garden views. Separate his and her bathrooms offer comfort and convenience, with his also serving as a cabana bath. The suite is complete with a separate soaking tub, glass-enclosed shower, and two oversized custom walk-in closets. The guest accommodations are equally impressive, offering spacious ensuite bedrooms. Guest bedroom two features a charming interior courtyard, allowing natural light to fill the space and adding a unique outdoor element. Step outside to the private patio where lush hedges frame beautiful views of the rolling fairways of the South Course's 14th hole. The outdoor living area is perfect for entertaining, featuring a covered patio, summer kitchen, and a custom heated pool and spa designed for year-round enjoyment. Ballenisles Country Club is recognized as a 5-star platinum rated club offering world class amenities and facilities with three championship golf courses, a top rated tennis & pickleball facility, beautiful renovated clubhouse and sports complex, six dining options, fitness center, spa & salon, community pool, dog park, walking paths, and so much more.
/u.realgeeks.media/jackandjillteam/e87a7d27bdb1-Jack_JillTeam_Logo_Final_Monogram_Vertical__Type_Black.png)
Additional Information
- Amenities
- Clubhouse, Fitness Center, Gated, Golf Course, Home Owners Association, Pickleball, Picnic Area, Pool, Putting Green(s), Recreation Facilities, Restaurant, Sauna, Sidewalks, Spa/Hot Tub, Tennis Court(s), Trail(s)
- Interior Features
- Wet Bar, Breakfast Bar, Built-in Features, Bedroom on Main Level, Breakfast Area, Bathtub, Closet Cabinetry, Dining Area, Separate/Formal Dining Room, Entrance Foyer, Garden Tub/Roman Tub, High Ceilings, Jetted Tub, Kitchen Island, Main Level Primary, Multiple En Suite Bathrooms, Pantry, Split Bedrooms, Soaking Tub, Separate Shower, Bar
- Exterior Features
- Built-in Barbecue, Barbecue, Garden, Lighting, Outdoor Kitchen, Outdoor Living Area
- Taxes
- $10,790
- HOA Fee
- $2,096
- HOA Freqency
- Quarterly
- Flooring
- Carpet, Marble, Tile
- Appliances
- Dryer, Dishwasher, Gas Range, Gas Water Heater, Microwave, Oven, Refrigerator, Water Heater, Washer
- Heating
- Central, Electric
- Air Conditioning
- Central Air, Ceiling Fan(s), Electric, Zoned
- Exterior Construction
- Block, Other
- Stories
- 1
- Levels
- One
- Roof
- Concrete, Tile
- Pool
- Yes
- Parking Features
- Attached, Circular Driveway, Garage, Golf Cart Garage, Garage Door Opener
- Garage Spaces
- 2
- View
- Golf Course, Garden, Pool
Mortgage Calculator
Listing courtesy of Leibowitz Realty Group, LLC./PBG. Contact:
 All listings featuring the BMLS logo are provided by Beaches MLS Inc. Copyright 2026 Beaches MLS. This information is not verified for authenticity or accuracy and is not guaranteed. © 2026 Beaches Multiple Listing Service, Inc. All rights reserved.
Agent: Dena R Ross | Email: dena@leibowitzrealty.com