314 Timberwalk Trail, Jupiter, FL 33458
- $349,900
- 2
- BD
- 3
- BA
- 1,155
- SqFt




- List Price
- $349,900
- Status
- ACTIVE
- Days on Market
- 190
- Price Change
- ▼ $19,100 1788402124
- MLS#
- B26000847
- Subtype
- Residential
- Year Built
- 2000
- Bedrooms
- 2
- Bathrooms
- 3
- Full Baths
- 2
- Half Baths
- 1
- Living Area
- 1,155
- Acres
- 0.04
- Subdivision
- Timberwalk Pud
- Neighborhood
- PB31
- Building Name
- Timberwalk
- MLS Area Major
- 5100
Property Description
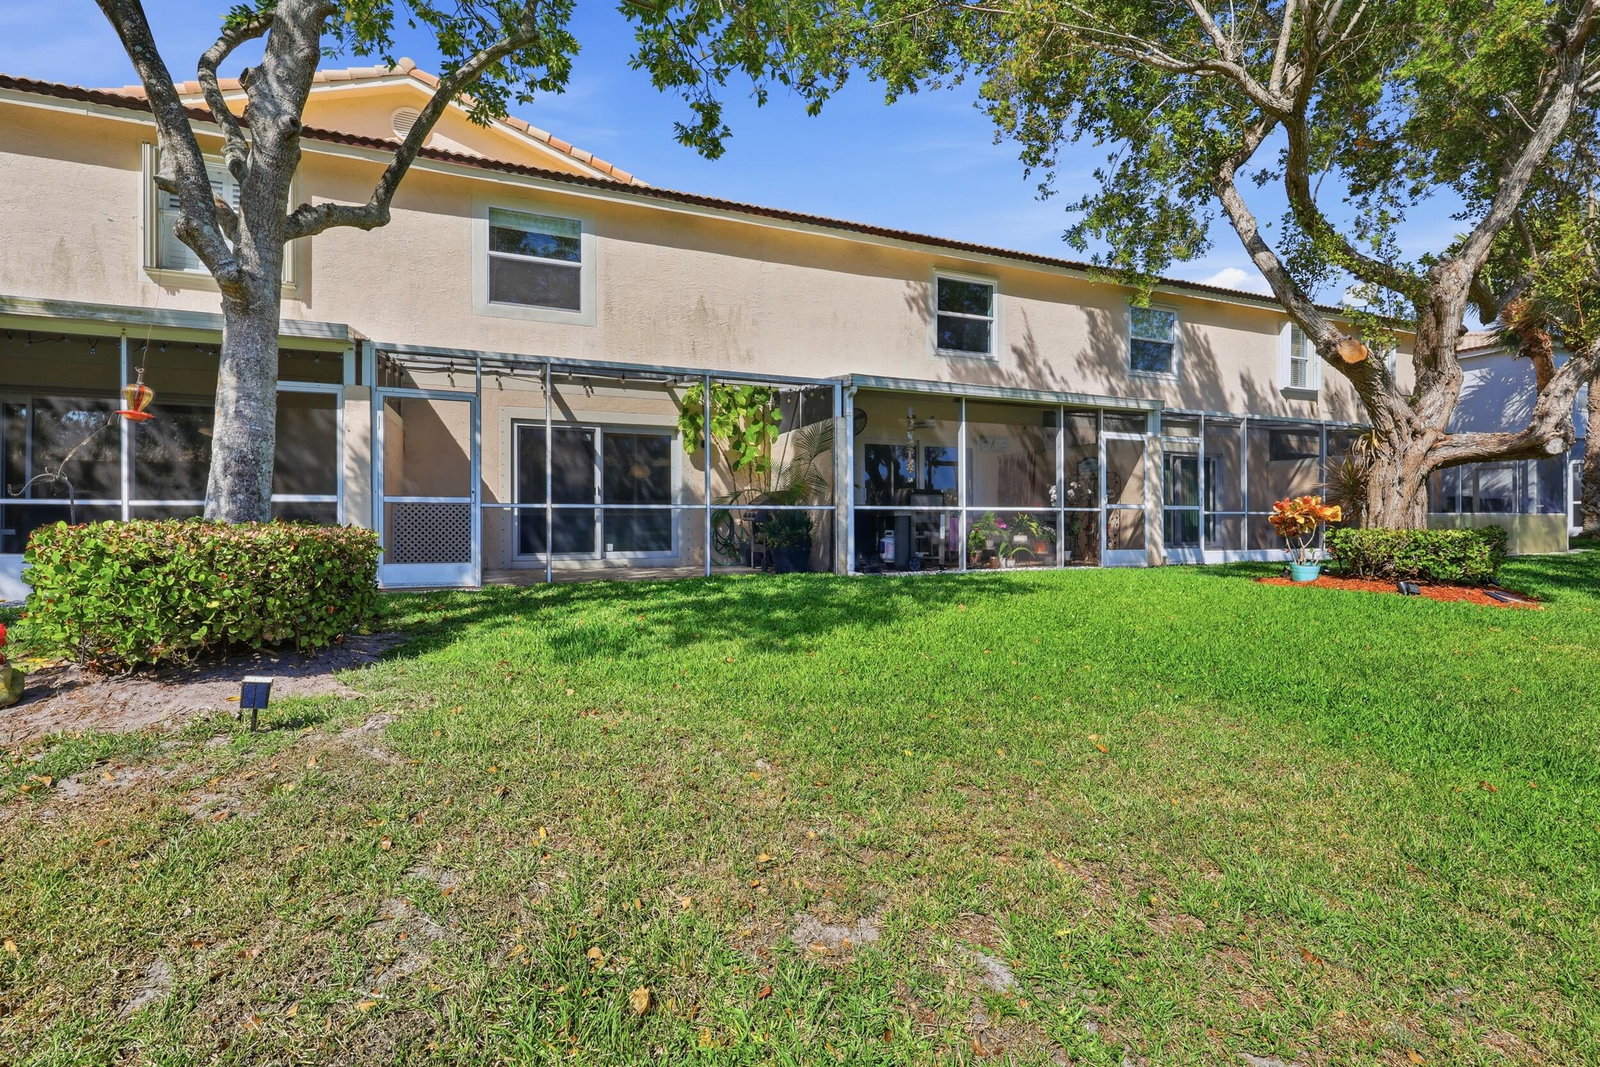
314 Timberwalk Trail in Jupiter offers solid updates, a great layout, and one of the best lake views in the community. With a 2026 A/C system, impact windows, and a 2021 roof already in place, the major updates have been taken care of. The back patio overlooks a peaceful lake view that makes the space feel private and relaxing. Ready for someone to come in and make it their own, this home is a great opportunity for a primary residence, seasonal getaway, or investment property.
/u.realgeeks.media/jackandjillteam/e87a7d27bdb1-Jack_JillTeam_Logo_Final_Monogram_Vertical__Type_Black.png)
Additional Information
- Amenities
- Clubhouse, Gated, Home Owners Association, Pool, Trail(s)
- Interior Features
- Built-in Features, Bathtub, Cathedral Ceiling(s), Living/Dining Room, Split Bedrooms, Soaking Tub, Separate Shower, Upper Level Primary, Vaulted Ceiling(s)
- Exterior Features
- Barbecue, Outdoor Living Area
- Taxes
- $5,216
- HOA Fee
- $497
- HOA Freqency
- Monthly
- Flooring
- Carpet, Ceramic Tile, Tile
- Appliances
- Dryer, Dishwasher, Electric Range, Electric Water Heater, Ice Maker, Microwave, Range, Refrigerator, Water Heater, Washer
- Heating
- Central
- Air Conditioning
- Central Air, Ceiling Fan(s)
- Exterior Construction
- Block, Stucco
- Stories
- 2
- Levels
- Two
- Roof
- Barrel, Tile
- Parking Features
- Attached, Driveway, Garage
- Garage Spaces
- 1
- Elementary School
- Jerry Thomas
- Middle School
- Independence
- High School
- Jupiter
- View
- Pond, Water
Mortgage Calculator
Listing courtesy of Serhant. Contact:
 All listings featuring the BMLS logo are provided by Beaches MLS Inc. Copyright 2026 Beaches MLS. This information is not verified for authenticity or accuracy and is not guaranteed. © 2026 Beaches Multiple Listing Service, Inc. All rights reserved.
Agent: Stephanie Marinucci | Email: Stephanie@Serhant.com