17560 SE Conch Bar Avenue, Jupiter, FL 33469
- $3,850,000
- 4
- BD
- 4
- BA
- 3,617
- SqFt




- List Price
- $3,850,000
- Status
- ACTIVE
- Days on Market
- 138
- MLS#
- B26001649
- Subtype
- Residential
- Style
- Ranch
- Year Built
- 2021
- Bedrooms
- 4
- Bathrooms
- 4
- Full Baths
- 4
- Living Area
- 3,617
- Acres
- 0.67
- Subdivision
- Indian Hills
- Building Name
- Indian Hills
- MLS Area Major
- 6140 - Hobe Sound/Stuart - South of Cove Rd
Property Description
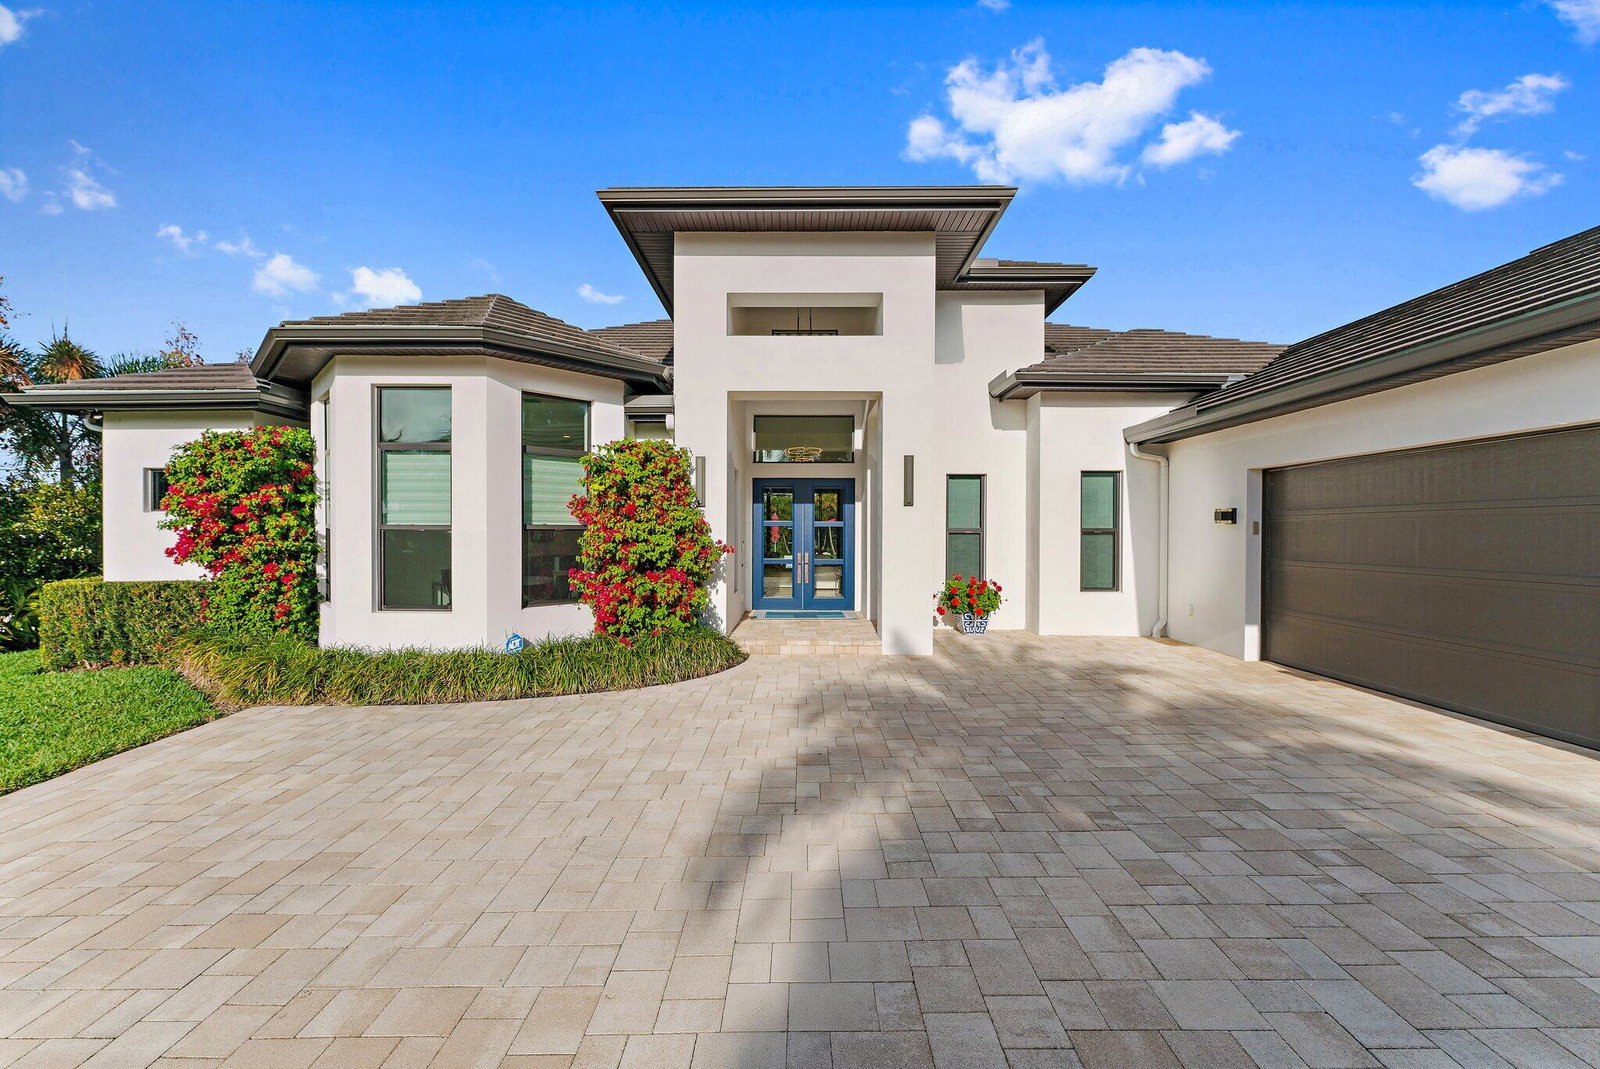
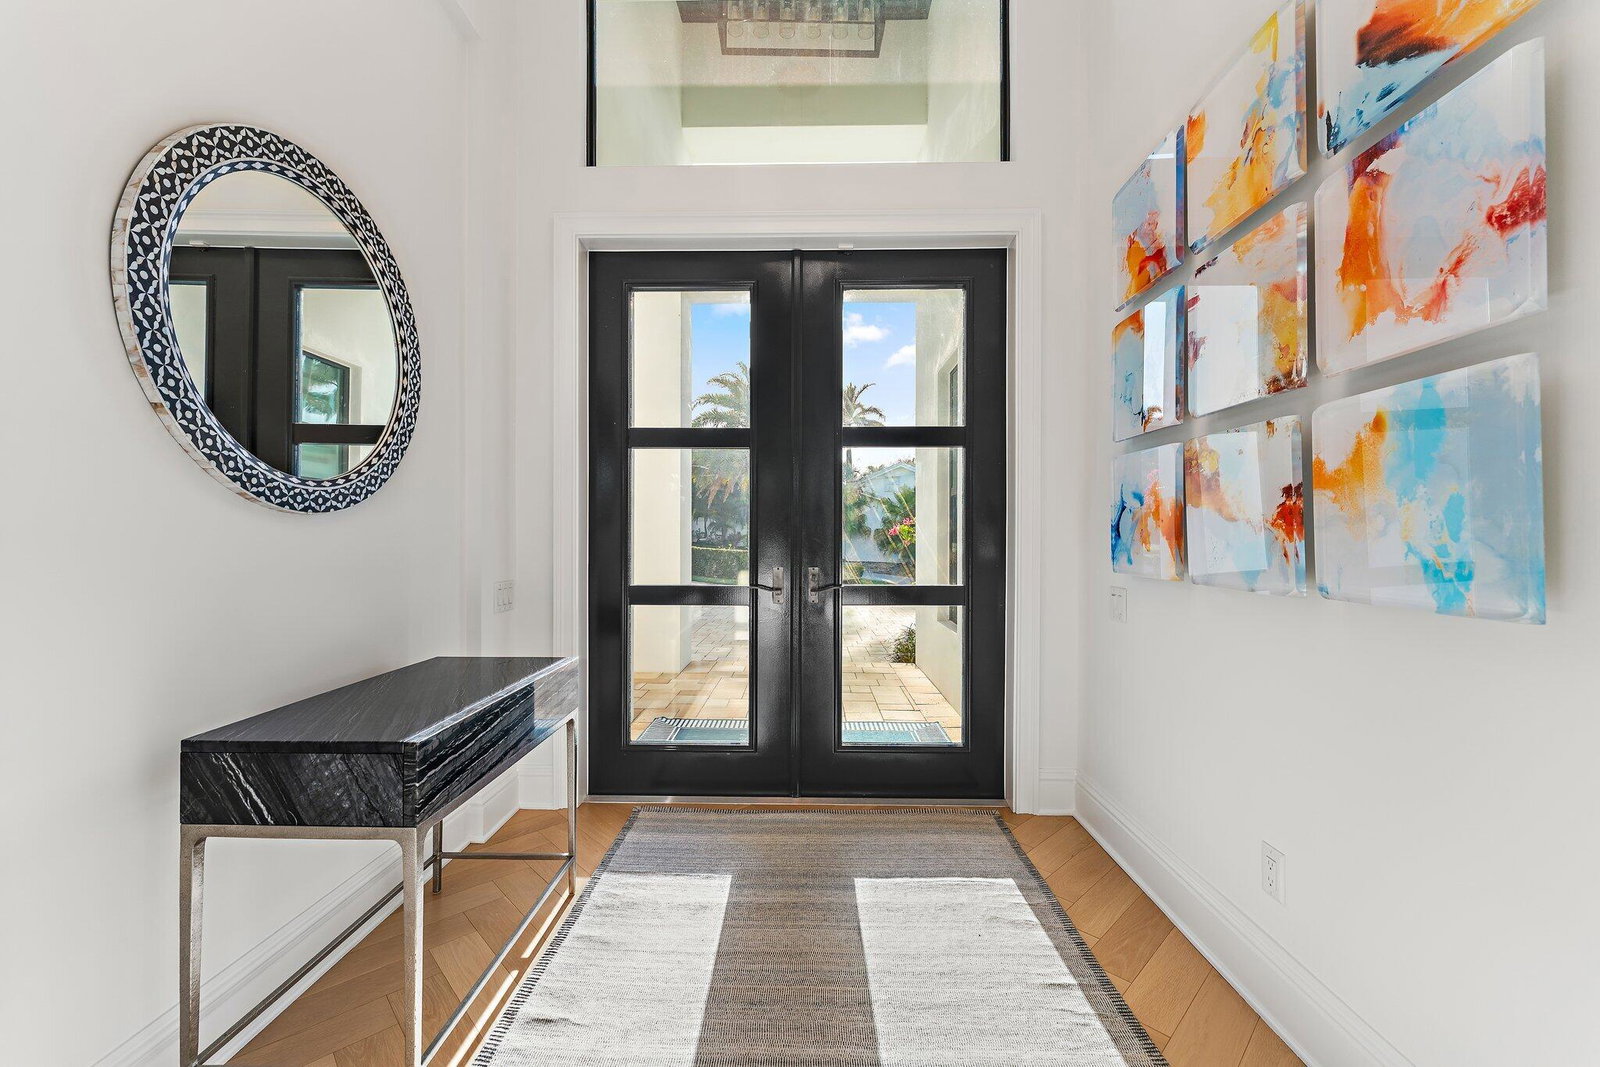
STUNNING! NEW 2021 CUSTOM BUILD in the Affluent IntraCoastal Neighborhood of Indian Hills, Jupiter. HIGH END DETAIL from the Mitored Roof Tiles eliminating ridge cap tiles to the Solid Wood Herringbone Hardwood Floors. The ATTENTION to DETAIL is BEYOND! Please refer to Details in Supplement. Whole House Generator. 220 Outlet for Electric Vehicle in 3 Car Garage.Remote Recessed Roll Down Screens at Covered Patio.Corner Close+Pocketing IMPACT SLIDERs.Custom Front Double Doors w/Solid Brass Hardware + Lock System.Large STONE Outdoor Wood Burning FIreplace.Resort stylPool w Waterfalls+Beach Ledge.Travertine Patio+Circular Dr.Open Split Floor Plan. Huge Walk In Pantry. Natural Quartz Countertops. Designer LIGHT+PLUMBING
/u.realgeeks.media/jackandjillteam/e87a7d27bdb1-Jack_JillTeam_Logo_Final_Monogram_Vertical__Type_Black.png)
Additional Information
- Amenities
- Beach Rights, Home Owners Association, Park, Picnic Area
- Interior Features
- Bathtub, Cathedral Ceiling(s), Dual Sinks, Entrance Foyer, High Ceilings, Kitchen Island, Custom Mirrors, Main Level Primary, Pantry, Split Bedrooms, Soaking Tub, Separate Shower, Vaulted Ceiling(s), Walk-In Closet(s)
- Exterior Features
- Built-in Barbecue, Barbecue, Lighting, Outdoor Kitchen, Outdoor Living Area, Propane Tank - Owned
- Taxes
- $31,998
- HOA Fee
- $158
- HOA Freqency
- Monthly
- Property Description
- Ranch
- Flooring
- Carpet, Marble, Parquet, Tile, Wood
- Appliances
- Cooktop, Dryer, Dishwasher, Electric Range, Electric Water Heater, Gas Cooktop, Disposal, Ice Maker, Microwave, Oven, Refrigerator, Water Heater, Washer
- Heating
- Central, Electric, Zoned
- Air Conditioning
- Ceiling Fan(s), Electric, Zoned
- Exterior Construction
- Block, Stucco
- Stories
- 1
- Levels
- One
- Roof
- Concrete, Tile
- Pool
- Yes
- Parking Features
- Attached, Circular Driveway, Driveway, Garage, Garage Door Opener, Paver Block
- Garage Spaces
- 3
- Elementary School
- Hobe Sound
- Middle School
- Murray
- High School
- South Fork
- View
- Garden, Other, Pool
Mortgage Calculator
Listing courtesy of Network Property Group, LLC. Contact:
 All listings featuring the BMLS logo are provided by Beaches MLS Inc. Copyright 2026 Beaches MLS. This information is not verified for authenticity or accuracy and is not guaranteed. © 2026 Beaches Multiple Listing Service, Inc. All rights reserved.
Agent: Brian Jacobs PA | Email: brian@networkpg.com