3585 Aiken Court, Wellington, FL 33414
- $6,495,000
- 7
- BD
- 9
- BA
- 5,580
- SqFt










- List Price
- $6,495,000
- Status
- ACTIVE
- Days on Market
- 190
- MLS#
- B26002558
- Subtype
- Residential
- Style
- European, Tudor
- Year Built
- 2004
- Bedrooms
- 7
- Bathrooms
- 9
- Full Baths
- 6
- Half Baths
- 3
- Living Area
- 5,580
- Acres
- 2.07
- Subdivision
- Southfields
- Neighborhood
- PB24
- Building Name
- Southfields
- MLS Area Major
- 5520
Property Description
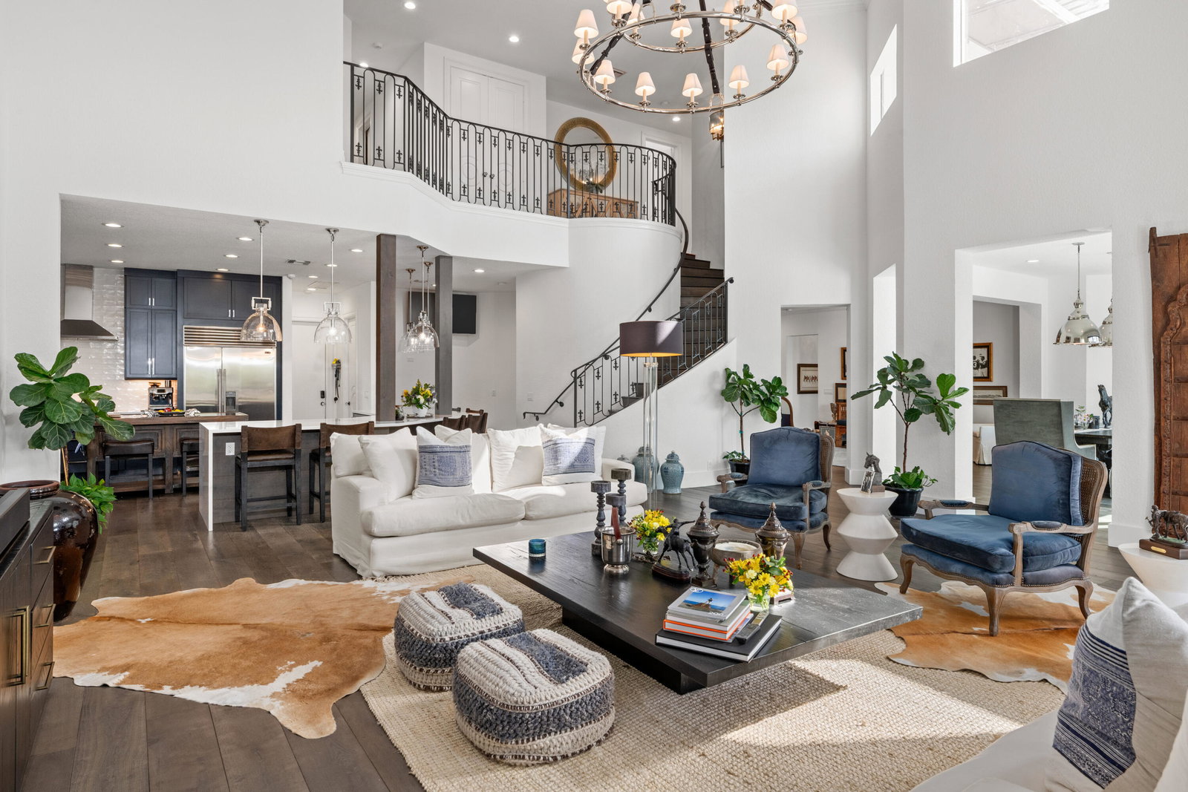
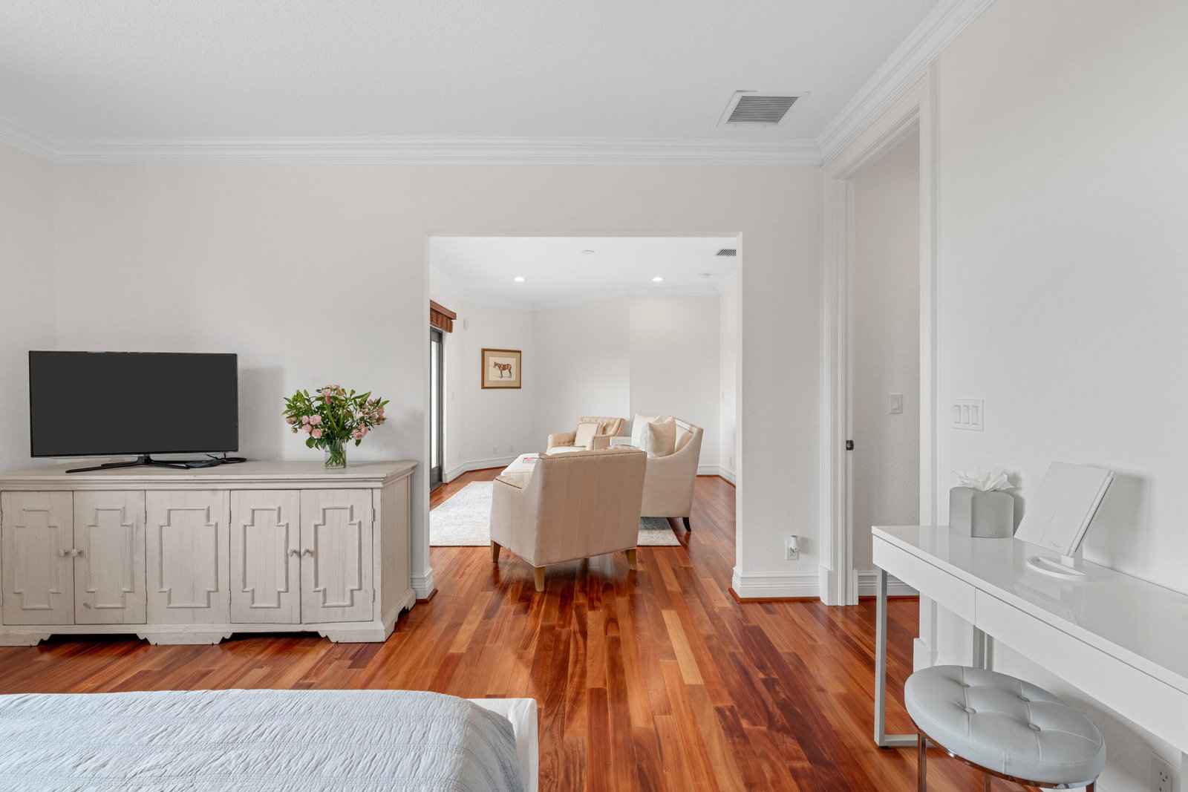
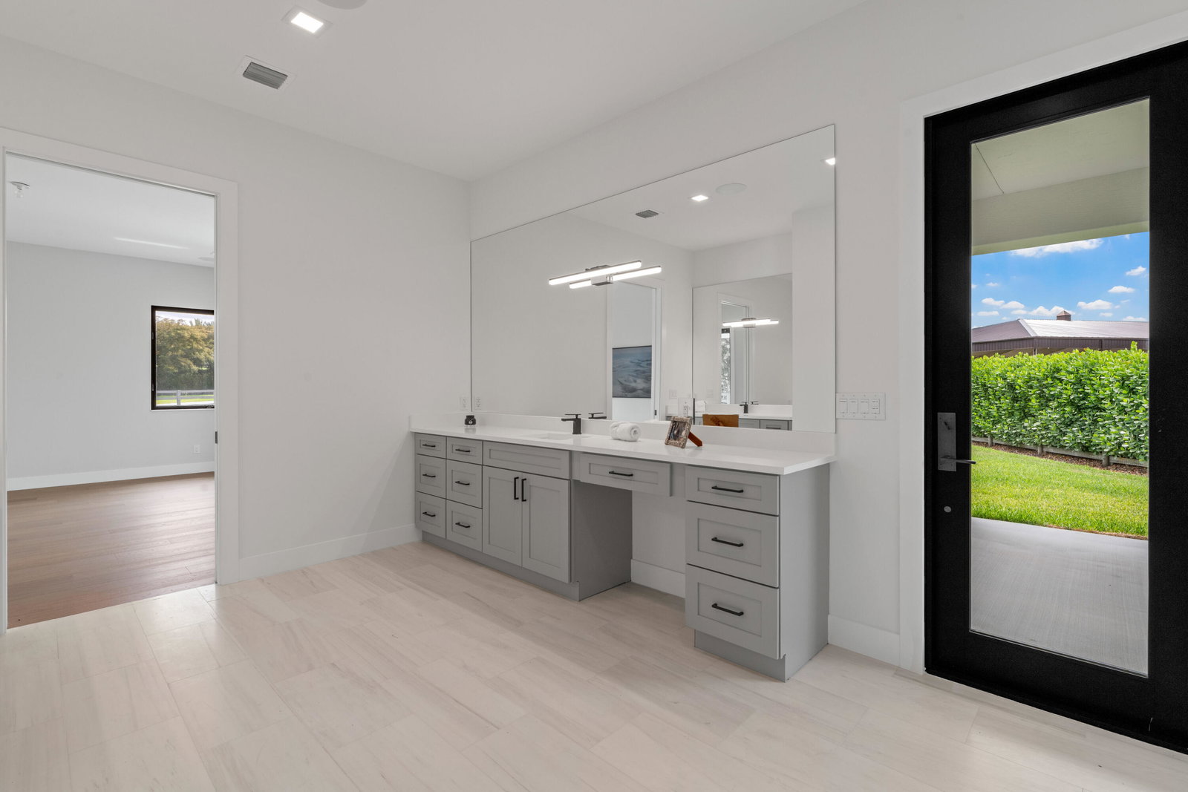
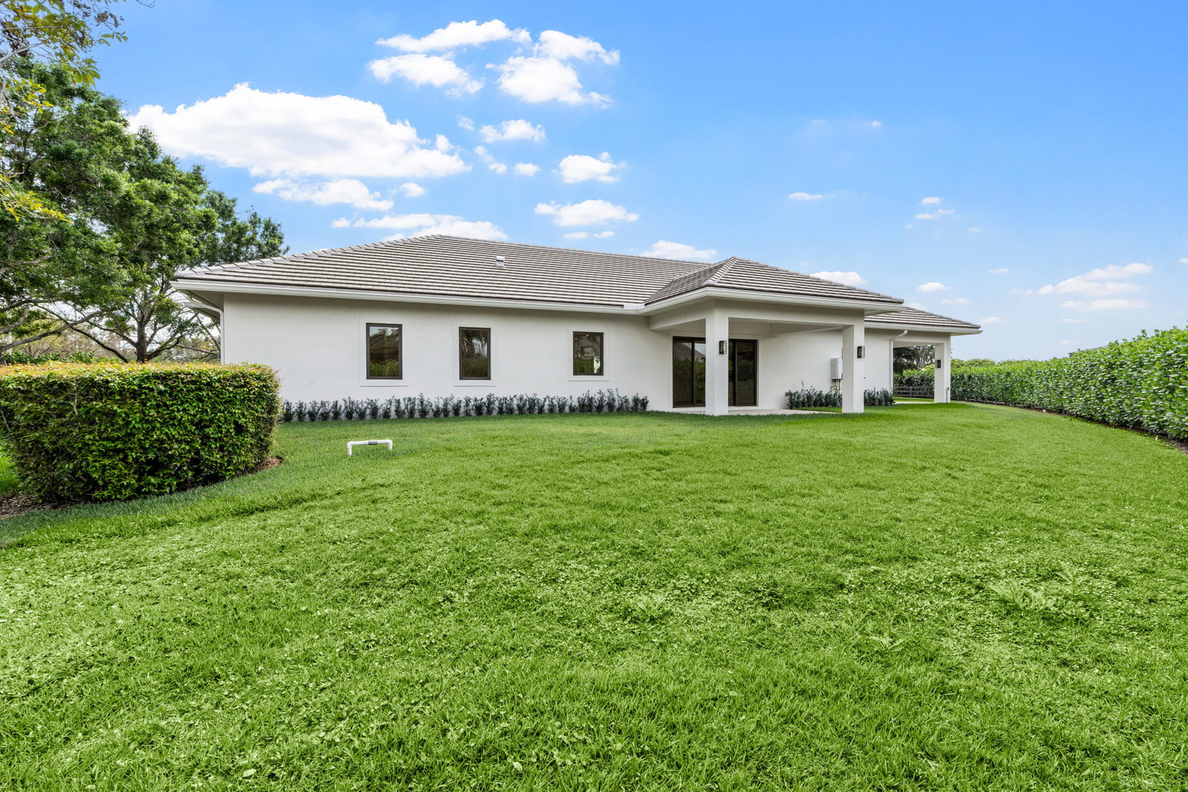
Experience the exceptional lifestyle offered by this private family compound, featuring a spacious 4 bedroom main residence and a newly constructed 3 bedroom, 2,800 sq. ft. carriage house, ideally situated in the prestigious Southfields community in the heart of Wellington. This prime location places you just minutes from all major equestrian and polo venues, with the property overlooking the renowned Grand Champions Polo Club fields, where you can enjoy afternoon matches from the comfort of home. Main Residence The main house offers a generous and thoughtfully designed layout. The first floor primary suite provides convenience and privacy. The second floor features a dedicated theater and game room, perfect for entertainment, along with three additional bedrooms, including (see remarks) junior suite with a private balcony showcasing sweeping polo field views. A 4 car garage provides ample storage for vehicles, equipment, and lifestyle needs. Step outside to a large resort style pool area, ideal for entertaining, relaxing, and enjoying unobstructed views of the polo fields. Equestrian Features For equestrian enthusiasts, the property includes: Paddocks Wash racks Space to construct a 4 stall barn, offering the opportunity to customize your ideal setup. Carriage House The newly built 3 bedroom carriage house features: An open concept floor plan High end finishes throughout A 2 car garage Modern design and exceptional craftsmanship, perfect for guests, staff, or extended family.
/u.realgeeks.media/jackandjillteam/e87a7d27bdb1-Jack_JillTeam_Logo_Final_Monogram_Vertical__Type_Black.png)
Additional Information
- Amenities
- Equestrian Facilities, Gated, Home Owners Association, Trail(s)
- Interior Features
- Wet Bar, Breakfast Bar, Built-in Features, Breakfast Area, Bathtub, Cathedral Ceiling(s), Central Vacuum, Dining Area, Separate/Formal Dining Room, Dual Sinks, Entrance Foyer, High Ceilings, Jetted Tub, Main Level Primary, Pantry, Sitting Area in Primary, Split Bedrooms, Storage, Soaking Tub, Separate Shower, Vaulted Ceiling(s)
- Exterior Features
- Built-in Barbecue, Balcony, Barbecue, Outdoor Kitchen, Outdoor Living Area, Outdoor Shower
- Taxes
- $32,131
- HOA Fee
- $83
- HOA Freqency
- Monthly
- Property Description
- European, Tudor
- Flooring
- Marble, Wood
- Appliances
- Cooktop, Dryer, Dishwasher, Free-Standing Freezer, Gas Cooktop, Disposal, Microwave, Oven, Refrigerator, Vented Exhaust Fan, Washer
- Heating
- Central, Electric, Heat Strip
- Air Conditioning
- Central Air, Electric
- Exterior Construction
- Block, Stucco
- Stories
- 2
- Levels
- Two
- Roof
- Concrete, Tile
- Foundation
- Slab
- Pool
- Yes
- Parking Features
- Attached, Garage, Garage Door Opener, Paver Block
- Garage Spaces
- 6
- Elementary School
- New Horizons
- Middle School
- Polo Park
- High School
- Wellington
- View
- Garden, Other
Mortgage Calculator
Listing courtesy of Equestrian Sotheby's Internati. Contact:
 All listings featuring the BMLS logo are provided by Beaches MLS Inc. Copyright 2026 Beaches MLS. This information is not verified for authenticity or accuracy and is not guaranteed. © 2026 Beaches Multiple Listing Service, Inc. All rights reserved.
Agent: David A Welles | Email: david.welles@sothebys.realty