101 Dunes Edge Road, Jupiter, FL 33477
- $1,749,000
- 4
- BD
- 3
- BA
- 2,169
- SqFt






- List Price
- $1,749,000
- Status
- ACTIVE
- Days on Market
- 178
- MLS#
- B26004204
- Subtype
- Residential
- Style
- Colonial
- Year Built
- 1986
- Bedrooms
- 4
- Bathrooms
- 3
- Full Baths
- 3
- Living Area
- 2,169
- Acres
- 0.14
- Subdivision
- Ridge At The Bluffs
- Neighborhood
- PB28
- MLS Area Major
- 5200
Property Description
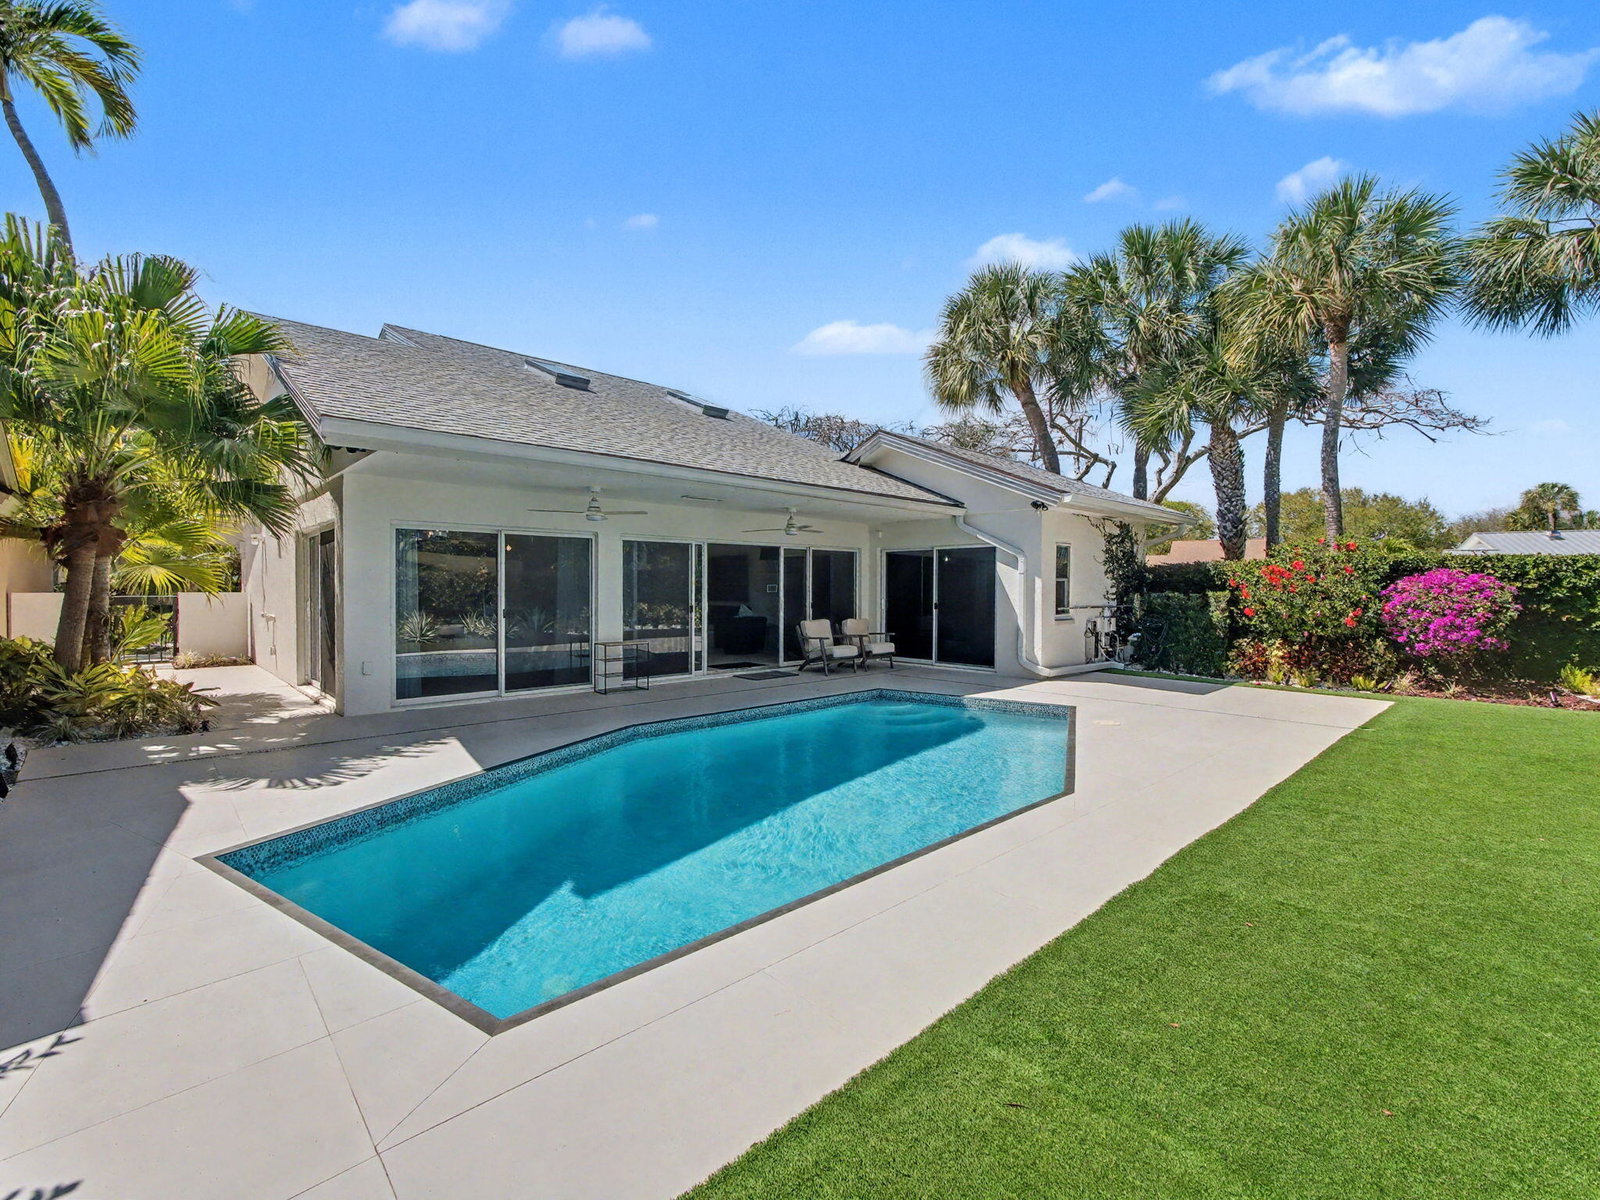
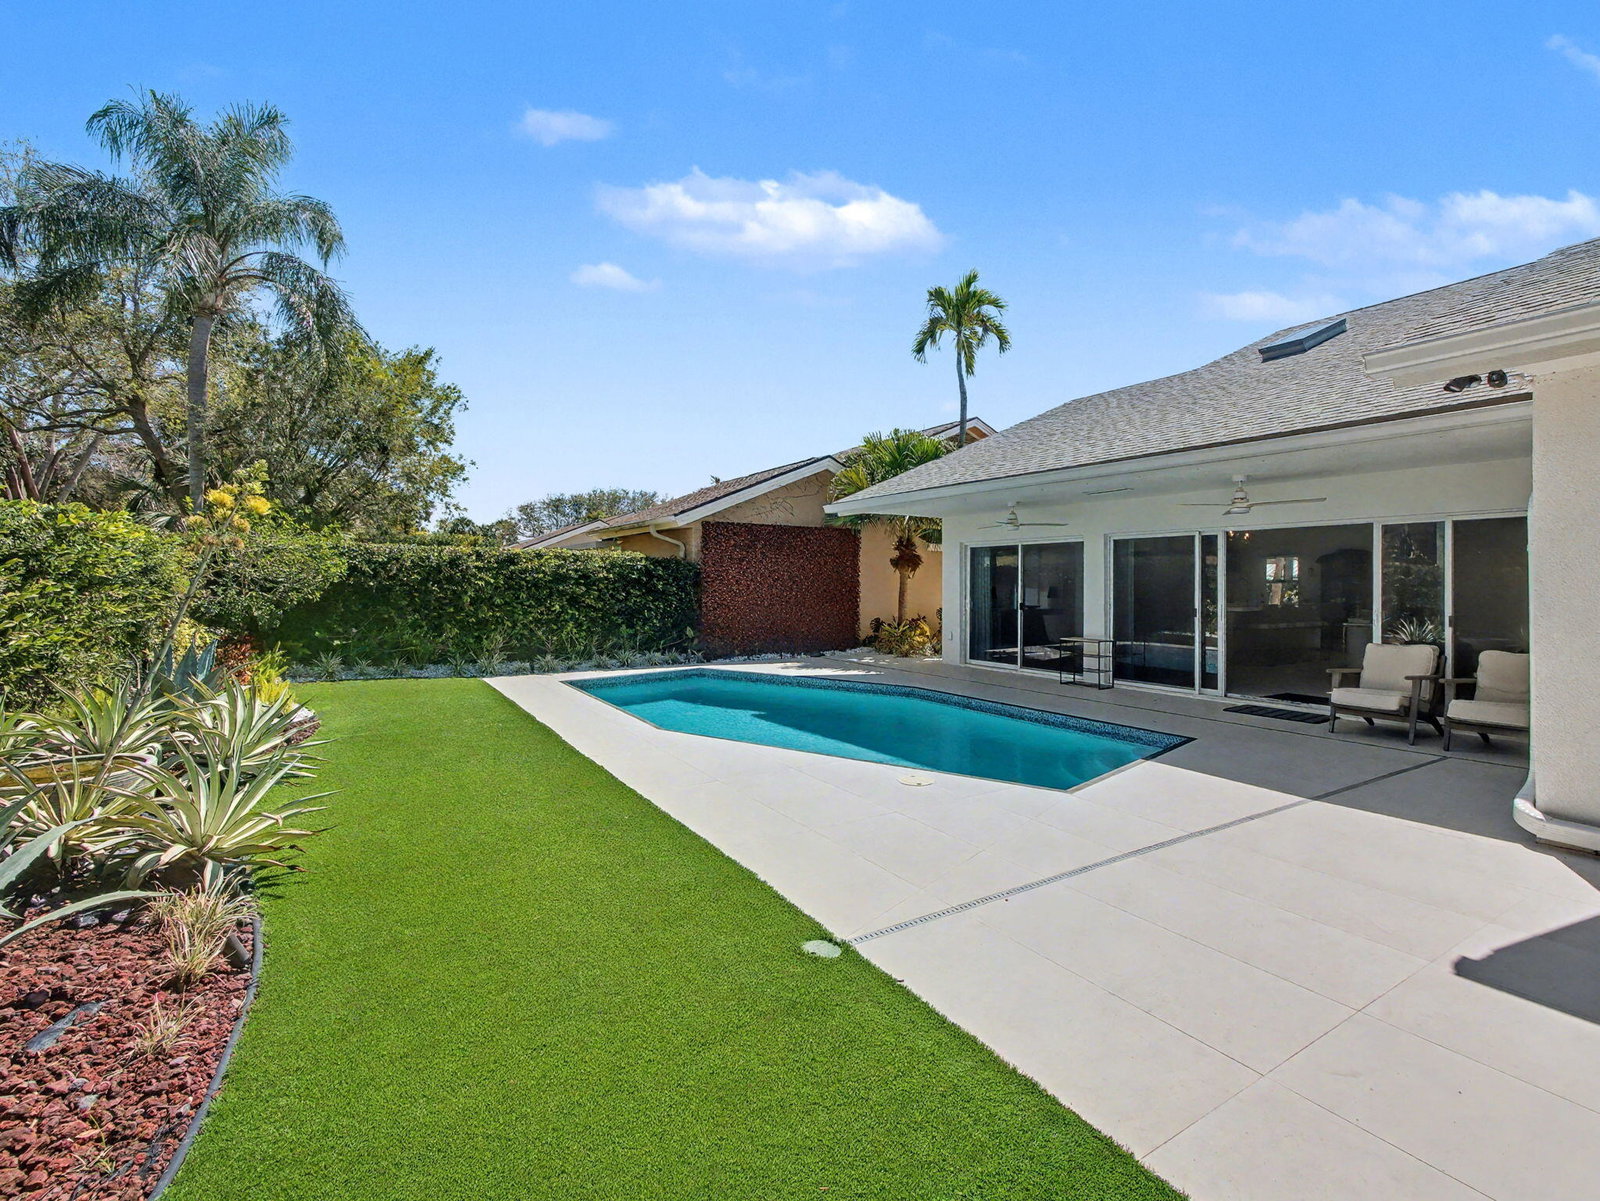
Fully renovated pool home in the highly sought-after Ridge at the Bluffs—just a short stroll to the beach. This 3BR/3BA residence blends modern design with effortless coastal living, featuring a dramatic two-story great room, open-concept layout, and a spacious loft/den ideal for a home office or flex space. The designer kitchen is equipped with KitchenAid appliances, quartz countertops, euro-style cabinetry, and a bar perfect for entertaining. Step outside to a covered patio and newly refinished private pool, creating the ultimate indoor-outdoor lifestyle. New roof (2023). Move-in ready and located in one of Jupiter's most desirable communities—this one won't last. With over 2,100 square feet of living space, this home offers a bright, open feel with soaring ceilings and quality finishes throughout, including large-format porcelain tile. The flexible floor plan provides space for both everyday living and entertaining. The Ridge at the Bluffs is known for its unbeatable location—just minutes to the ocean, parks, shopping, and dining. Whether you're searching for a primary residence or a seasonal retreat, this home checks all the boxes with style, substance, and location.
/u.realgeeks.media/jackandjillteam/e87a7d27bdb1-Jack_JillTeam_Logo_Final_Monogram_Vertical__Type_Black.png)
Additional Information
- Amenities
- Basketball Court, Clubhouse, Fitness Center, Home Owners Association, Management, Playground, Pool, Property Manager On-Site, Sidewalks, Street Lights, Trail(s)
- Interior Features
- Attic, Breakfast Bar, Built-in Features, Bathtub, Closet Cabinetry, Cathedral Ceiling(s), Dual Sinks, High Ceilings, Kitchen Island, Kitchen/Dining Combo, Living/Dining Room, Main Level Primary, Pantry, Pull Down Attic Stairs, Soaking Tub, Separate Shower, Vaulted Ceiling(s), Walk-In Closet(s)
- Exterior Features
- Outdoor Living Area
- Taxes
- $18,267
- HOA Fee
- $931
- HOA Freqency
- Quarterly
- Property Description
- Colonial
- Flooring
- Vinyl
- Appliances
- Dryer, Dishwasher, Electric Range, Disposal, Microwave, Oven, Refrigerator, Washer
- Heating
- Central
- Air Conditioning
- Central Air, Ceiling Fan(s)
- Exterior Construction
- Block
- Stories
- 2
- Levels
- Two
- Roof
- Shingle
- Pool
- Yes
- Parking Features
- Attached, Driveway, Garage, Garage Door Opener
- Garage Spaces
- 2
- Elementary School
- Beacon Cove Intermediate
- High School
- William T. Dwyer
- View
- Garden, Other, Pool, Preserve
Mortgage Calculator
Listing courtesy of Logan Realty Inc. Contact:
 All listings featuring the BMLS logo are provided by Beaches MLS Inc. Copyright 2026 Beaches MLS. This information is not verified for authenticity or accuracy and is not guaranteed. © 2026 Beaches Multiple Listing Service, Inc. All rights reserved.
Agent: Rhys R Hollyman | Email: rhys@loganrealtyinc.com