12636 Via Ravenna, Boynton Beach, FL 33436
- $480,000
- 3
- BD
- 2
- BA
- 1,729
- SqFt






- List Price
- $480,000
- Status
- ACTIVE
- Days on Market
- 130
- Price Change
- ▼ $20,000 1776920233
- MLS#
- B26005154
- Subtype
- Residential
- Style
- Ranch
- Year Built
- 2001
- Bedrooms
- 3
- Bathrooms
- 2
- Full Baths
- 2
- Living Area
- 1,729
- Acres
- 0.13
- Subdivision
- Coral Lakes
- Building Name
- Coral Lakes
- MLS Area Major
- 4620
Property Description
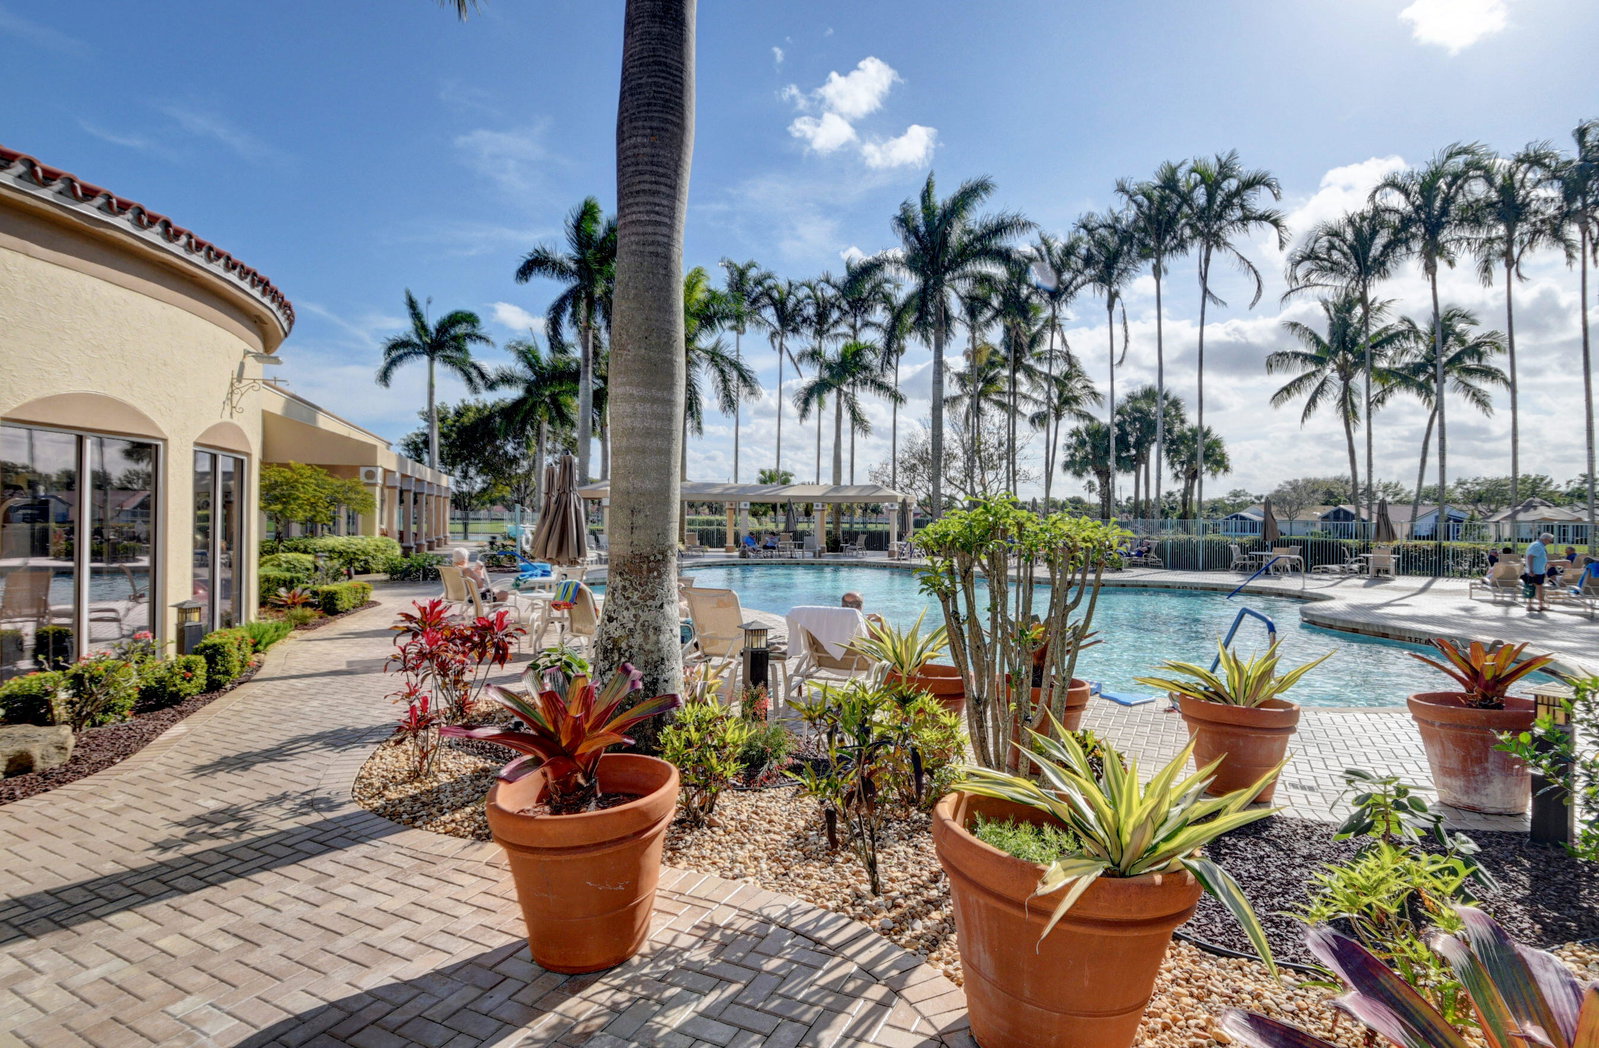
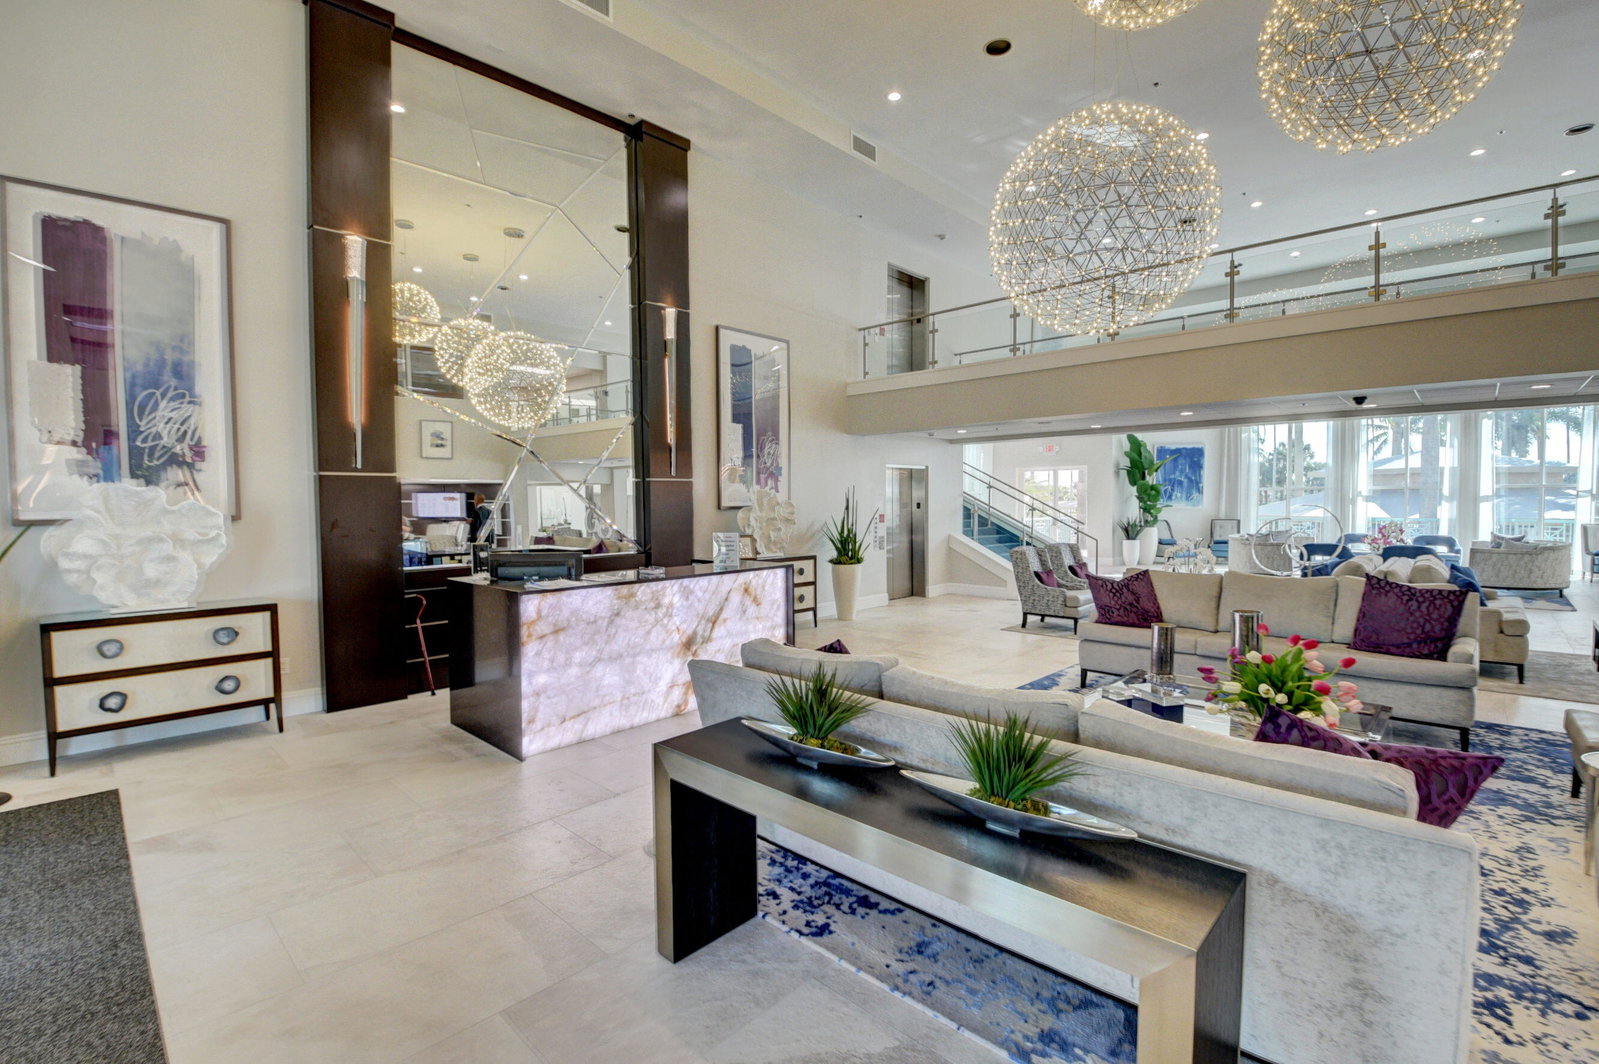
Beautifully maintained 3BR/2BA home in the sought-after 55+ community of Coral Lakes. This light-filled residence offers a spacious open layout with vaulted ceilings, formal living and dining areas, and a generous primary suite with walk-in closet. Enjoy a private screened patio—perfect for relaxing or entertaining. Major updates include A/C 2022, HWH 2017, and accordion shutters for added protection. Coral Lakes offers resort-style amenities including a renovated clubhouse, cafe, indoor & outdoor pools, fitness center, tennis and pickleball, theater, and a vibrant social calendar. Ideally located near shopping, dining, and major highways.
/u.realgeeks.media/jackandjillteam/e87a7d27bdb1-Jack_JillTeam_Logo_Final_Monogram_Vertical__Type_Black.png)
Additional Information
- Amenities
- Business Center, Clubhouse, Fitness Center, Gated, Home Owners Association, Indoor Pool, Library, Management, Pickleball, Pool, Property Manager On-Site, Restaurant, Sidewalks, Trail(s)
- Interior Features
- Built-in Features, Breakfast Area, Bathtub, Entrance Foyer, Family/Dining Room, Garden Tub/Roman Tub, High Ceilings, Main Level Primary, Storage, Soaking Tub, Separate Shower, Tub Shower, Vaulted Ceiling(s), Walk-In Closet(s)
- Exterior Features
- Outdoor Living Area
- Taxes
- $3,393
- HOA Fee
- $638
- HOA Freqency
- Monthly
- Property Description
- Ranch
- Flooring
- Carpet, Ceramic Tile, Tile
- Appliances
- Cooktop, Dryer, Dishwasher, Electric Range, Free-Standing Freezer, Disposal, Ice Maker, Microwave, Range, Refrigerator, Washer
- Heating
- Central, Electric
- Air Conditioning
- Central Air, Ceiling Fan(s), Electric
- Exterior Construction
- Block, Stucco
- Stories
- 1
- Levels
- One
- Roof
- Spanish Tile, Tile
- Parking Features
- Attached, Driveway, Garage, Garage Door Opener
- Garage Spaces
- 2
- Elementary School
- Hagen Road
- Middle School
- Carver Community
- High School
- Atlantic
- View
- Garden
Mortgage Calculator
Listing courtesy of EXP Realty LLC. Contact:
 All listings featuring the BMLS logo are provided by Beaches MLS Inc. Copyright 2026 Beaches MLS. This information is not verified for authenticity or accuracy and is not guaranteed. © 2026 Beaches Multiple Listing Service, Inc. All rights reserved.
Agent: Paul Jay Saperstein | Email: paul.saperstein@exprealty.com