1032 SE 12th Way, Fort Lauderdale, FL 33316
- $5,350,000
- 5
- BD
- 6
- BA
- 4,516
- SqFt




- List Price
- $5,350,000
- Status
- ACTIVE
- Days on Market
- 131
- Price Change
- ▼ $250,000 1778266746
- MLS#
- B26005866
- Subtype
- Residential
- Year Built
- 2024
- Bedrooms
- 5
- Bathrooms
- 6
- Full Baths
- 5
- Half Baths
- 1
- Living Area
- 4,516
- Acres
- 0.22
- Subdivision
- Rio Vista Isles
- MLS Area Major
- 3600
Property Description
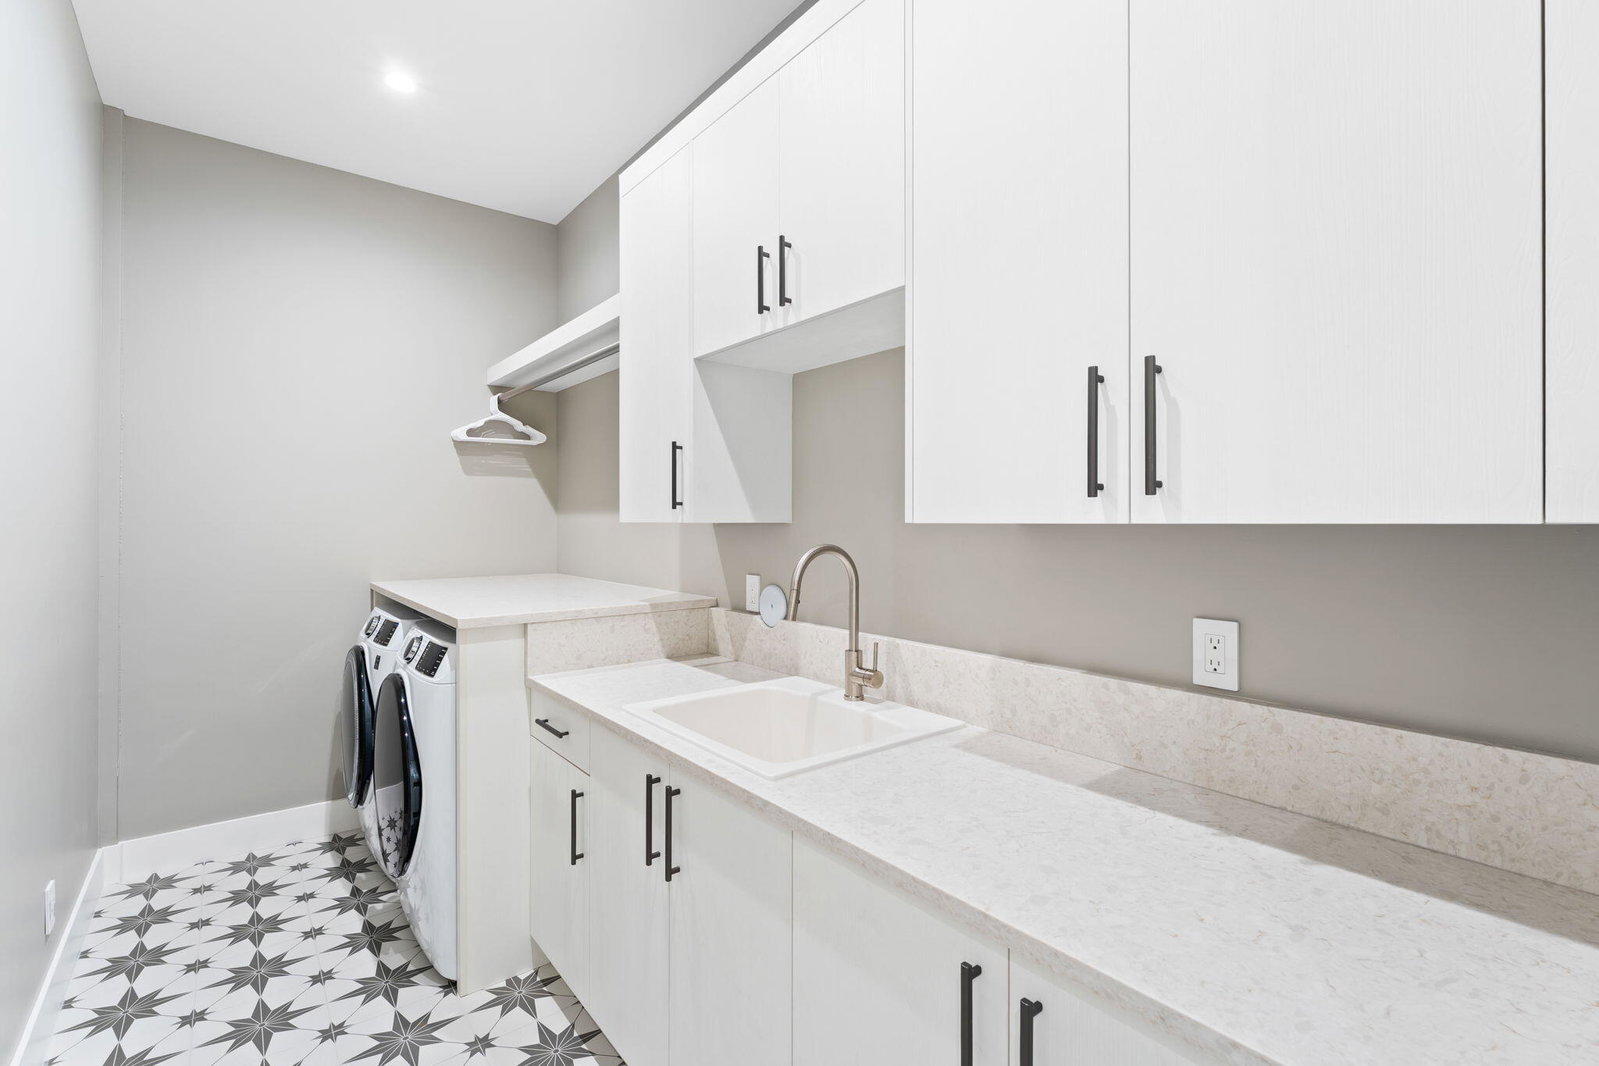
BETTER THAN NEW! 2024 Custom Construction Rio Vista Dream Home - Coastal Contemporary Design - Exquisite Indoor & Outdoor Living on Premier Oversized Lot at the Top of the Ridge. Impeccable Finishes, Luxury Features include Private Elevator, Floating Staircase, Generator, Custom Built-In's, Wet Bar, Motorized Shades, Sonos System, and more! 5 Bedrooms, 5 ½ Bathrooms, 2.5 Car Garage - All Bedrooms Offer En-Suite Baths with Unique Finishes. Engineered Wood & Porcelain Tile Throughout. Chef's Kitchen with Gas Cooking, Center Island, Hidden Walk-In Pantry. Resort-Style Backyard with Heated Saltwater Pool & Spa with Remote Automation, Artificial Turf, Spacious Covered Patio with Summer Kitchen, and Lush Landscaping. Redefining TURN KEY! Walk to Lauderdale YC, Golf Cart Ride to Las Olas & Beach!
/u.realgeeks.media/jackandjillteam/e87a7d27bdb1-Jack_JillTeam_Logo_Final_Monogram_Vertical__Type_Black.png)
Additional Information
- Interior Features
- Wet Bar, Built-in Features, Breakfast Area, Bathtub, Closet Cabinetry, Dual Sinks, Entrance Foyer, Elevator, High Ceilings, Kitchen Island, Kitchen/Dining Combo, Living/Dining Room, Other, Pantry, Split Bedrooms, Soaking Tub, Separate Shower, Upper Level Primary, Bar, Walk-In Closet(s)
- Exterior Features
- Built-in Barbecue, Barbecue, Lighting, Outdoor Kitchen, Outdoor Living Area, Outdoor Shower, Other
- Taxes
- $80,799
- Flooring
- Tile, Wood
- Appliances
- Cooktop, Dryer, Dishwasher, Freezer, Gas Cooktop, Disposal, Gas Water Heater, Microwave, Water Purifier Owned, Refrigerator, Water Heater, Water Purifier, Washer
- Heating
- Central, Electric
- Air Conditioning
- Central Air, Ceiling Fan(s), Electric
- Exterior Construction
- Block
- Stories
- 2
- Levels
- Two
- Roof
- Flat
- Pool
- Yes
- Parking Features
- Attached, Garage
- Garage Spaces
- 2
- View
- Garden, Pool
Mortgage Calculator
Listing courtesy of City Real Estate Corp. Contact:
 All listings featuring the BMLS logo are provided by Beaches MLS Inc. Copyright 2026 Beaches MLS. This information is not verified for authenticity or accuracy and is not guaranteed. © 2026 Beaches Multiple Listing Service, Inc. All rights reserved.
Agent: Catherine L Alegre | Email: catec21@aol.com