7030 SE Haven Lane, Stuart, FL 34997
- $950,000
- 4
- BD
- 4
- BA
- 2,724
- SqFt




- List Price
- $950,000
- Status
- ACTIVE
- Days on Market
- 126
- Price Change
- ▼ $15,000 1784582297
- MLS#
- B26006778
- Subtype
- Residential
- Style
- Traditional
- Year Built
- 2025
- Bedrooms
- 4
- Bathrooms
- 4
- Full Baths
- 3
- Half Baths
- 1
- Living Area
- 2,724
- Acres
- 0.15
- Subdivision
- Cove Royale Pud Phase 1
- Building Name
- Cove Royale
- MLS Area Major
- 6070 - Stuart - South of Indian St
Property Description
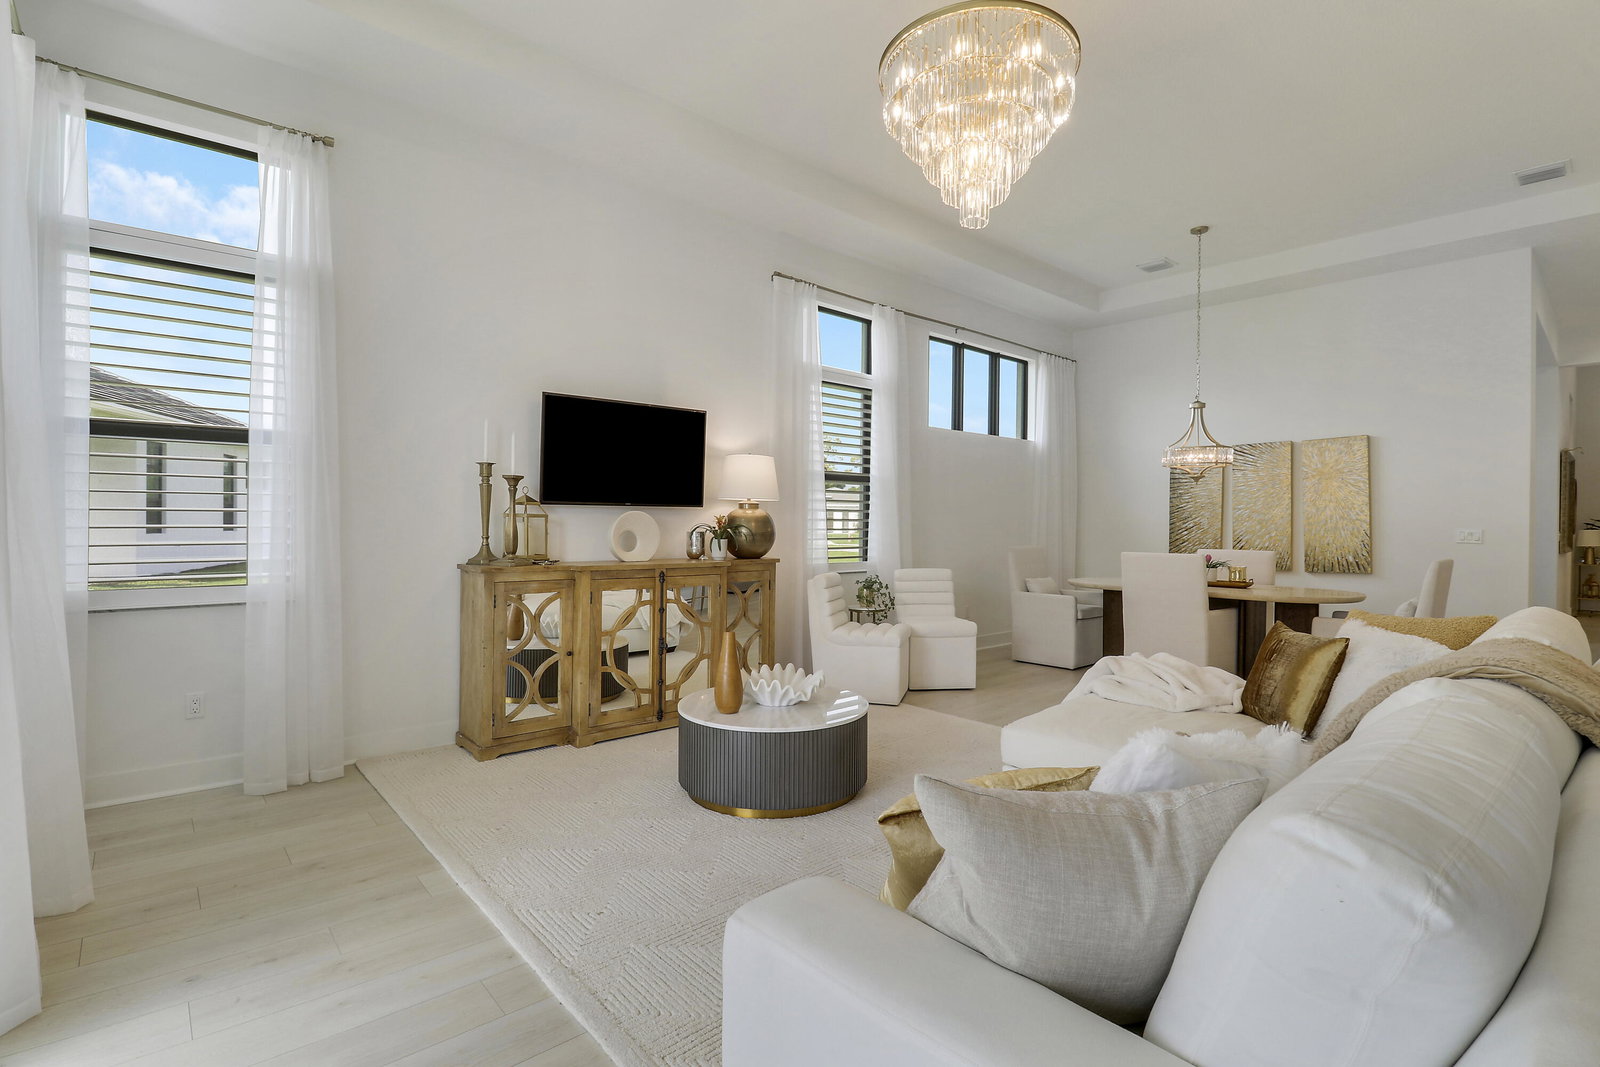
Featuring a tranquil preserve backdrop, alongside the added openness of an adjacent green space, this home inside the premier gated community of Cove Royale offers a more peaceful, private setting. Carefully curated finishes & natural light create a sense of understated luxury. Completed in 2025, this fully move-in ready home lives primarily as a single-story layout - 3 bedrooms, a flex space & 3 full bathrooms all on the Main level. The spacious primary suite (overlooking the preserve) features motorized shades & an expansive custom walk-in closet with built-in vanity, creating a true dressing room experience. Upstairs, an additional upgraded living area with a closet 8 half bath offers flexibility as a fourth bedroom, guest suite, or separate retreat. The main living area centers around a stunning gourmet kitchen anchored by an oversized island with seating, quartz countertops, a walk-in pantry, and elevated finishes throughout. High ceilings enhance the sense of space and openness, allowing natural light to carry across the main living areas. Plantation shutters are installed throughout. The covered lanai, equipped with a motorized screen, overlooks the preserve and offers a private outdoor extension of the living space. The homesite is also positioned to take advantage of the large adjacent green, space creating the feel of a larger lot, all within close proximity to the community pool. Built with CBS construction and impact glass, and designed with energy efficiency in mind, the home reflects a focus on durability and long-term performance. A fully completed, thoughtfully upgraded home that delivers the benefits of new construction without the wait, in a setting and with a level of finish not easily replicated.
/u.realgeeks.media/jackandjillteam/e87a7d27bdb1-Jack_JillTeam_Logo_Final_Monogram_Vertical__Type_Black.png)
Additional Information
- Amenities
- Cabana, Gated, Home Owners Association, Pool, Sidewalks, Street Lights
- Interior Features
- Breakfast Bar, Closet Cabinetry, Cathedral Ceiling(s), Dual Sinks, Entrance Foyer, High Ceilings, Kitchen Island, Kitchen/Dining Combo, Living/Dining Room, Main Level Primary, Pantry, Split Bedrooms, Separate Shower, Vaulted Ceiling(s), Walk-In Closet(s)
- Exterior Features
- Outdoor Living Area
- Taxes
- $1,338
- HOA Fee
- $377
- HOA Freqency
- Monthly
- Property Description
- Traditional
- Flooring
- Laminate, Tile, Wood
- Appliances
- Dryer, Dishwasher, ENERGY STAR Qualified Dishwasher, Electric Water Heater, Free-Standing Freezer, Disposal, Gas Range, Ice Maker, Microwave, Oven, Refrigerator, Vented Exhaust Fan, Water Heater, Washer
- Heating
- Central, Electric
- Air Conditioning
- Central Air, Ceiling Fan(s), Electric
- Exterior Construction
- Block, Concrete
- Stories
- 2
- Levels
- Two
- Roof
- Tile
- Foundation
- Slab
- Parking Features
- Attached, Driveway, Garage, Garage Door Opener, On Street
- Garage Spaces
- 2
- Middle School
- Murray
- High School
- South Fork
- View
- Preserve
Mortgage Calculator
Listing courtesy of Keller Williams Realty Of The Treasure Coast. Contact:
 All listings featuring the BMLS logo are provided by Beaches MLS Inc. Copyright 2026 Beaches MLS. This information is not verified for authenticity or accuracy and is not guaranteed. © 2026 Beaches Multiple Listing Service, Inc. All rights reserved.
Agent: Erin Duke-Warren PA | Email: erin@benchmarkgroupre.com