9854 Regency Way, Palm Beach Gardens, FL 33412
- $1,649,000
- 3
- BD
- 3
- BA
- 2,964
- SqFt





- List Price
- $1,649,000
- Status
- ACTIVE
- Days on Market
- 121
- MLS#
- B26008375
- Subtype
- Residential
- New Construction
- Yes
- Year Built
- 2021
- Bedrooms
- 3
- Bathrooms
- 3
- Full Baths
- 2
- Half Baths
- 1
- Living Area
- 2,964
- Acres
- 0.20
- Subdivision
- Avenir Site Plan 2 Pod
- Building Name
- Regency At Avenir
- MLS Area Major
- 5550
Property Description
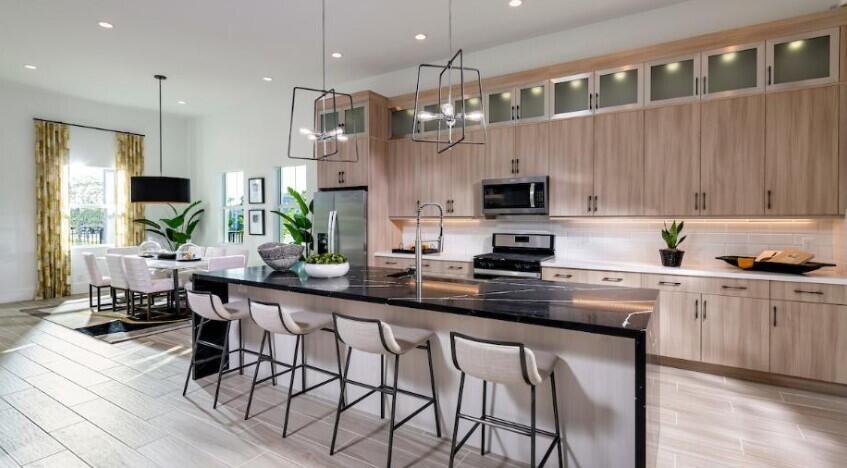
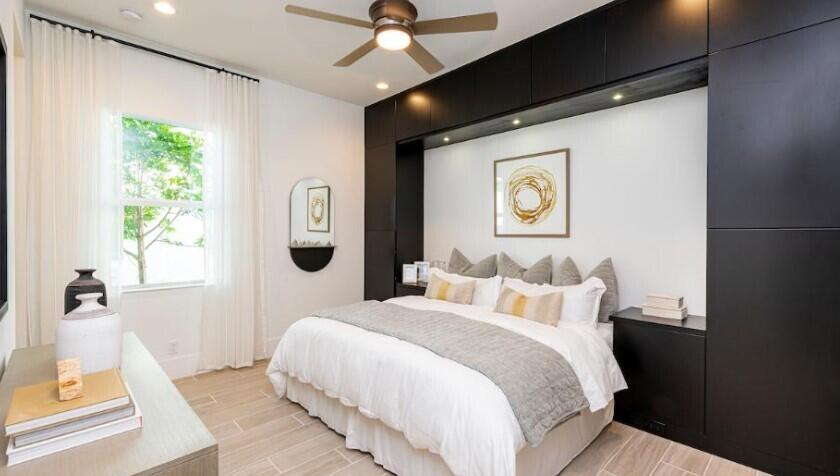
Pack your bags—this stunning Isabella Model is move-in ready and loaded with high-end designer upgrades. Offered furnished for a nominal additional cost, this home is truly turnkey. A grand foyer with a coffered ceiling and wood-look porcelain tile flooring sets the tone, flowing throughout the open-concept layout. The great room features a custom built-in wall unit and gas fireplace, while the gourmet kitchen offers stacked cabinetry, ample workspace, and a custom walk-in pantry—perfect for entertaining. Guest bedrooms share a dual-access bath with separate vanities for added comfort and privacy. The expanded primary suite is a private retreat with double-door entry, dual custom closets, and a spa-like bath with soaking tub, walk-in shower, and private water closet. Enjoy outdoor living on the extended covered lanai with a built-in bar, kegerator, and pre-plumbing for a future kitchen. The backyard oasis boasts a resort-style lap pool, spa, and fire pit—ideal for relaxing or entertaining.
/u.realgeeks.media/jackandjillteam/e87a7d27bdb1-Jack_JillTeam_Logo_Final_Monogram_Vertical__Type_Black.png)
Additional Information
- Amenities
- Basketball Court, Billiard Room, Bocce Court, Clubhouse, Fitness Center, Gated, Home Owners Association, Pickleball, Pool, Recreation Facilities, Sidewalks, Spa/Hot Tub, Tennis Court(s)
- Interior Features
- Built-in Features, Bathtub, Central Vacuum, Dual Sinks, High Ceilings, Kitchen Island, Kitchen/Dining Combo, Living/Dining Room, Custom Mirrors, Main Level Primary, Pantry, Sitting Area in Primary, Soaking Tub, Separate Shower, Walk-In Closet(s)
- Exterior Features
- Outdoor Living Area
- Taxes
- $19,901
- HOA Fee
- $424
- HOA Freqency
- Monthly
- Flooring
- Ceramic Tile
- Appliances
- Cooktop, Dryer, Dishwasher, Disposal, Gas Range, Gas Water Heater, Microwave, Refrigerator, Water Heater, Washer
- Heating
- Electric, Heat Strip
- Air Conditioning
- Central Air
- Exterior Construction
- Block, Concrete, Stucco
- Stories
- 1
- Levels
- One
- Roof
- Concrete, Flat, Tile
- Foundation
- Slab
- Pool
- Yes
- Parking Features
- Attached, Driveway, Garage
- Garage Spaces
- 2
- Elementary School
- Pierce Hammock
- Middle School
- Osceola Creek
- High School
- Palm Beach Gardens
- View
- Other
Mortgage Calculator
Listing courtesy of Frenchman's Reserve Realty. Contact:
 All listings featuring the BMLS logo are provided by Beaches MLS Inc. Copyright 2026 Beaches MLS. This information is not verified for authenticity or accuracy and is not guaranteed. © 2026 Beaches Multiple Listing Service, Inc. All rights reserved.
Agent: Lisa Schmidt | Email: lschmidt@tollbrothers.com