5742 Graceful Way, Delray Beach, FL 33484
- $769,900
- 4
- BD
- 3
- BA
- 2,493
- SqFt






- List Price
- $769,900
- Status
- ACTIVE
- Days on Market
- 119
- Price Change
- ▼ $5,100 1784094346
- MLS#
- B26009159
- Subtype
- Residential
- New Construction
- Yes
- Year Built
- 2024
- Bedrooms
- 4
- Bathrooms
- 3
- Full Baths
- 3
- Living Area
- 2,493
- Acres
- 0.11
- Subdivision
- Delray Trails At Villa Delray Pud
- Building Name
- Delray Trails
- MLS Area Major
- 4630
Property Description
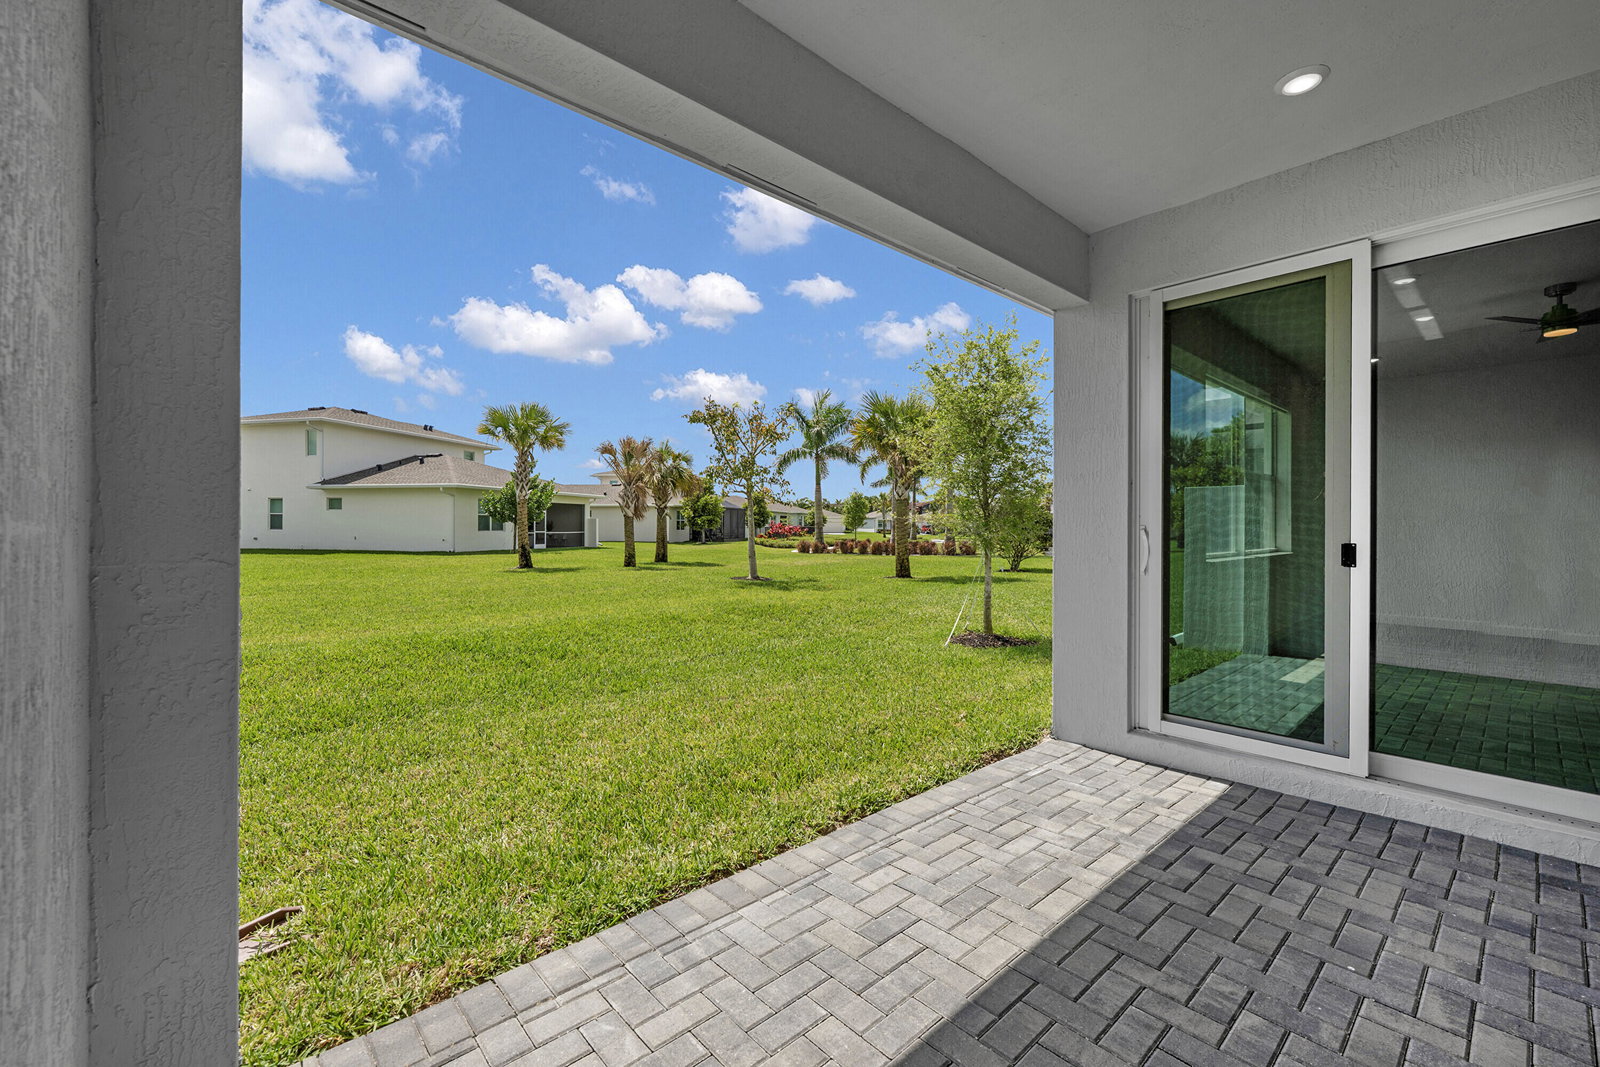
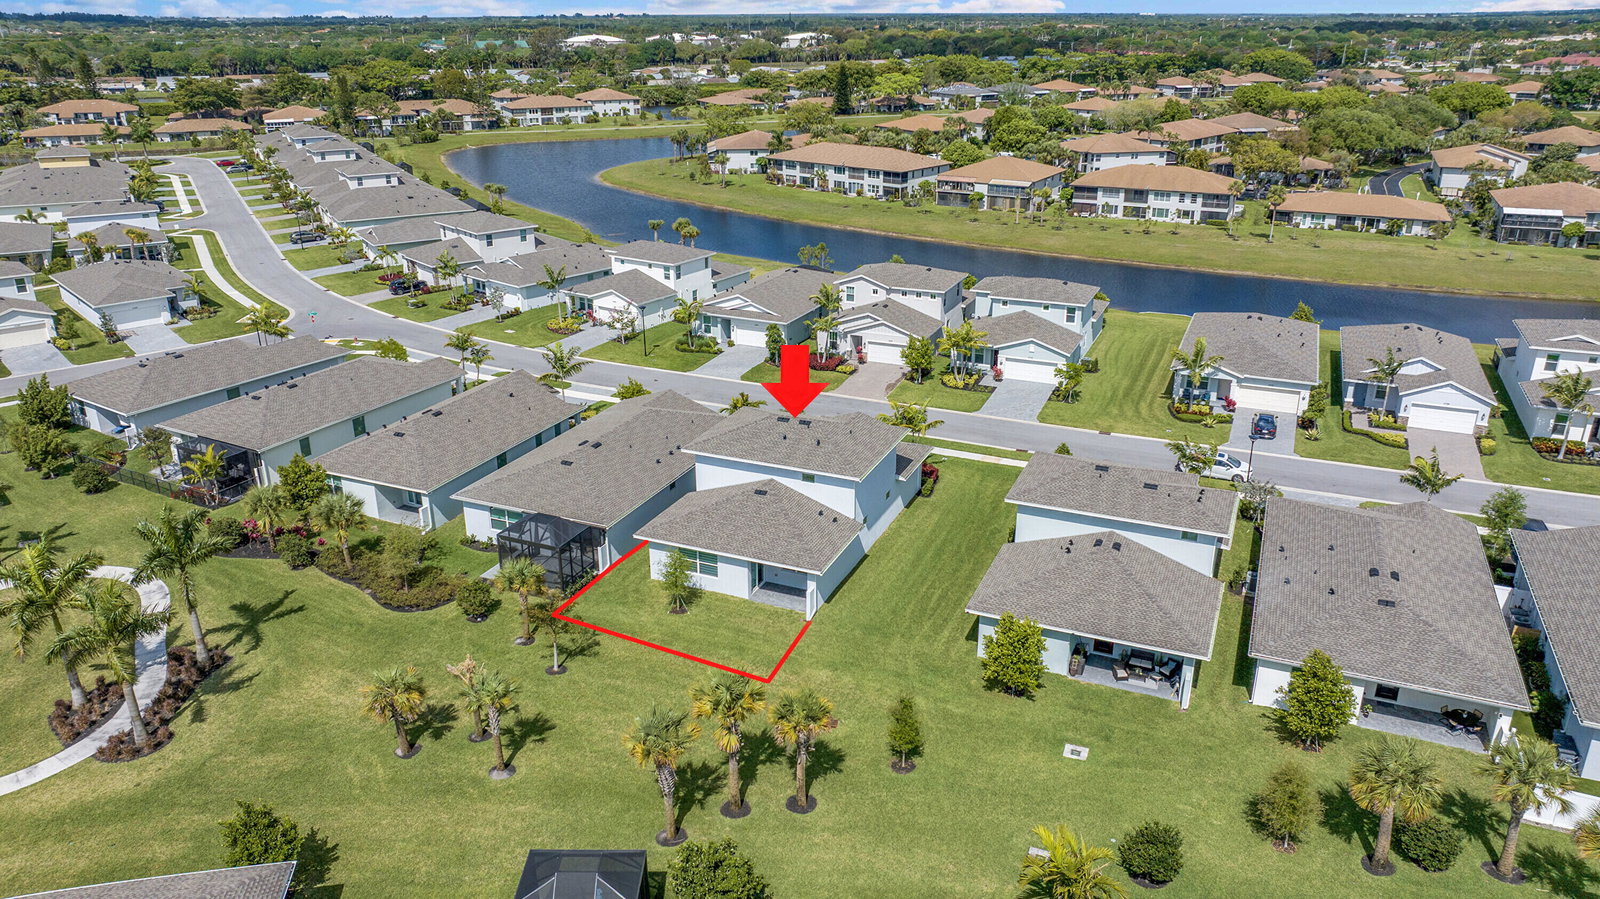
This NEW 2024 construction, 2 story single-family home offers effortless, low-maintenance living in Delray Beach's newest gated lifestyle community, Delray Trails. The Willow, the builder's largest model, features a thoughtfully designed floor plan with high ceilings, split-bedroom layout, dedicated laundry room, & primary suites on each floor with ensuite baths & spacious walk-in closets. Interior finishes include upgraded tile floors, open-concept kitchen with quartz countertops, large center island, 42-inch shaker cabinetry, stainless steel kitchen appliances, walk-in pantry, recessed LED lighting, bespoke lighting fixtures, custom zebra shades, & covered patio ideal for indoor-outdoor entertaining. Full impact glass windows & doors provide low insurance rates, comfort & peace of mind. Delray Trails' new 33,000 sq. ft. clubhouse delivers resort living with three swimming pools, fitness center, theater, library, tennis courts, & miles of scenic lakeside walking/jogging trails. The LOW HOA dues provide 1GB fiber-optic Wi-Fi, professional landscaping, secure gated access, common area maintenance, and full access to the community's state-of-the-art amenities. Ideally located just a few miles from Atlantic Avenue, downtown Delray Beach, & Delray's award-winning beaches, this home provides easy access to some of the best shopping, dining, and recreation South Florida has to offer. Schedule a private tour today and make this new home yours! Please see broker remarks for more information.
/u.realgeeks.media/jackandjillteam/e87a7d27bdb1-Jack_JillTeam_Logo_Final_Monogram_Vertical__Type_Black.png)
Additional Information
- Amenities
- Billiard Room, Bocce Court, Clubhouse, Fitness Center, Gated, Hobby Room, Home Owners Association, Library, Maintenance, Maintenance Grounds, Management, Pickleball, Pool, Property Manager On-Site, Recreation Facilities, Shuffleboard Court, Sidewalks, Spa/Hot Tub, Street Lights, Tennis Court(s), Trail(s)
- Interior Features
- Dual Sinks, High Ceilings, Kitchen Island, Living/Dining Room, Main Level Primary, Multiple Primary Suites, Multiple En Suite Bathrooms, Pantry, Split Bedrooms, Upper Level Primary, Walk-In Closet(s)
- Exterior Features
- Lighting, Outdoor Living Area
- Taxes
- $464
- HOA Fee
- $381
- HOA Freqency
- Monthly
- Flooring
- Carpet, Tile
- Appliances
- Cooktop, Dryer, Dishwasher, Electric Cooktop, Electric Range, Electric Water Heater, Disposal, Microwave, Oven, Refrigerator, Water Heater, Washer
- Heating
- Central
- Air Conditioning
- Central Air
- Exterior Construction
- Block
- Stories
- 2
- Levels
- Two
- Roof
- Shingle, Wood Trusses
- Parking Features
- Attached, Driveway, Garage, Garage Door Opener
- Garage Spaces
- 2
- Elementary School
- Banyan Creek (Palm Beach)
- Middle School
- Carver Community
- High School
- Atlantic
- View
- Garden
Mortgage Calculator
Listing courtesy of LoKation. Contact:
 All listings featuring the BMLS logo are provided by Beaches MLS Inc. Copyright 2026 Beaches MLS. This information is not verified for authenticity or accuracy and is not guaranteed. © 2026 Beaches Multiple Listing Service, Inc. All rights reserved.
Agent: Renzo Broggi | Email: broggiproperties@gmail.com