9571 Isles Cay Drive, Delray Beach, FL 33446
- $574,900
- 3
- BD
- 2
- BA
- 2,274
- SqFt




- List Price
- $574,900
- Status
- ACTIVE
- Days on Market
- 117
- Price Change
- ▼ $24,100 1780969764
- MLS#
- B26010576
- Subtype
- Residential
- Style
- Ranch
- Year Built
- 2007
- Bedrooms
- 3
- Bathrooms
- 2
- Full Baths
- 2
- Living Area
- 2,274
- Acres
- 0.17
- Subdivision
- Four Seasons/Tivoli Isles
- Building Name
- Four Seasons At Delray Beach
- MLS Area Major
- 4730
Property Description
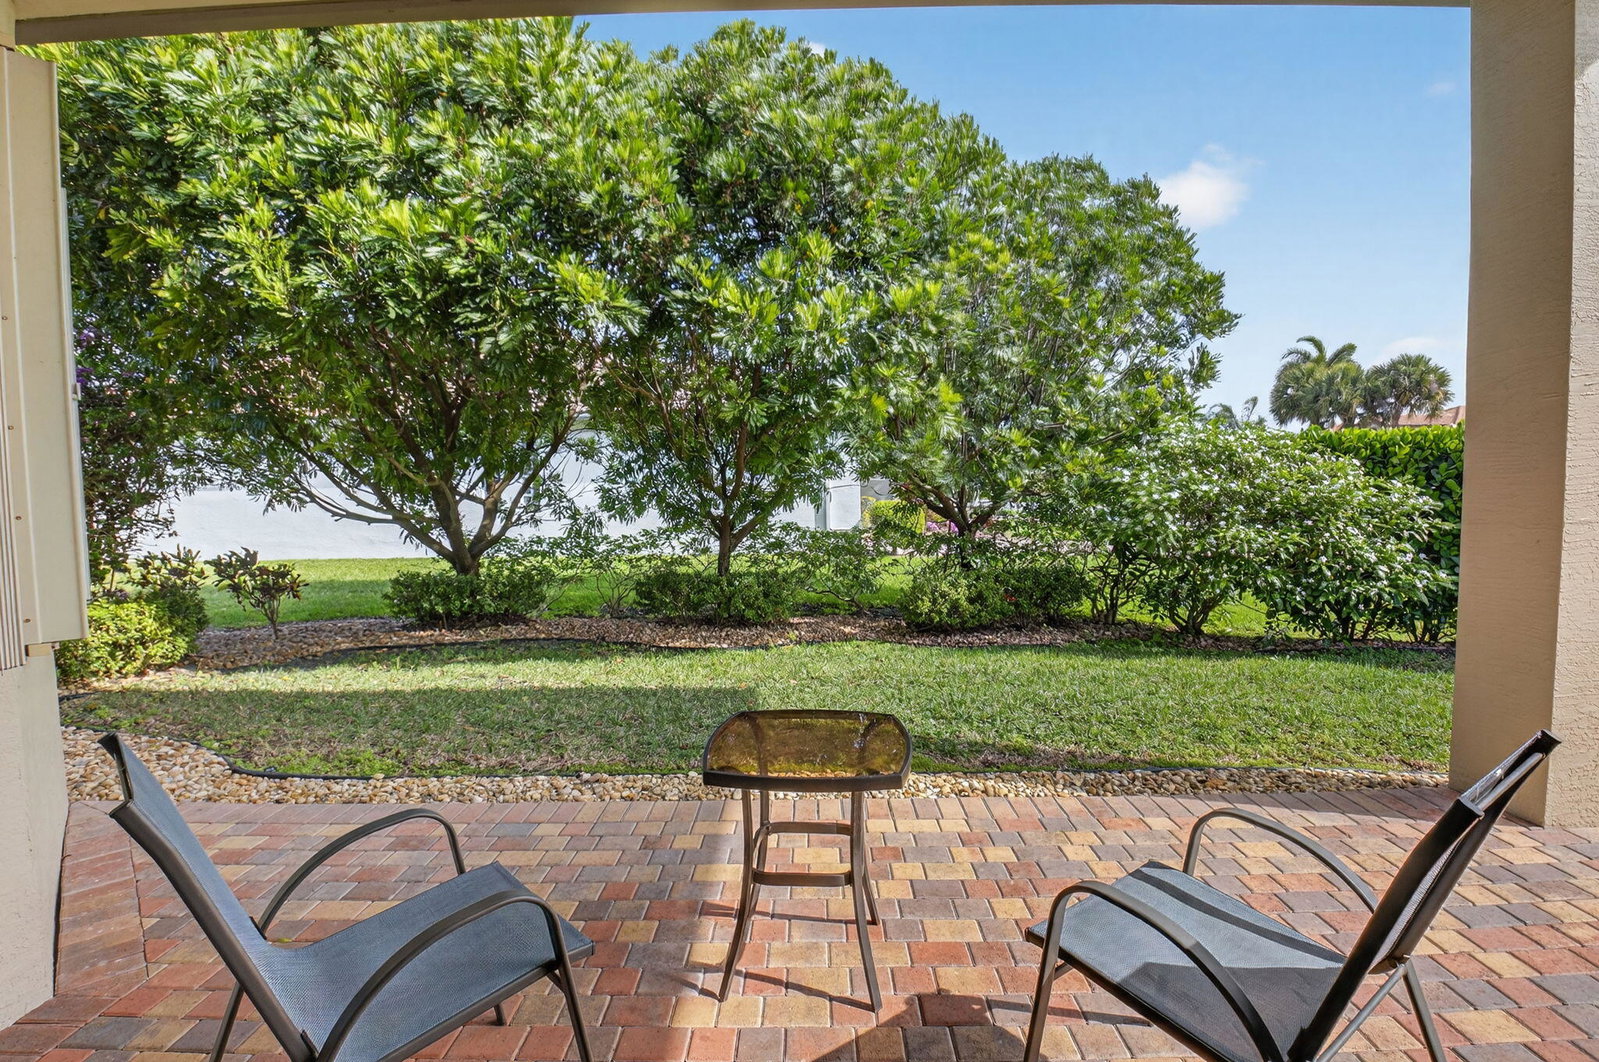
Welcome to this charming 3-bedroom, 2-bathroom single-story residence in Four Seasons/Tivoli Isles, Delray Beach. The third bedroom does not have a closet, but has plenty of space for a den/office or a conversion to a third bedroom. This thoughtfully designed home offers 2,274 square feet of finished living space, providing comfortable room for everyday living and entertaining. The two-car garage provides convenient parking and storage, while the single-story layout eliminates the need for stairs and offers efficient flow throughout the home. Located in the established Four Seasons/Tivoli Isles community in Delray Beach, this property presents an excellent opportunity for those seeking a well-proportioned residence with practical amenities. The kitchen has granite countertops and 42 inch cabinetry. The kitchen opens up to the Great Room making this home the perfect venue for entertaining friends and family. The primary bedroom has two large walk in closets and the primary bathroom has a double vanity, separate shower and tub. The community Sports Center offers multiple har-tru tennis courts, pickle ball courts, table tennis and bocce. The State of the Art fitness center provides all the equipment you need to provide you with a great workout. Four Seasons of Delray Beach is located in West Delray Beach and close to the Delray Marketplace and just a short ride to the popular downtown Delray Beach,where you will find outstanding restaurants and shopping.
/u.realgeeks.media/jackandjillteam/e87a7d27bdb1-Jack_JillTeam_Logo_Final_Monogram_Vertical__Type_Black.png)
Additional Information
- Amenities
- Bocce Court, Cabana, Clubhouse, Fitness Center, Gated, Home Owners Association, Management, Pickleball, Pool, Property Manager On-Site, Sauna, Sidewalks, Street Lights, Tennis Court(s)
- Interior Features
- Breakfast Area, Bathtub, Dining Area, Separate/Formal Dining Room, Dual Sinks, Entrance Foyer, Garden Tub/Roman Tub, High Ceilings, Main Level Primary, Pantry, Sitting Area in Primary, Soaking Tub, Separate Shower, Walk-In Closet(s)
- Exterior Features
- Outdoor Living Area
- Taxes
- $8,480
- HOA Fee
- $2,200
- HOA Freqency
- Quarterly
- Property Description
- Ranch
- Flooring
- Carpet, Ceramic Tile
- Appliances
- Dryer, Dishwasher, Electric Range, Electric Water Heater, Disposal, Microwave, Refrigerator, Water Heater, Washer
- Heating
- Central, Electric
- Air Conditioning
- Central Air, Ceiling Fan(s), Electric
- Exterior Construction
- Block
- Stories
- 1
- Levels
- One
- Roof
- Spanish Tile
- Parking Features
- Attached, Driveway, Garage, Garage Door Opener
- Garage Spaces
- 2
- View
- Garden
Mortgage Calculator
Listing courtesy of Lang Realty - Boynton Beach. Contact:
 All listings featuring the BMLS logo are provided by Beaches MLS Inc. Copyright 2026 Beaches MLS. This information is not verified for authenticity or accuracy and is not guaranteed. © 2026 Beaches Multiple Listing Service, Inc. All rights reserved.
Agent: Steven D Weintraub PA | Email: sdweintraub1@gmail.com