175 Via Rosina, Jupiter, FL 33458
- $1,649,000
- 6
- BD
- 5
- BA
- 3,646
- SqFt




- List Price
- $1,649,000
- Status
- ACTIVE
- Days on Market
- 163
- Price Change
- ▼ $50,999 1785532361
- MLS#
- B26010678
- Subtype
- Residential
- Style
- Mediterranean
- Year Built
- 2004
- Bedrooms
- 6
- Bathrooms
- 5
- Full Baths
- 4
- Half Baths
- 1
- Living Area
- 3,646
- Acres
- 0.22
- Subdivision
- Pines On Pennock Lane Pud 2
- Neighborhood
- PB31
- Building Name
- Paseos
- MLS Area Major
- 5100
Property Description
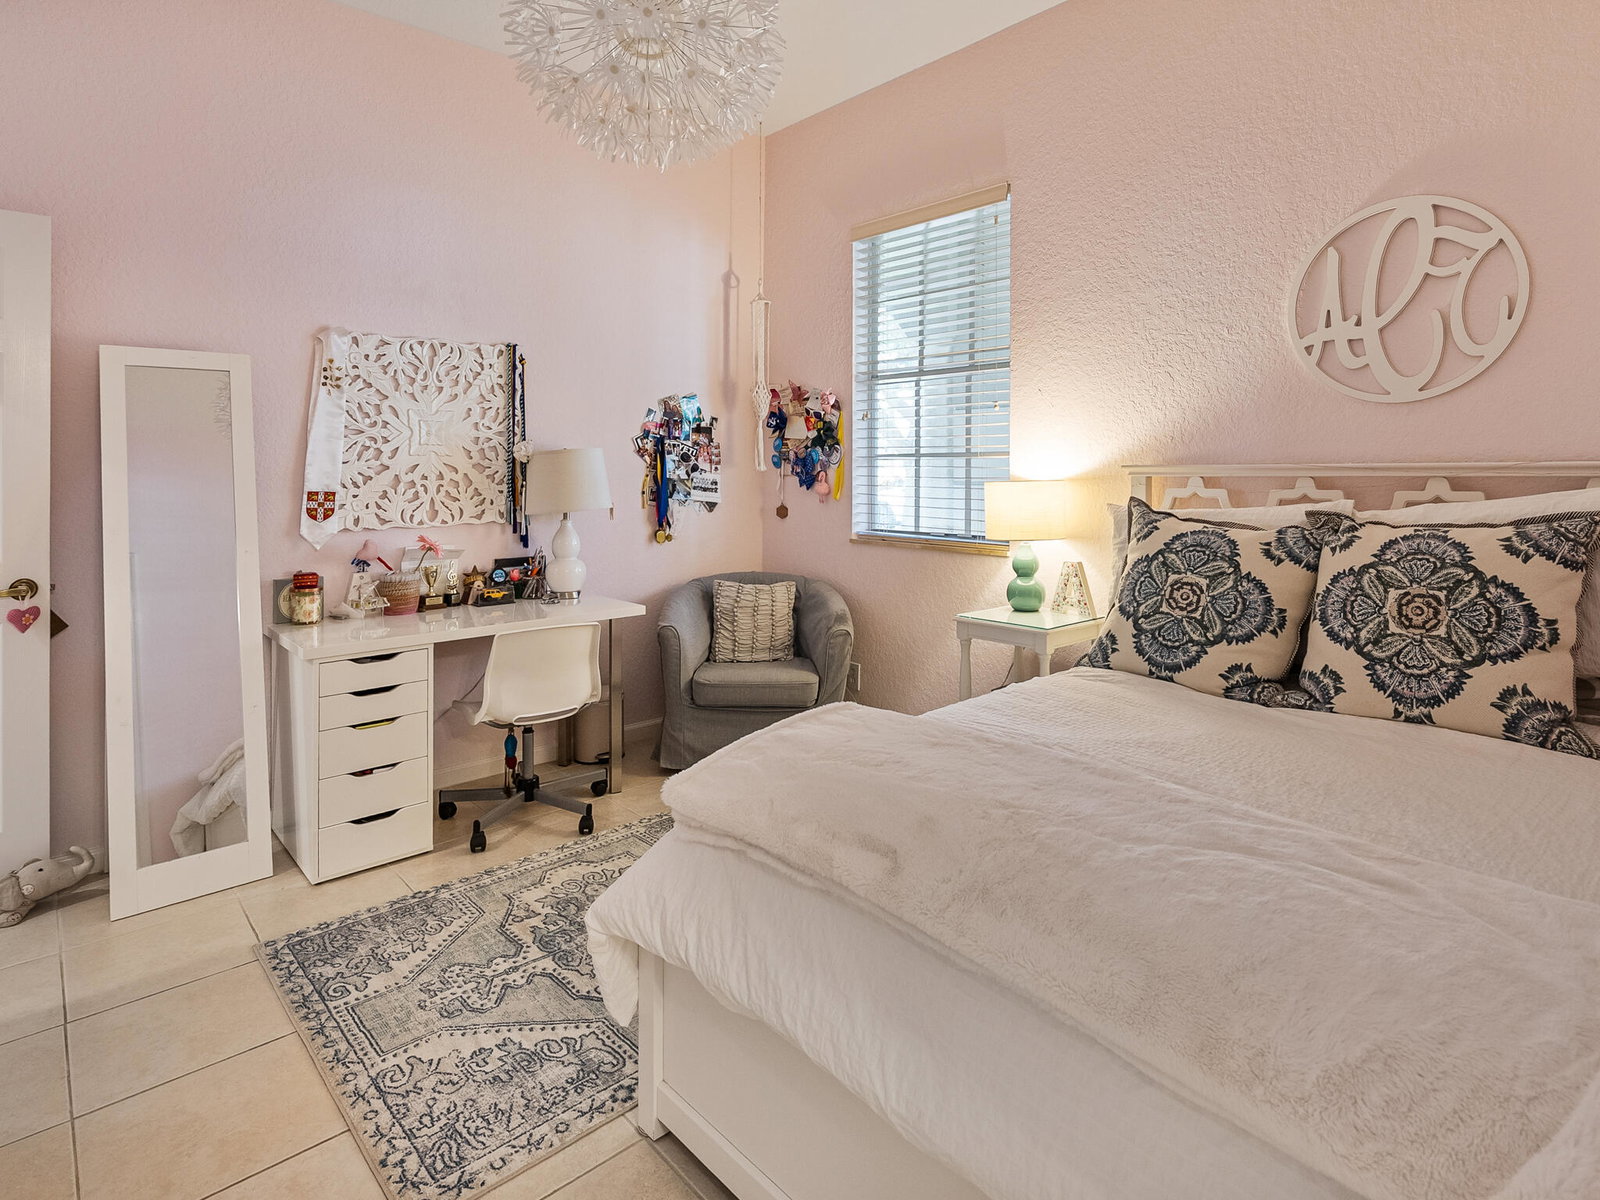
Welcome to your South Florida paradise retreat WITH A BRAND NEW ROOF. AND GUTTERS. This beautifully maintained 5-bedroom 4.5 bathrooms pool home with a den and a loft offer over 3,500 sq. ft. of elegant living. Enter through etched double doors to soaring volume ceilings with crown molding, modern lighting, wrought iron staircase with tile and wood floors. The traditional floor plan features a formal living and dining room perfect for a family gatherings. Gourmet kitchen with tall wood cabinets , granite counters, stainless steel appliances, double wall ovens and a wine refrigerator. A eat in breakfast area which opens to the family room, giving seamless access to the covered patio and pool. The luxurious first-floor owner's suite boast a spa-like bath and a giant walk-in closet with built-ins. Two additional bedrooms and a den are also on the main level, while upstairs offers two more bedrooms and a large loft/play area. Step outside to the lushly landscaped private backyard, ideal for entertaining with a covered patio and a sparkling freeform turquoise pool with spa. There is also an open paver patio for sunbathing or additional seating areas, a cabana bath, and a fully fenced yard. Located in the highly sought-after Paseos community with tree-lined streets, pool, playground, tennis courts, clubhouse, and green spaces, this home puts you in the heart of Jupiter—minutes from pristine beaches, world-clas
/u.realgeeks.media/jackandjillteam/e87a7d27bdb1-Jack_JillTeam_Logo_Final_Monogram_Vertical__Type_Black.png)
Additional Information
- Amenities
- Clubhouse, Home Owners Association, Playground, Pool, Sidewalks, Tennis Court(s)
- Interior Features
- Breakfast Area, Bathtub, Central Vacuum, Dining Area, Separate/Formal Dining Room, Dual Sinks, Entrance Foyer, Eat-in Kitchen, High Ceilings, Main Level Primary, Sitting Area in Primary, Soaking Tub, Separate Shower, Walk-In Closet(s)
- Exterior Features
- Outdoor Living Area
- Taxes
- $12,846
- HOA Fee
- $435
- HOA Freqency
- Quarterly
- Property Description
- Mediterranean
- Flooring
- Carpet, Ceramic Tile
- Appliances
- Dryer, Dishwasher, Electric Range, Electric Water Heater, Disposal, Ice Maker, Microwave, Oven, Refrigerator, Water Heater, Washer
- Heating
- Central, Electric
- Air Conditioning
- Central Air, Electric, Zoned
- Exterior Construction
- Block, Concrete
- Stories
- 2
- Levels
- Two
- Roof
- Barrel
- Pool
- Yes
- Parking Features
- Attached, Driveway, Garage, Garage Door Opener
- Garage Spaces
- 2
- Elementary School
- Jupiter
- Middle School
- Jupiter
- High School
- Jupiter
- View
- Other
Mortgage Calculator
Listing courtesy of Premier Properties of South Fl. Contact:
 All listings featuring the BMLS logo are provided by Beaches MLS Inc. Copyright 2026 Beaches MLS. This information is not verified for authenticity or accuracy and is not guaranteed. © 2026 Beaches Multiple Listing Service, Inc. All rights reserved.
Agent: Shereen M. Vahabzadeh | Email: shereenmarie@comcast.net