3012 Mainsail Circle, Jupiter, FL 33477
- $1,110,900
- 3
- BD
- 4
- BA
- 2,164
- SqFt




- List Price
- $1,110,900
- Status
- ACTIVE
- Days on Market
- 129
- Price Change
- ▼ $58,000 1782521002
- MLS#
- B26012338
- Subtype
- Residential
- Style
- Traditional
- Year Built
- 1989
- Bedrooms
- 3
- Bathrooms
- 4
- Full Baths
- 3
- Half Baths
- 1
- Living Area
- 2,164
- Subdivision
- Sea Colony
- Neighborhood
- PB28
- MLS Area Major
- 5200
Property Description
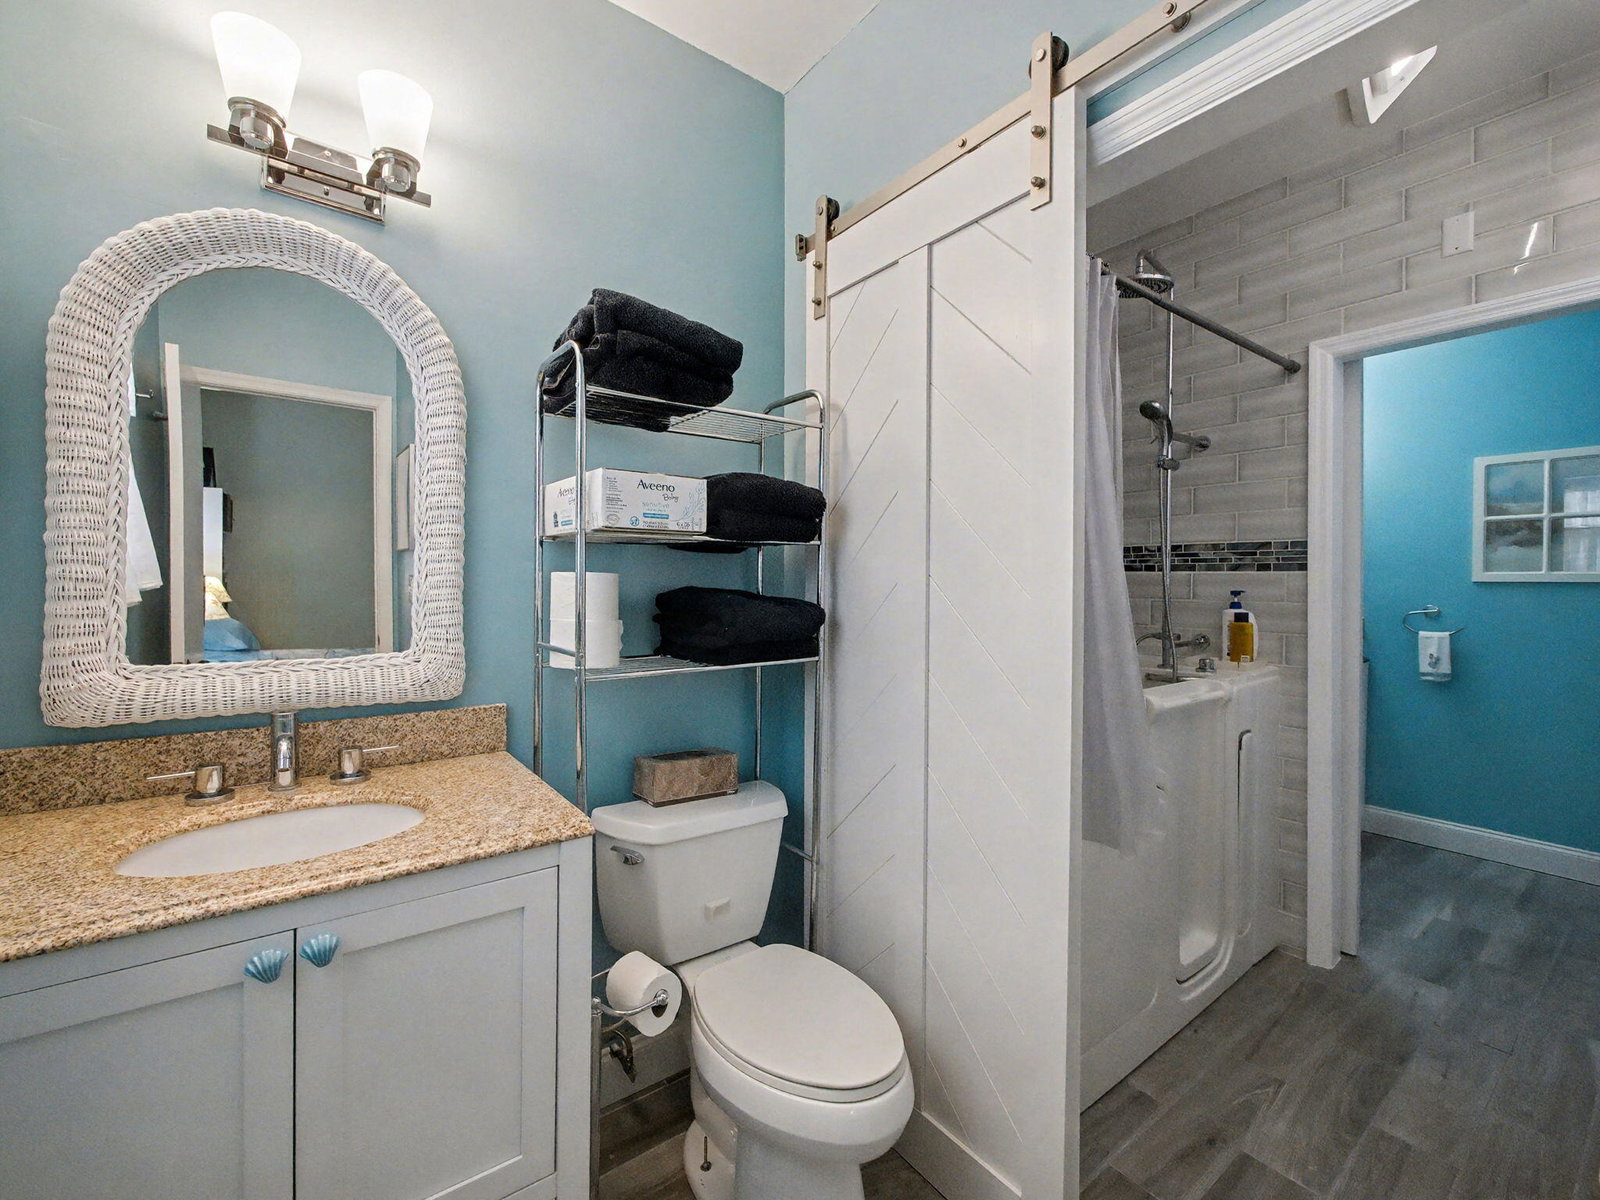
Just 2 blocks to the beach located in the highly desirable Sea Colony community. This townhome has such a great vibe—bright, beachy, and incredibly functional. One of the biggest highlights is the primary bedroom on the first floor (a huge plus and not easy to find), convenient for a variety of lifestyles. Big-ticket items are already taken care of with impact windows, Bermuda shutters, newer A/C, and a roof that's 7 years old. Enjoy your screened-in patio for easy indoor/outdoor Florida living, plus a 2-car garage for added storage and convenience. Inside, you'll find vaulted ceilings and a light, open feel, along with a flexible loft space upstairs. The kitchen was updated about 3 years ago and features a breakfast nook, along with a separate dining area. There's also a convenient office nook, a half bath downstairs, and even an infrared sauna—such a unique bonus. Sea Colony offers a true resort-style lifestyle with private beach access via a walking path, pickleball, tennis, pool, sauna, fitness center, clubhouse, and 24-hour manned security—everything you need right at your fingertips. Additional features include a walk-in tub and a chair lift (300 lb capacity), adding even more versatility to this well-maintained home.
/u.realgeeks.media/jackandjillteam/e87a7d27bdb1-Jack_JillTeam_Logo_Final_Monogram_Vertical__Type_Black.png)
Additional Information
- Amenities
- Fitness Center, Gated, Home Owners Association, Pickleball, Pool, Spa/Hot Tub
- Interior Features
- Bathtub, Cathedral Ceiling(s), High Ceilings, Living/Dining Room, Soaking Tub, Separate Shower, Vaulted Ceiling(s)
- Exterior Features
- Outdoor Living Area
- Taxes
- $5,585
- HOA Fee
- $1,629
- HOA Freqency
- Quarterly
- Property Description
- Traditional
- Flooring
- Laminate
- Appliances
- Dryer, Dishwasher, Electric Range, Electric Water Heater, Disposal, Ice Maker, Microwave, Range, Refrigerator, Water Heater, Washer
- Heating
- Central
- Air Conditioning
- Central Air, Ceiling Fan(s)
- Exterior Construction
- Block, Frame, Stucco
- Stories
- 2
- Levels
- Two
- Roof
- Concrete, Tile
- Parking Features
- Attached, Driveway, Garage, Garage Door Opener
- Garage Spaces
- 2
- Elementary School
- Beacon Cove Intermediate
- High School
- William T. Dwyer
- View
- Other
Mortgage Calculator
Listing courtesy of Lubeck Realty Group Inc. Contact:
 All listings featuring the BMLS logo are provided by Beaches MLS Inc. Copyright 2026 Beaches MLS. This information is not verified for authenticity or accuracy and is not guaranteed. © 2026 Beaches Multiple Listing Service, Inc. All rights reserved.
Agent: George F (Chip) Lubeck III | Email: chip@lubeckrealtygroup.com