547 SW Riverview Street, Stuart, FL 34994
- $859,000
- 3
- BD
- 4
- BA
- 2,035
- SqFt




- List Price
- $859,000
- Status
- ACTIVE
- Days on Market
- 96
- Price Change
- ▼ $30,000 1781574523
- MLS#
- B26012902
- Subtype
- Residential
- Style
- Ranch
- Year Built
- 1972
- Bedrooms
- 3
- Bathrooms
- 4
- Full Baths
- 3
- Half Baths
- 1
- Living Area
- 2,035
- Acres
- 0.33
- Subdivision
- Bessey's 3rd Addition
- Neighborhood
- MRTC - Martin County
- MLS Area Major
- 6080 - Stuart - North of Indian St
Property Description
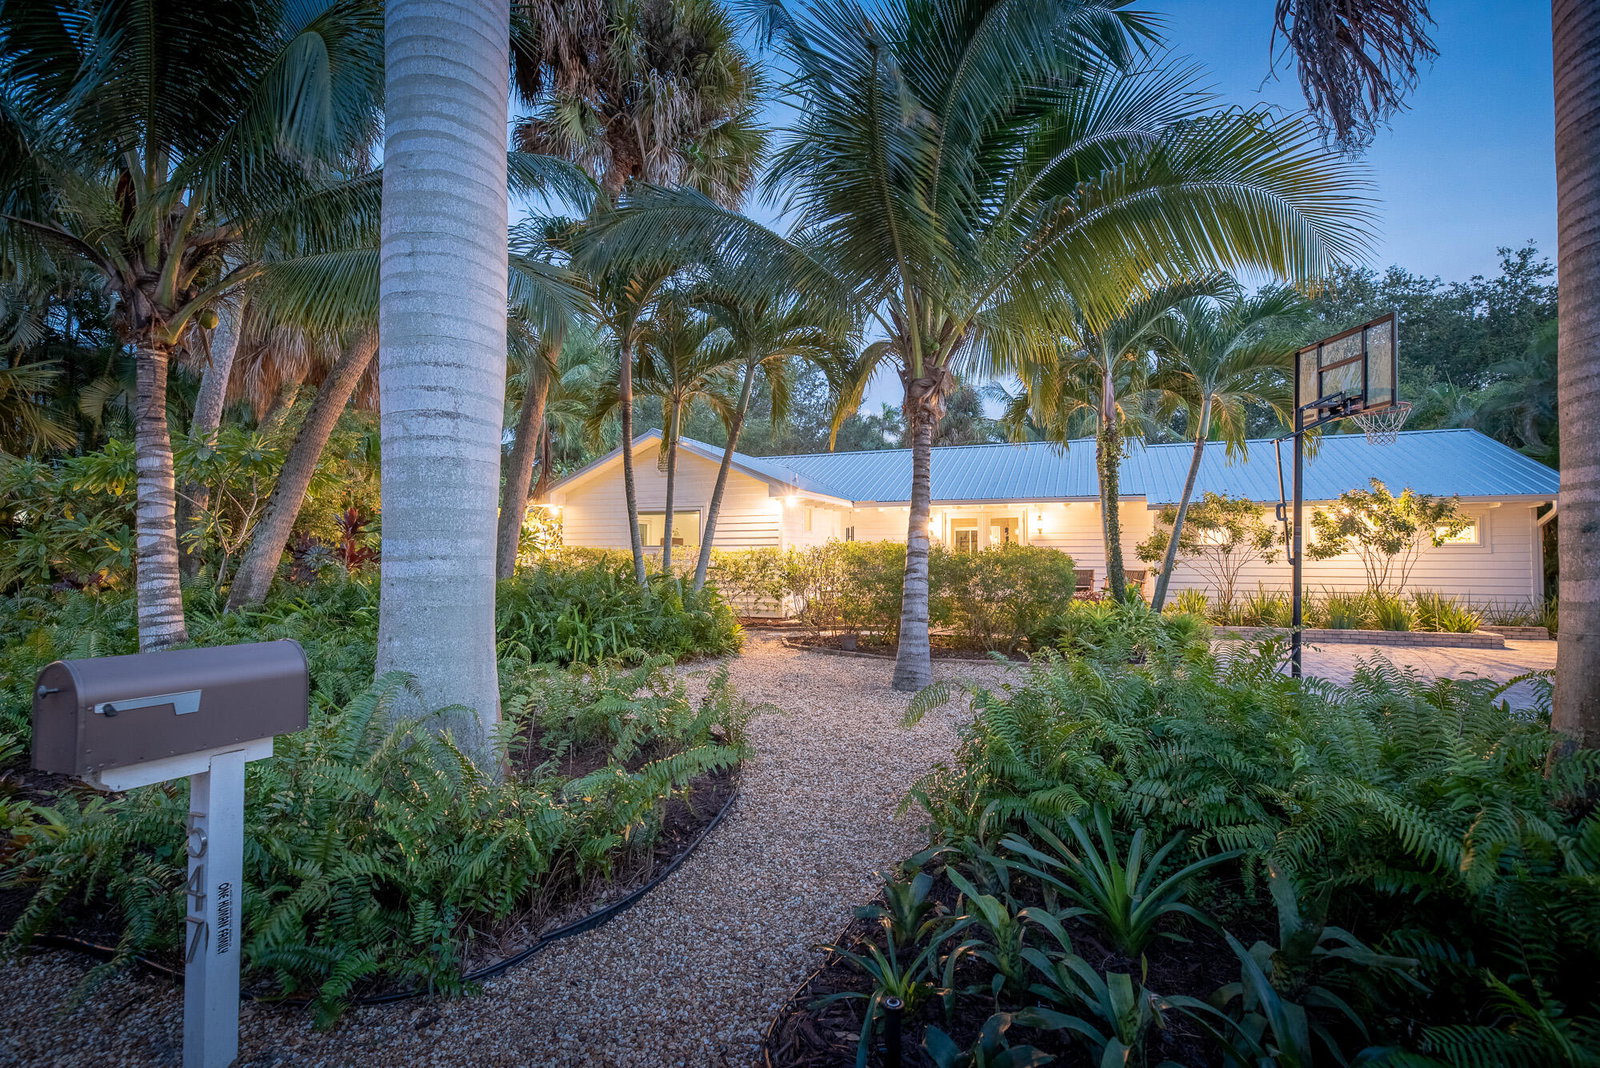
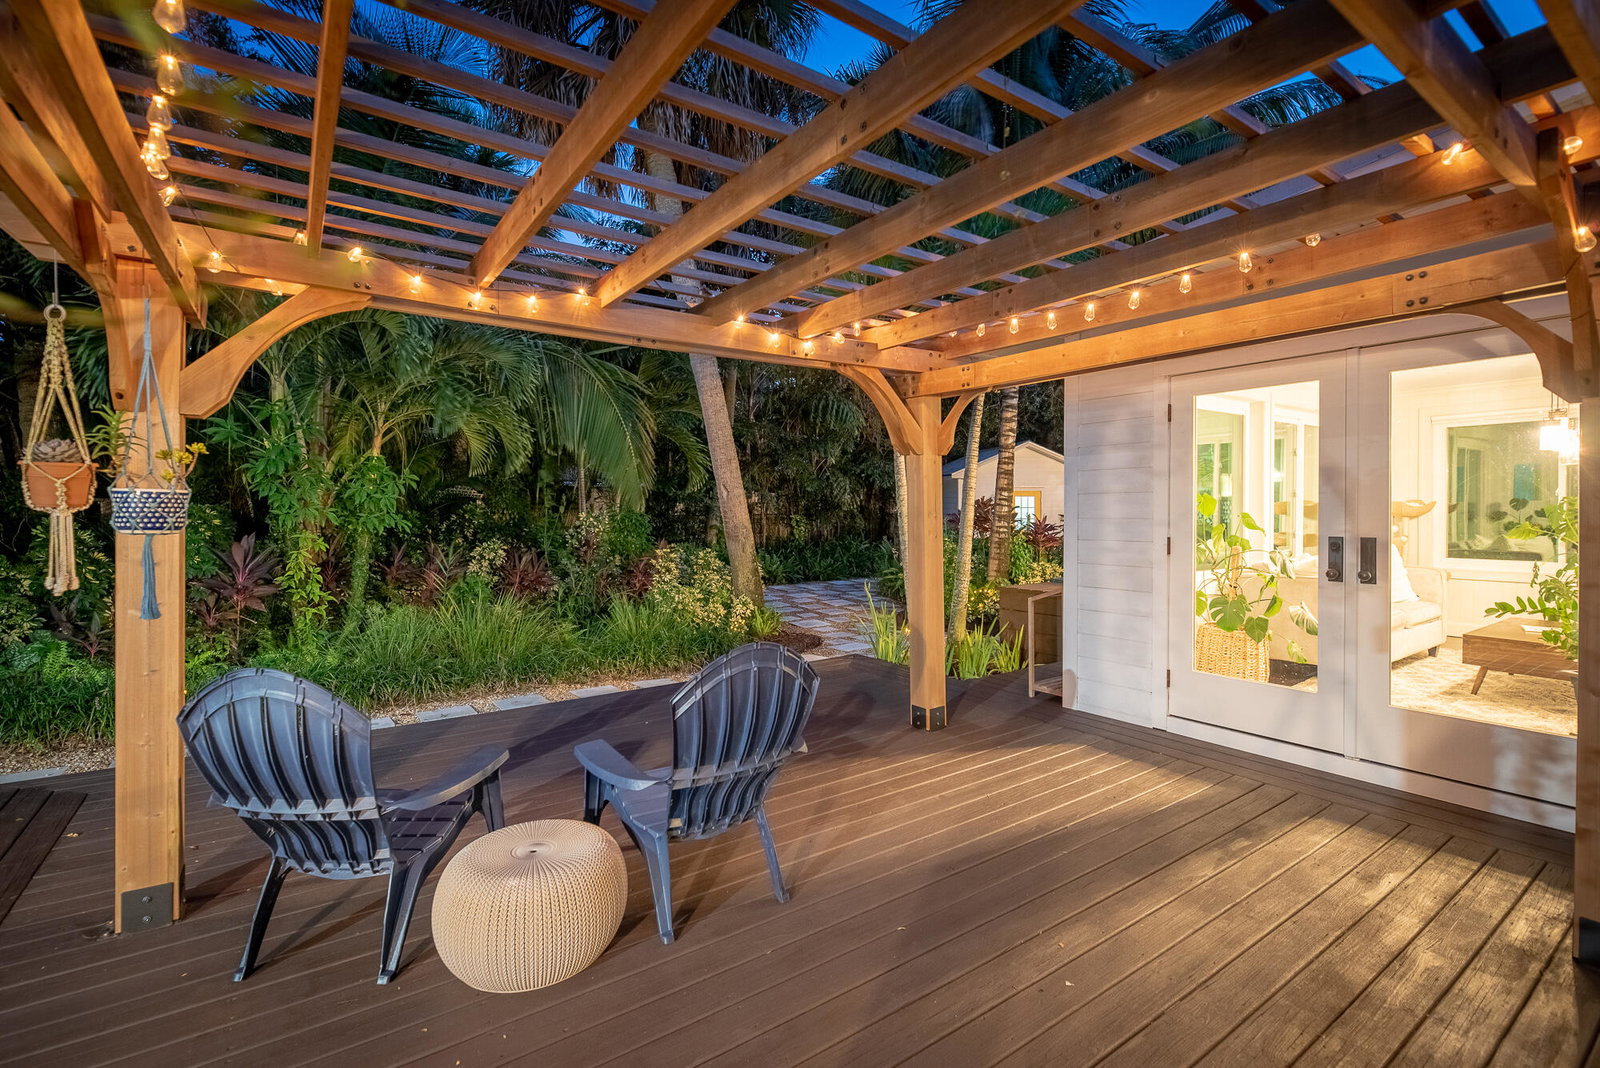
A rare opportunity Downtown Stuart, this fully remodeled 3-bedroom, 3.1-bath residence blends modern design with everyday convenience on a generous lot. The open layout features wood flooring, tongue-and-groove ceilings, and abundant natural light through impact windows and doors. Each bedroom offers an en-suite bath, creating a well-balanced and functional floorplan. Outdoor living is elevated with a private tropical backyard, patio, and a separate shed/flex space ideal for a gym or studio. Complete with a metal roof, 2-car garage, and no HOA, this property is just minutes from dining, shopping, waterfront parks, boat ramps, and beaches. A thoughtfully updated home in a prime Stuart location, with more details best experienced in person.
/u.realgeeks.media/jackandjillteam/e87a7d27bdb1-Jack_JillTeam_Logo_Final_Monogram_Vertical__Type_Black.png)
Additional Information
- Interior Features
- Dual Sinks, Kitchen Island, Pantry, Split Bedrooms, Separate Shower
- Exterior Features
- Garden, Outdoor Living Area, Storage
- Taxes
- $8,500
- Property Description
- Ranch
- Flooring
- Laminate, Wood
- Appliances
- Dryer, Dishwasher, Electric Range, Ice Maker, Microwave, Range, Refrigerator, Washer
- Heating
- Central, Electric
- Air Conditioning
- Central Air, Ceiling Fan(s), Electric
- Exterior Construction
- Frame
- Stories
- 1
- Levels
- One and One Half, One
- Roof
- Metal
- Parking Features
- Driveway, Detached, Garage
- Garage Spaces
- 2
- Elementary School
- J.D. Parker
- Middle School
- Stuart
- High School
- Jensen Beach
Mortgage Calculator
Listing courtesy of LoKation. Contact:
 All listings featuring the BMLS logo are provided by Beaches MLS Inc. Copyright 2026 Beaches MLS. This information is not verified for authenticity or accuracy and is not guaranteed. © 2026 Beaches Multiple Listing Service, Inc. All rights reserved.
Agent: Bernadette M Bunch | Email: bernadette@floridahomes.miami