13267 Artisan Circle, Palm Beach Gardens, FL 33418
- $2,799,990
- 4
- BD
- 5
- BA
- 4,364
- SqFt



- List Price
- $2,799,990
- Status
- ACTIVE
- Days on Market
- 111
- Price Change
- ▲ $100,000 1781638713
- MLS#
- B26013745
- Subtype
- Residential
- Style
- Other
- New Construction
- Yes
- Year Built
- 2026
- Bedrooms
- 4
- Bathrooms
- 5
- Full Baths
- 4
- Half Baths
- 1
- Living Area
- 4,364
- Acres
- 0.18
- Subdivision
- Artistry Palm Beach
- MLS Area Major
- 5320
Property Description
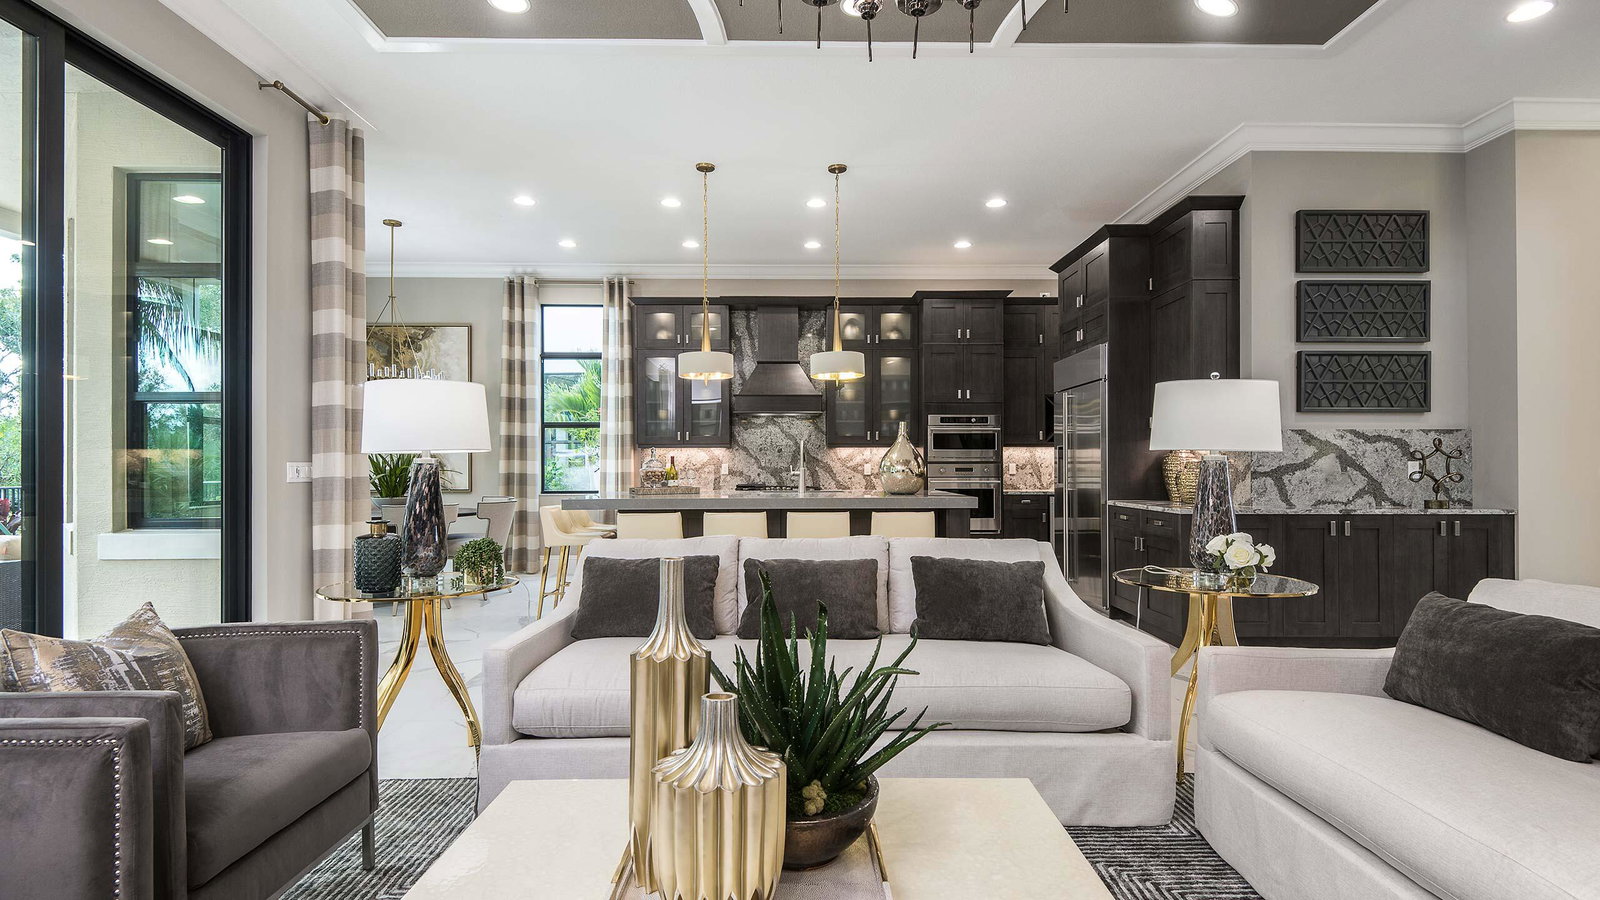
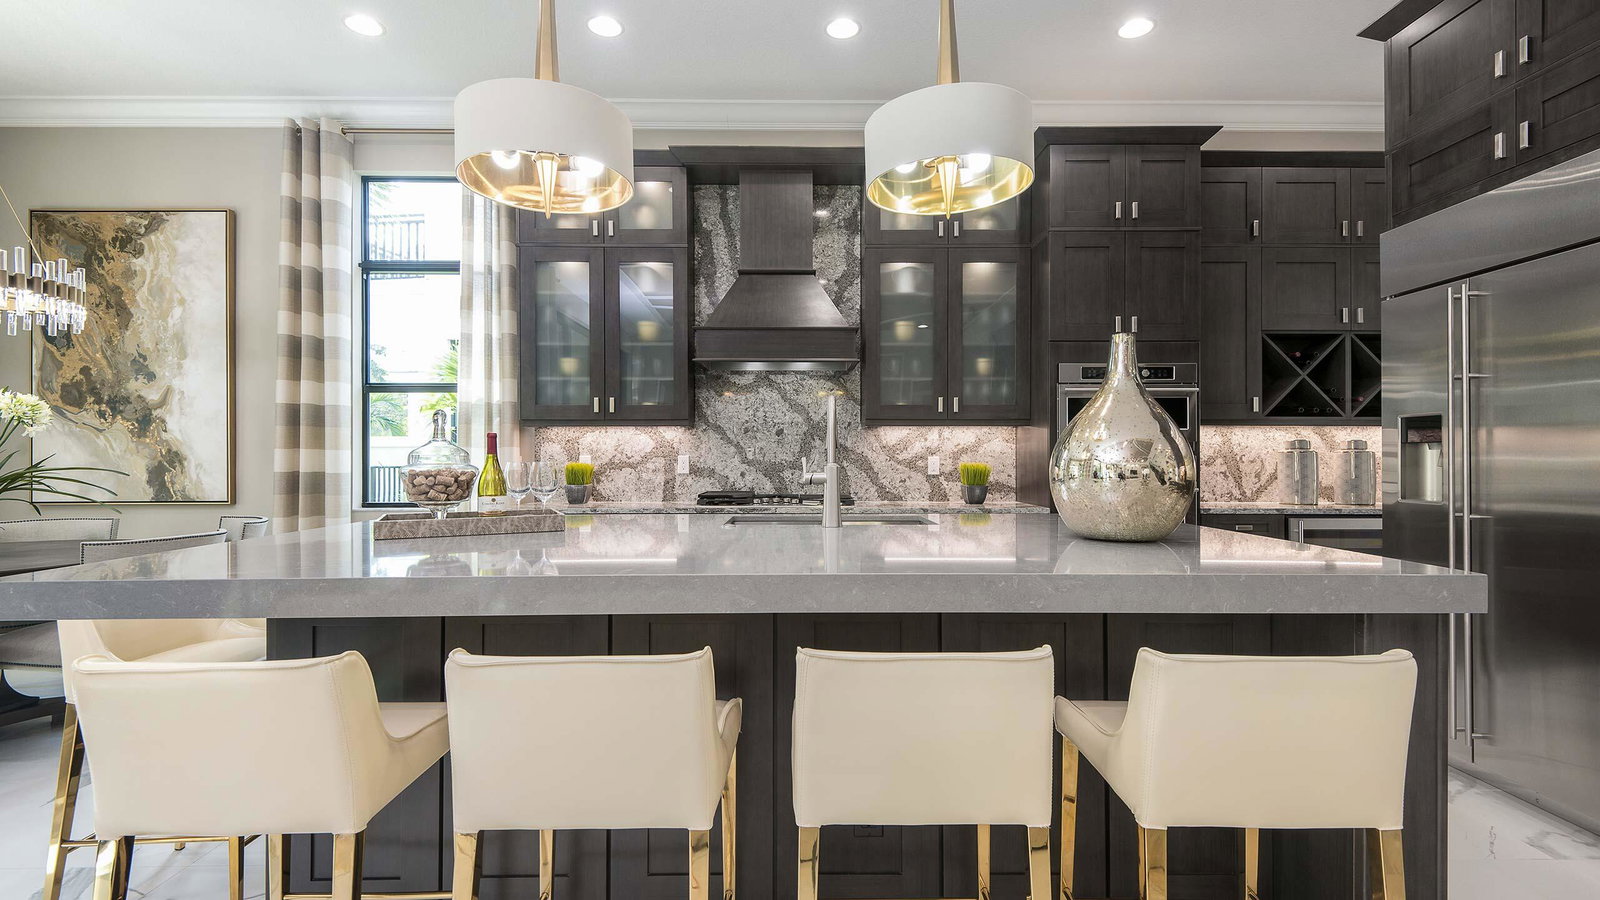
This Trumbull floorplan sits on a waterfront interior homesite with water views from the main living areas and outdoor space. The covered lanai features a summer kitchen with built-in grill, refrigerator, stone countertops, gas stub-out for a future pool heater, and optional outdoor shower. Open-concept layout includes an expanded casual dining area and owner's suite, with seamless indoor-outdoor flow. Structural upgrades include a second laundry/hobby room, expanded owner's closet, double doors at the den, and a staircase with stained oak treads and decorative metal railing. Interiors feature wood flooring throughout, upgraded cabinetry, tile, and quartz. Photos of a decorated model home are for reference only. Actual home will differ. This Trumbull floor plan features Expanded Casual Dining and Owner's Suite, Summer Kitchen, Owners Bath with Free Standing Soaking Tub, Expanded Owner's Walk-In Closet, Laundry Room 2 & Hobby in lieu of Garage Workshop, Gas Stub Out for Future Pool Heater, and gas tankless water heater.
/u.realgeeks.media/jackandjillteam/e87a7d27bdb1-Jack_JillTeam_Logo_Final_Monogram_Vertical__Type_Black.png)
Additional Information
- Amenities
- Clubhouse, Fitness Center, Gated, Home Owners Association, Pool, Sidewalks
- Interior Features
- Breakfast Area, Bathtub, Dining Area, Separate/Formal Dining Room, Dual Sinks, Entrance Foyer, Kitchen Island, Main Level Primary, Other, Pantry, Soaking Tub, Separate Shower, Walk-In Closet(s)
- Exterior Features
- Outdoor Living Area
- HOA Fee
- $572
- HOA Freqency
- Monthly
- Property Description
- Other
- Flooring
- Ceramic Tile, Laminate, Tile
- Appliances
- Dryer, Dishwasher, Disposal, Gas Range, Microwave, Refrigerator, Washer
- Heating
- Central
- Air Conditioning
- Central Air
- Exterior Construction
- Block
- Stories
- 2
- Levels
- Two
- Roof
- Concrete
- Foundation
- Slab
- Parking Features
- Attached, Driveway, Garage, Garage Door Opener, Paver Block
- Garage Spaces
- 3
- Elementary School
- Marsh Pointe
- Middle School
- Watson B. Duncan
- High School
- William T. Dwyer
- View
- Lake
Mortgage Calculator
Listing courtesy of Maltbie Realty Group. Contact:
 All listings featuring the BMLS logo are provided by Beaches MLS Inc. Copyright 2026 Beaches MLS. This information is not verified for authenticity or accuracy and is not guaranteed. © 2026 Beaches Multiple Listing Service, Inc. All rights reserved.
Agent: William Maltbie | Email: billjr@harespeed.com