6819 SE South Marina Way, Stuart, FL 34996
- $14,995,888
- 4
- BD
- 8
- BA
- 7,606
- SqFt








- List Price
- $14,995,888
- Status
- ACTIVE
- Days on Market
- 109
- MLS#
- B26013748
- Subtype
- Residential
- Style
- Colonial
- Year Built
- 1983
- Bedrooms
- 4
- Bathrooms
- 8
- Full Baths
- 6
- Half Baths
- 2
- Living Area
- 7,606
- Acres
- 0.43
- Subdivision
- Sailfish Point
- MLS Area Major
- 6010 - Hutchinson Island - Martin County
Property Description
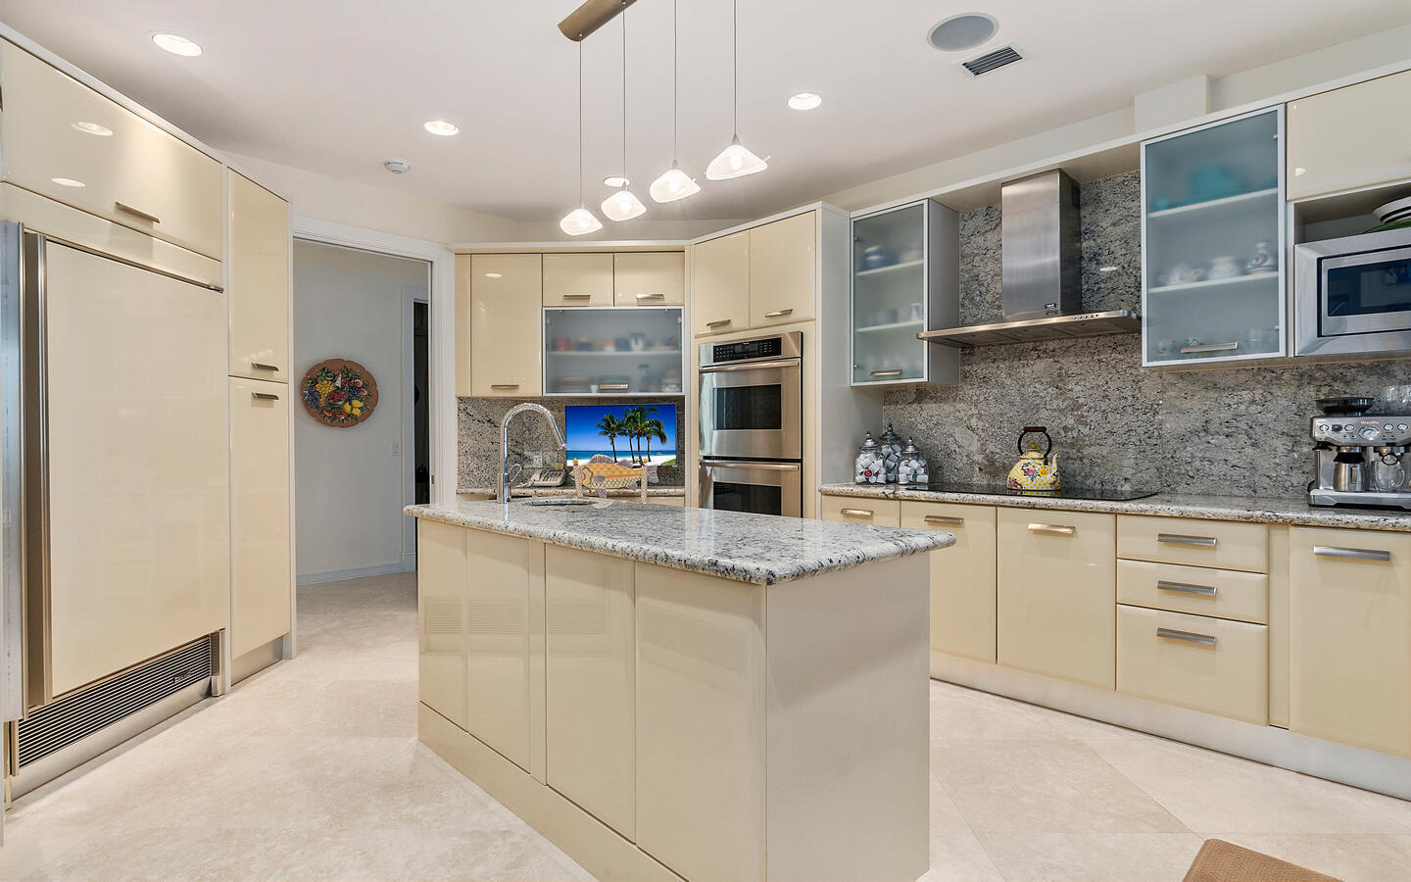
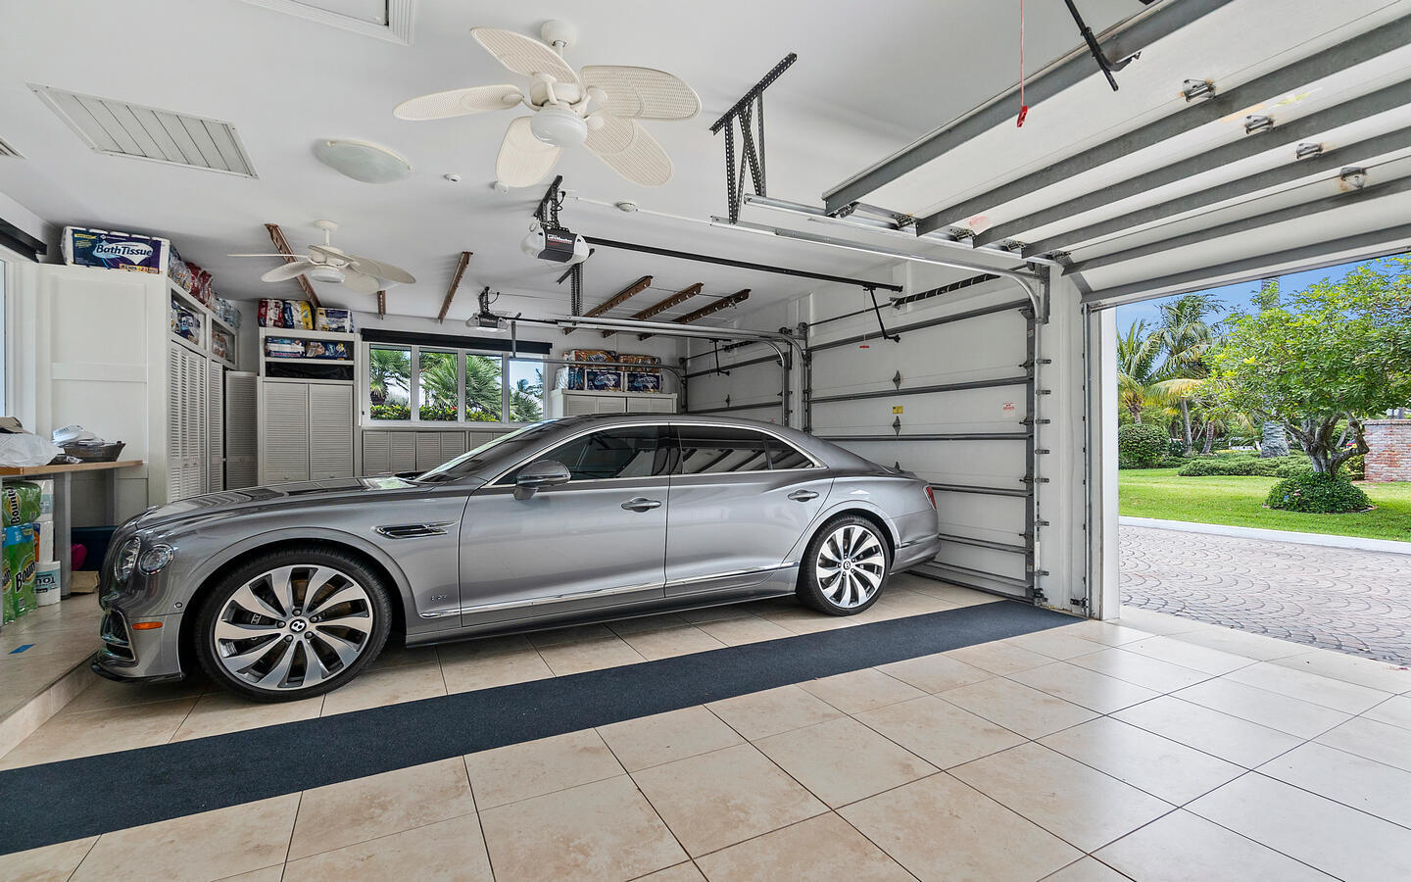
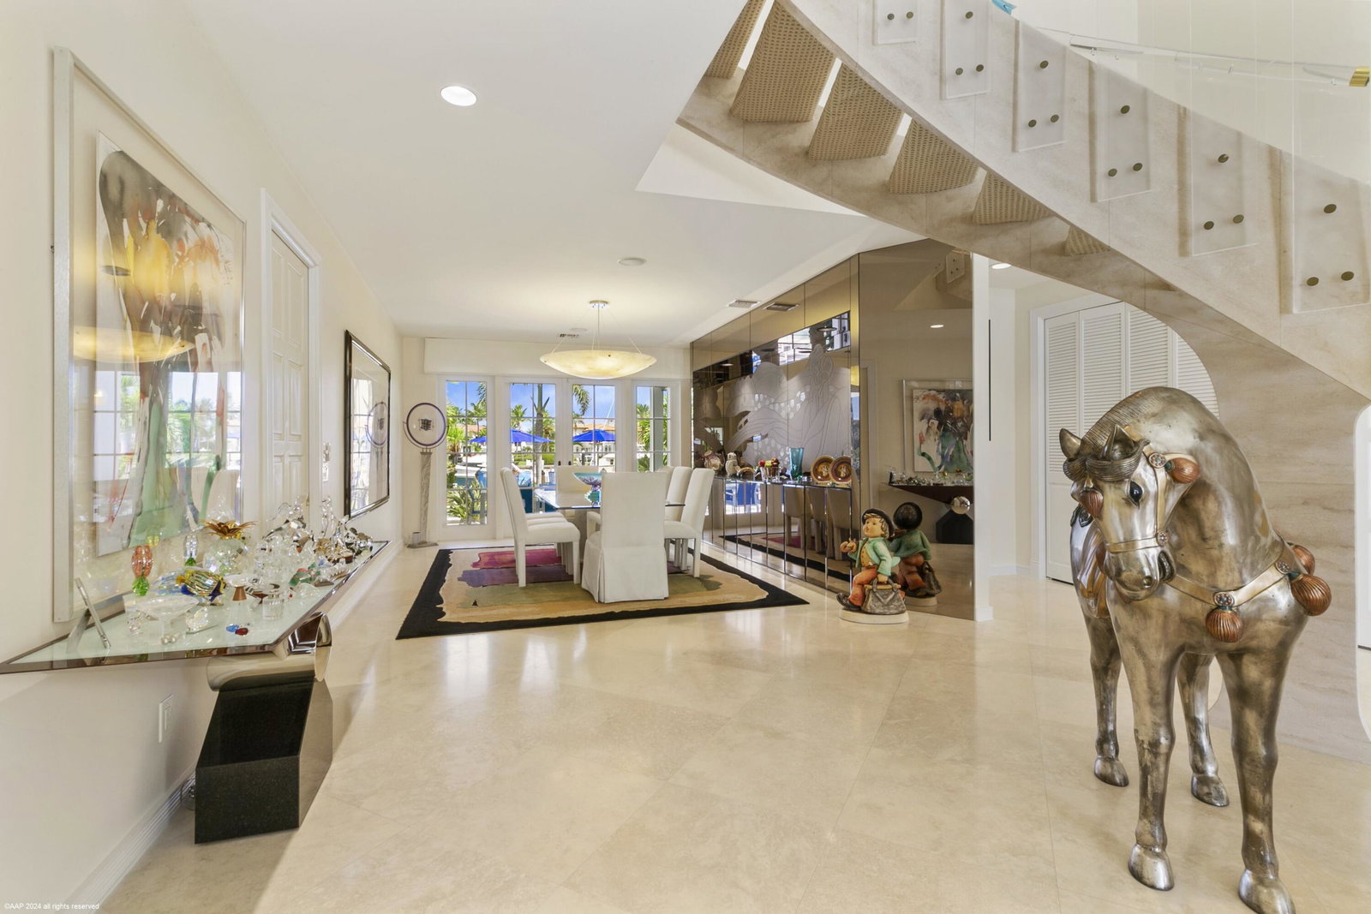
Location! Location! Location! Discover this rare Sailfish Point gem, a yacht lover's dream! Dock your 90-foot yacht with an 8-9 foot draft right behind your home. The nearby marina, minutes from the inlet and ocean, accommodates yachts up to 130 feet. This stunning property offers over 7,600 square feet of air-conditioned living space, including an elevator, impact hurricane glass windows, lush landscaping, and a 3-car garage. Located on the southern tip of Hutchinson Island, a 7-mile barrier island, Sailfish Point is a secure, private, oceanfront community with top-notch amenities: a redesigned JACK NICKLAUS SIGNATURE GOLF COURSE WITH RARE MEMBERS-ONLY PLAY + NO TEE TIMES, full-service marina, clay tennis courts, world-class spa, croquet, pickleball, fine and casual dining.
/u.realgeeks.media/jackandjillteam/e87a7d27bdb1-Jack_JillTeam_Logo_Final_Monogram_Vertical__Type_Black.png)
Additional Information
- Amenities
- Beach Access, Beach Rights, Boat Facilities, Boating, Car Wash Area, Clubhouse, Fitness Center, Gated, Golf Course, Home Owners Association, Management, Marina, Pickleball, Pool, Property Manager On-Site, Putting Green(s), Recreation Facilities, Restaurant, Security, Sidewalks, Spa/Hot Tub, Street Lights, Tennis Court(s)
- Interior Features
- Breakfast Bar, Bidet, Built-in Features, Breakfast Area, Closet Cabinetry, Dining Area, Separate/Formal Dining Room, Entrance Foyer, Elevator, High Ceilings, Multiple En Suite Bathrooms, Pantry, Sitting Area in Primary, Split Bedrooms, Upper Level Primary, Bar, Walk-In Closet(s)
- Exterior Features
- Balcony, Outdoor Living Area
- Taxes
- $22,475
- HOA Fee
- $2,729
- HOA Freqency
- Monthly
- Property Description
- Colonial
- Flooring
- Carpet, Marble
- Appliances
- Dryer, Dishwasher, Electric Water Heater, Disposal, Microwave, Oven, Refrigerator, Water Heater, Washer
- Heating
- Central, Electric, Zoned
- Air Conditioning
- Central Air, Ceiling Fan(s), Zoned
- Exterior Construction
- Block, Concrete
- Stories
- 2
- Levels
- Two
- Roof
- Barrel
- Pool
- Yes
- Parking Features
- Attached, Garage, Garage Door Opener
- Garage Spaces
- 3
- Elementary School
- Felix A. Williams
- Middle School
- Stuart
- High School
- Jensen Beach
- View
- Canal, Marina
Mortgage Calculator
Listing courtesy of RE/MAX Select Group. Contact:
 All listings featuring the BMLS logo are provided by Beaches MLS Inc. Copyright 2026 Beaches MLS. This information is not verified for authenticity or accuracy and is not guaranteed. © 2026 Beaches Multiple Listing Service, Inc. All rights reserved.
Agent: Patrick A Stracuzzi Sr | Email: pat@stracuzzi.com