1315 SE Conference Circle, Stuart, FL 34997
- $960,000
- 4
- BD
- 4
- BA
- 3,646
- SqFt




- List Price
- $960,000
- Status
- ACTIVE
- Days on Market
- 110
- Price Change
- ▼ $15,000 1780695859
- MLS#
- B26013812
- Subtype
- Residential
- Style
- Mediterranean, Spanish/Mediterranean
- Year Built
- 2007
- Bedrooms
- 4
- Bathrooms
- 4
- Full Baths
- 4
- Living Area
- 3,646
- Acres
- 0.26
- Subdivision
- Cove Lakes Pud
- Building Name
- Legacy Cove - Cove Isle / Lakes
- MLS Area Major
- 6070 - Stuart - South of Indian St
Property Description
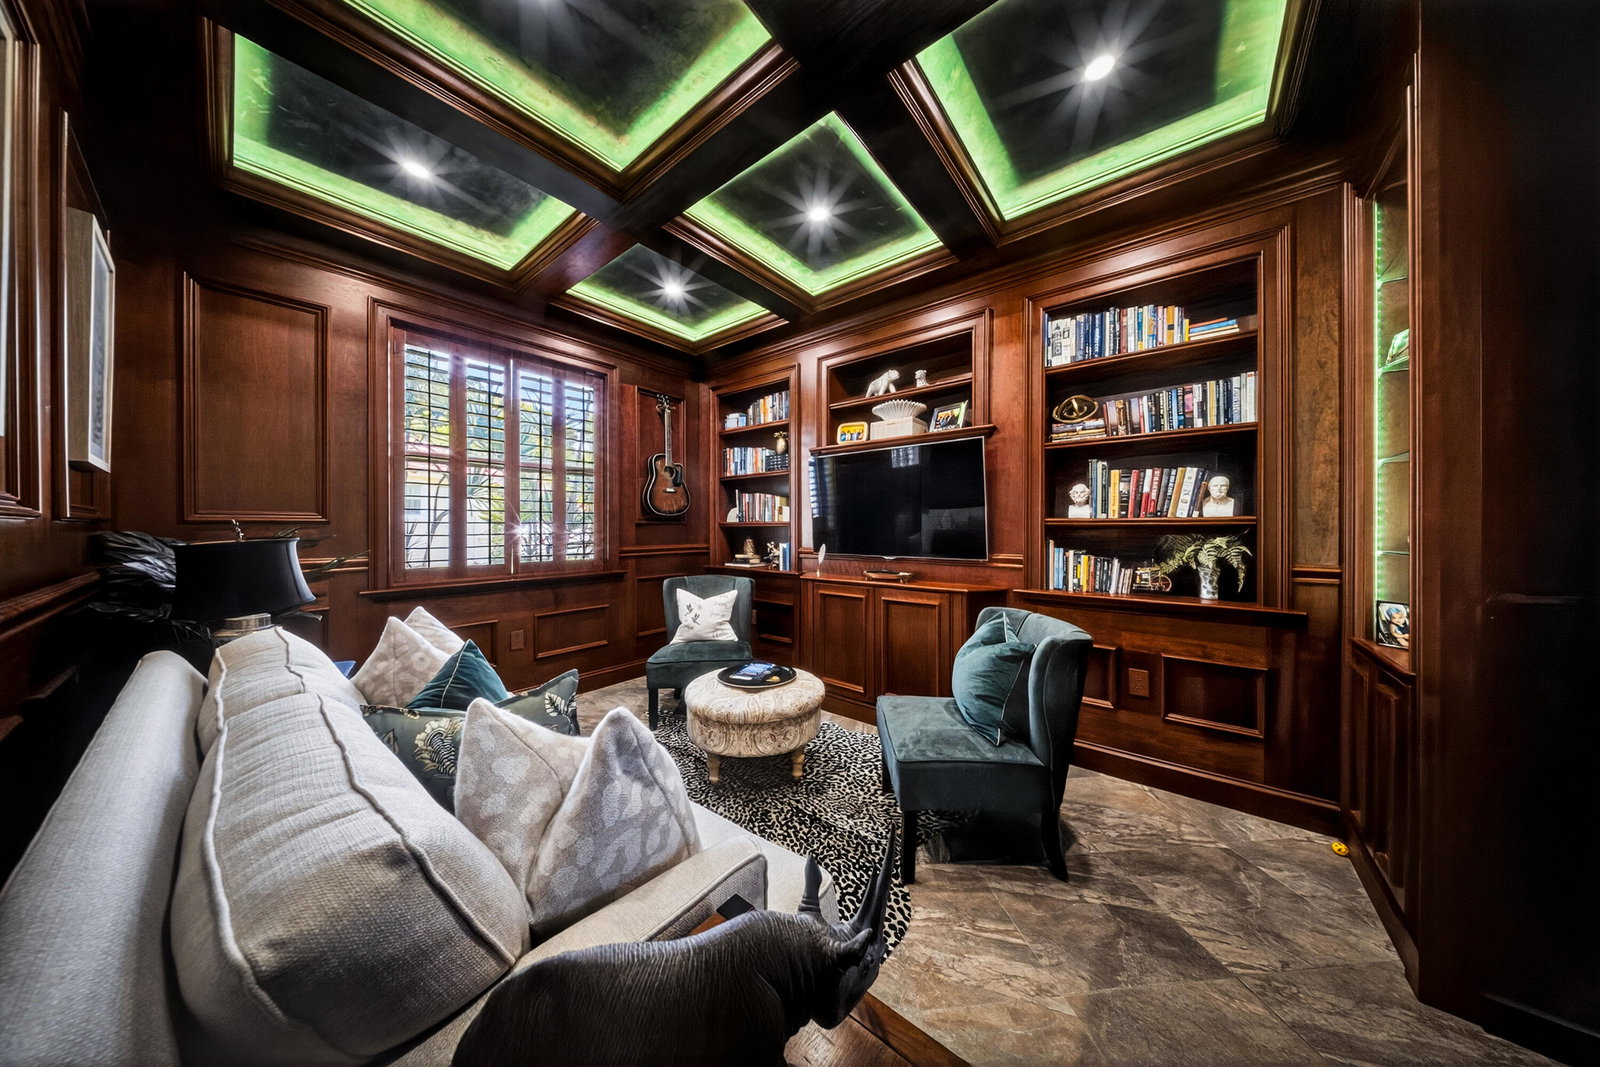
Elegant custom estate featuring 4 bedrooms, 4 baths, a private office/den, upstairs loft, and a spacious 3-car garage. A grand two-story foyer with arched windows and custom millwork sets the tone for refined design throughout. The gourmet kitchen offers custom cabinetry, premium stainless appliances, wall oven, gas cooktop fed by a private underground 120 gallon propane tank, a built-in refrigerator, and a large statement island with striking stone countertops, all opening to the main living areas. Thoughtful architectural details include tray and coffered ceilings, crown molding, plantation shutters, and designer lighting throughout. The flexible loft and private office provide ideal space for work, relaxation, or entertaining. The primary suite is a luxurious retreat with custom finishes and a spa-style bath featuring dual vanities, a soaking tub, and extensive built-ins. Enjoy open living spaces with tile flooring, a large family room, and seamless indoor-outdoor flow. Outside, lush tropical landscaping, a tile roof, and paver driveway enhance curb appeal, while serene lake views create a peaceful backdrop. Located in a gated, lakeside community of approximately 229 homes, Legacy Cove offers a clubhouse, pool, fitness center, and tennis courts, all within a peaceful, family-friendly setting near top schools and local amenities.
/u.realgeeks.media/jackandjillteam/e87a7d27bdb1-Jack_JillTeam_Logo_Final_Monogram_Vertical__Type_Black.png)
Additional Information
- Amenities
- Clubhouse, Fitness Center, Gated, Home Owners Association, Pool, Recreation Facilities, Sidewalks, Street Lights, Tennis Court(s)
- Interior Features
- Built-in Features, Breakfast Area, Bathtub, Closet Cabinetry, Dual Sinks, Entrance Foyer, Garden Tub/Roman Tub, High Ceilings, Kitchen Island, Living/Dining Room, Main Level Primary, Pantry, Split Bedrooms, Soaking Tub, Separate Shower, Vaulted Ceiling(s), Walk-In Closet(s)
- Exterior Features
- Outdoor Living Area
- Taxes
- $7,432
- HOA Fee
- $360
- HOA Freqency
- Monthly
- Property Description
- Mediterranean, Spanish/Mediterranean
- Flooring
- Ceramic Tile, Engineered Hardwood, Tile, Wood
- Appliances
- Cooktop, Dryer, Dishwasher, Electric Water Heater, Gas Cooktop, Disposal, Ice Maker, Microwave, Oven, Refrigerator, Water Heater, Washer
- Heating
- Central
- Air Conditioning
- Central Air
- Exterior Construction
- Block
- Stories
- 2
- Levels
- Two
- Roof
- Barrel, Tile
- Parking Features
- Attached, Driveway, Garage, Garage Door Opener
- Garage Spaces
- 3
- Elementary School
- Pinewood (Martin)
- Middle School
- Dr. David L. Anderson
- High School
- Martin County
- View
- Lake
Mortgage Calculator
Listing courtesy of LYNQ Real Estate. Contact:
 All listings featuring the BMLS logo are provided by Beaches MLS Inc. Copyright 2026 Beaches MLS. This information is not verified for authenticity or accuracy and is not guaranteed. © 2026 Beaches Multiple Listing Service, Inc. All rights reserved.
Agent: Cara Caprino | Email: cara@lynqrealty.com