2641 NE 48th Street, Lighthouse Point, FL 33064
- $5,674,000
- 6
- BD
- 6
- BA
- 5,858
- SqFt






- List Price
- $5,674,000
- Status
- ACTIVE
- Days on Market
- 156
- Price Change
- ▼ $5,000 1789149280
- MLS#
- B26015239
- Subtype
- Residential
- Style
- Contemporary
- New Construction
- Yes
- Year Built
- 2024
- Bedrooms
- 6
- Bathrooms
- 6
- Full Baths
- 6
- Living Area
- 5,858
- Acres
- 0.22
- Subdivision
- Coral Key Villas
- Neighborhood
- NUS1 - North Broward Intracoastal To Us1 (3211-3234)
- Building Name
- Coral Key Villas
- MLS Area Major
- 3221
Property Description
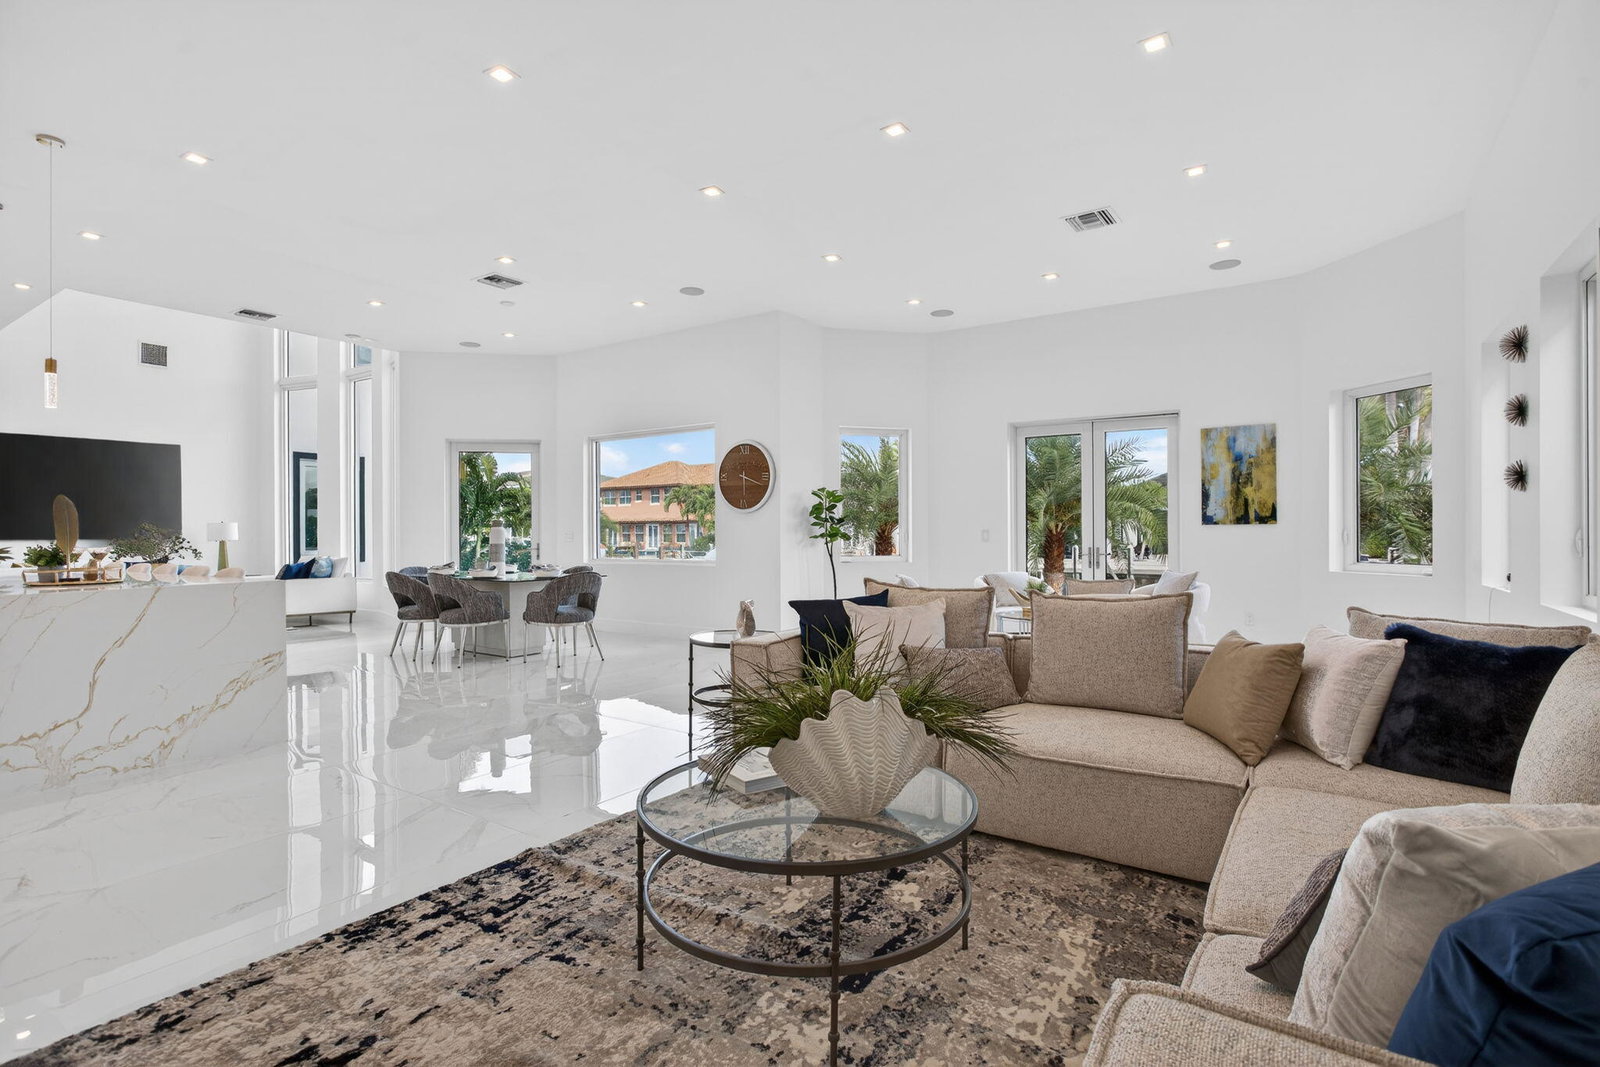
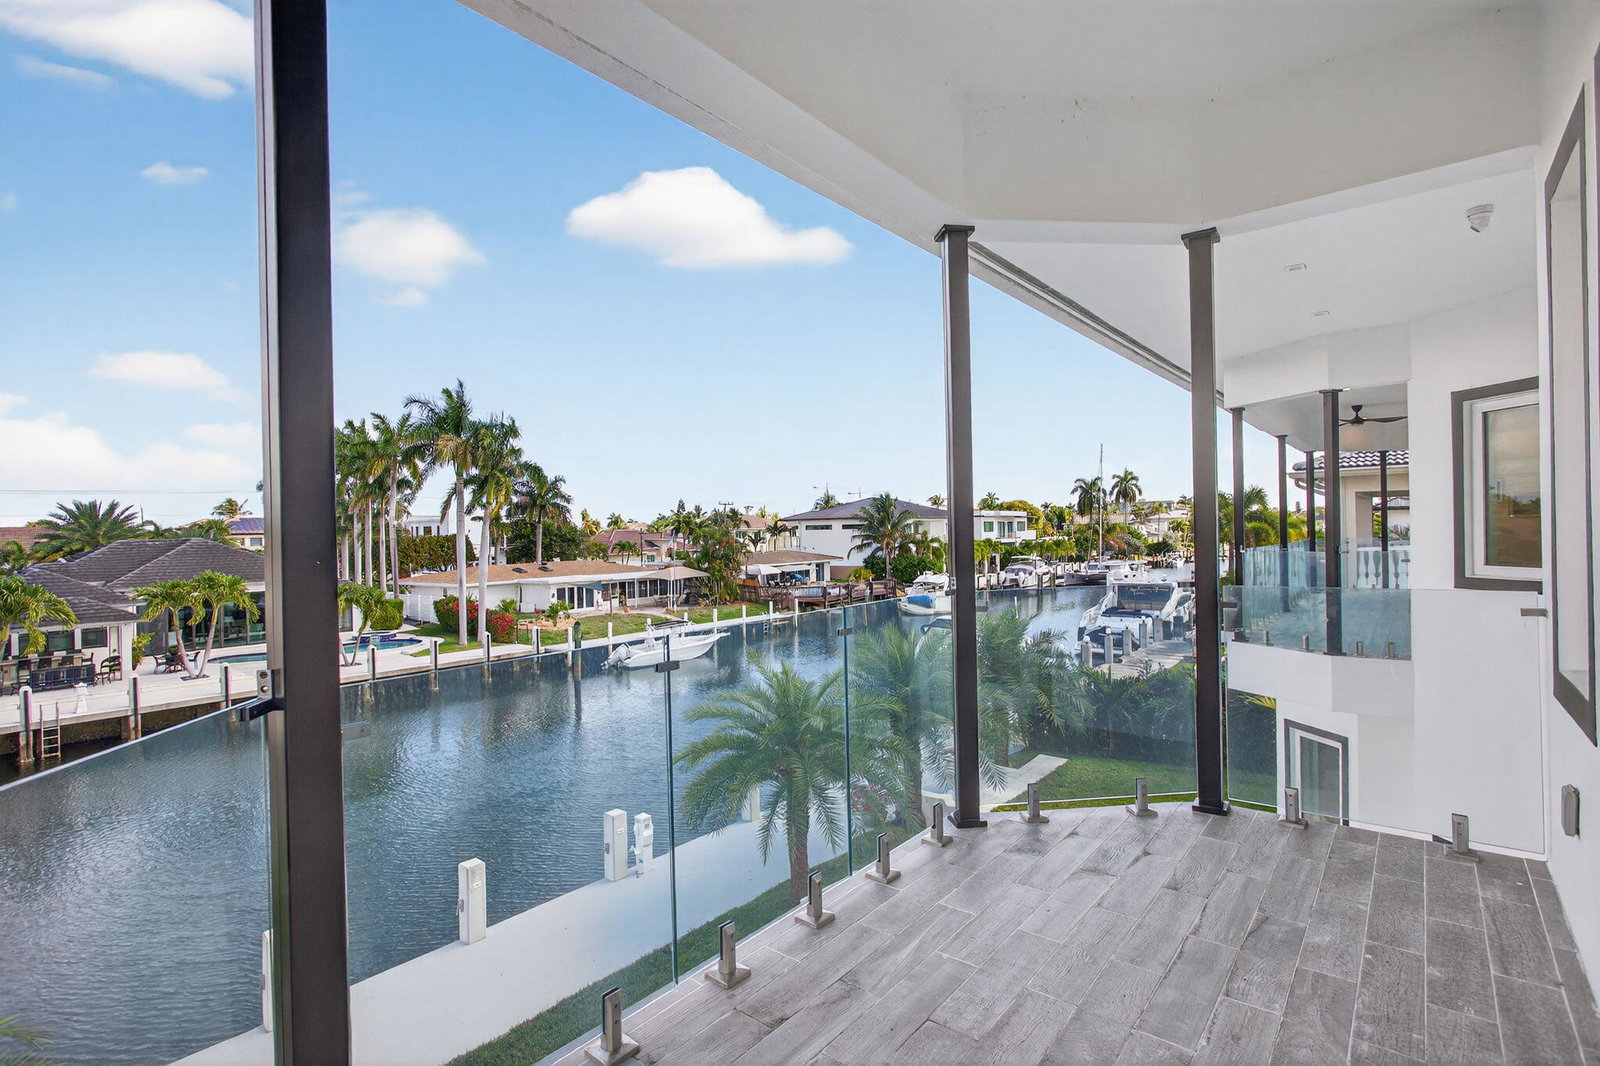
Your Waterfront Sanctuary Awaits. Discover this stunning, newly constructed contemporary home in prestigious Lighthouse Point. This exceptional estate features an 80-foot dock equipped with water & electricity hookups, perfectly positioned on a canal deep enough for a sailboat, offering unrestricted ocean access with no fixed bridges. The home showcases a spacious open-concept layout with 14-foot ceilings and a gourmet kitchen finished with high-end appliances, two wine fridges, under-counter and in-cabinet lighting—making every gathering an event to remember.The new owner also has the opportunity to select their own drawer and cabinet pulls. There are two primary suites. The first-floor suite features French doors to the patio and pool, costum closets, and a spacious walk-in shower with a rainfall shower feature. A larger primary suite on the second floor features French doors leading to the balcony with glass railing overlooking the Intracoastal. The primary suite bathroom includes a soaking tub, separate vanity areas, and an oversized dual shower with a rainfall shower feature. The two costum closets provide ample space for all your belongings. Modern conveniences abound, including an elevator-ready layout, four A/C units, and two water heaters for maximum efficiency, as well as two laundry rooms and a three-car garage with electric vehicle charging capabilities. The balconies are equipped with sleek glass railings, and the second-floor laundry room includes a sink for added convenience. A heated saltwater infinity pool and hot tub complete your private outdoor oasis. Set on an 8,000-square-foot lot, this residence offers total freedom with no HOA fees.
/u.realgeeks.media/jackandjillteam/e87a7d27bdb1-Jack_JillTeam_Logo_Final_Monogram_Vertical__Type_Black.png)
Additional Information
- Interior Features
- Breakfast Bar, Built-in Features, Bedroom on Main Level, Bathtub, Dual Sinks, Entrance Foyer, Eat-in Kitchen, Family/Dining Room, High Ceilings, Kitchen Island, Kitchen/Dining Combo, Main Level Primary, Multiple Primary Suites, Multiple En Suite Bathrooms, Pantry, Storage, Soaking Tub, Separate Shower, Tub Shower, Upper Level Primary, Walk-In Closet(s)
- Exterior Features
- Balcony, Lighting, Outdoor Living Area, Outdoor Shower
- Taxes
- $104,392
- Property Description
- Contemporary
- Flooring
- Marble, Tile, Wood
- Appliances
- Cooktop, Dryer, Dishwasher, Electric Cooktop, Electric Range, Electric Water Heater, Freezer, Disposal, Ice Maker, Microwave, Oven, Refrigerator, Vented Exhaust Fan, Water Heater, Wine Refrigerator, Washer
- Heating
- Central, Electric
- Air Conditioning
- Central Air, Ceiling Fan(s), Electric, Zoned
- Exterior Construction
- Block
- Stories
- 2
- Levels
- Multi/Split, Two
- Roof
- Tile
- Pool
- Yes
- Parking Features
- Attached, Boat, Circular Driveway, Driveway, Electric Vehicle Charging Station(s), Garage, Garage Door Opener
- Garage Spaces
- 3
- Elementary School
- Norcrest
- Middle School
- Deerfield Beach
- High School
- Deerfield Beach
- View
- Canal, Pool, Water
Mortgage Calculator
Listing courtesy of Keyes Company. Contact: 561-639-9699
 All listings featuring the BMLS logo are provided by Beaches MLS Inc. Copyright 2026 Beaches MLS. This information is not verified for authenticity or accuracy and is not guaranteed. © 2026 Beaches Multiple Listing Service, Inc. All rights reserved.
Agent: Silvia Meneder | Email: silviameneder@keyes.com