Share this with your friends


+15616602352
Jack And Jill Team eXp Realty LLC
373 Tuscany G, Delray Beach, FL 33446
- $123,500
- 2
- BD
- 2
- BA
- 880
- SqFt


- List Price
- $123,500
- Status
- ACTIVE
- Days on Market
- 173
- Price Change
- ▼ $4,000 1790987641
- MLS#
- B26015705
- Subtype
- Residential
- Style
- Other
- Year Built
- 1974
- Bedrooms
- 2
- Bathrooms
- 2
- Full Baths
- 2
- Living Area
- 880
- Subdivision
- Kings Point Tuscany Condos
- Neighborhood
- PB09
- MLS Area Major
- 4640
Property Description
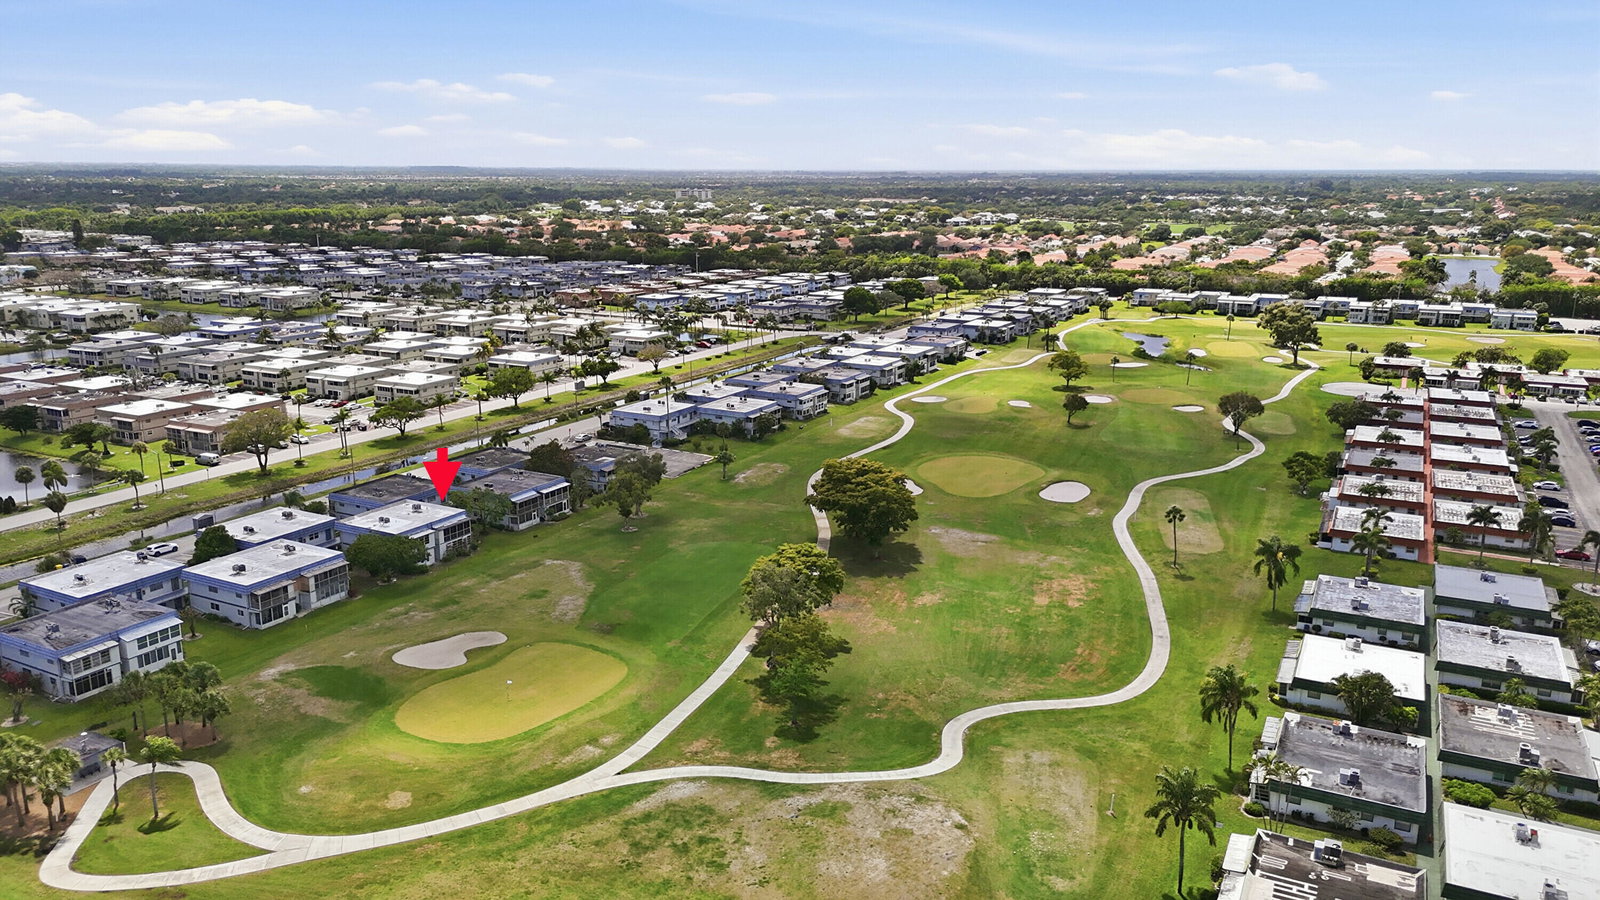
Golf Views & Fully Remodeled! Move right into this tastefully remodeled 2-bedroom, 2-bath condo in the desirable Tuscany section of Kings Point. Tile flooring runs throughout, complementing a fully updated kitchen with modern cabinetry, countertops, and backsplash. Both baths are beautifully renovated with updated fixtures, cabinetry, tile, and safety bars; the hall bath features a newer heat-controlled bidet toilet. Brand-new A/C and dishwasher add peace of mind. Relax on the spacious patio with full-size washer/dryer and panoramic golf course views. Second-floor unit with lift access. Enjoy resort-style 55+ living with clubhouses, pools, golf, tennis, pickleball, fitness centers, theater, dining, activities, and courtesy shuttles. Convenient to I-95 and Turnpike.
/u.realgeeks.media/jackandjillteam/e87a7d27bdb1-Jack_JillTeam_Logo_Final_Monogram_Vertical__Type_Black.png)
Additional Information
- Amenities
- Billiard Room, Clubhouse, Fitness Center, Gated, Golf Course, Hobby Room, Indoor Pool, Pickleball, Pool, Recreation Facilities, Restaurant, Security, Spa/Hot Tub, Transportation Service
- Interior Features
- Dining Area, Other, Tub Shower
- Taxes
- $1,770
- HOA Fee
- $675
- HOA Freqency
- Monthly
- Pets Allowed
- No
- Property Description
- Other
- Zoning
- RES
- Flooring
- Ceramic Tile
- Appliances
- Dryer, Dishwasher, Electric Range, Microwave, Refrigerator, Washer
- Heating
- Central, Electric
- Air Conditioning
- Central Air, Ceiling Fan(s)
- Exterior Construction
- CBSConcreteBlockStructure, Block
- Stories
- 1
- Levels
- One
- Roof
- Other
- Parking Features
- Assigned, Guest
- Elementary School
- Orchard View
- Middle School
- Carver Community
- High School
- Spanish River
- View
- Golf Course
Mortgage Calculator
Listing courtesy of RE/MAX Direct. Contact:
 All listings featuring the BMLS logo are provided by Beaches MLS Inc. Copyright 2026 Beaches MLS. This information is not verified for authenticity or accuracy and is not guaranteed. © 2026 Beaches Multiple Listing Service, Inc. All rights reserved.
Agent: Thomas C Fleming | Email: tflem819@bellsouth.net