10550 Northbrook Circle, Palm Beach Gardens, FL 33412
- $769,900
- 3
- BD
- 2
- BA
- 1,973
- SqFt






- List Price
- $769,900
- Status
- ACTIVE
- Days on Market
- 153
- Price Change
- ▼ $14,000 1787448857
- MLS#
- B26015954
- Subtype
- Residential
- Style
- Contemporary, Ranch
- Year Built
- 2025
- Bedrooms
- 3
- Bathrooms
- 2
- Full Baths
- 2
- Living Area
- 1,973
- Acres
- 0.15
- Subdivision
- Avenir Site Plan 3 Pod 6
- Neighborhood
- PB27
- Building Name
- Avondale At Avenir
- MLS Area Major
- 5550
Property Description
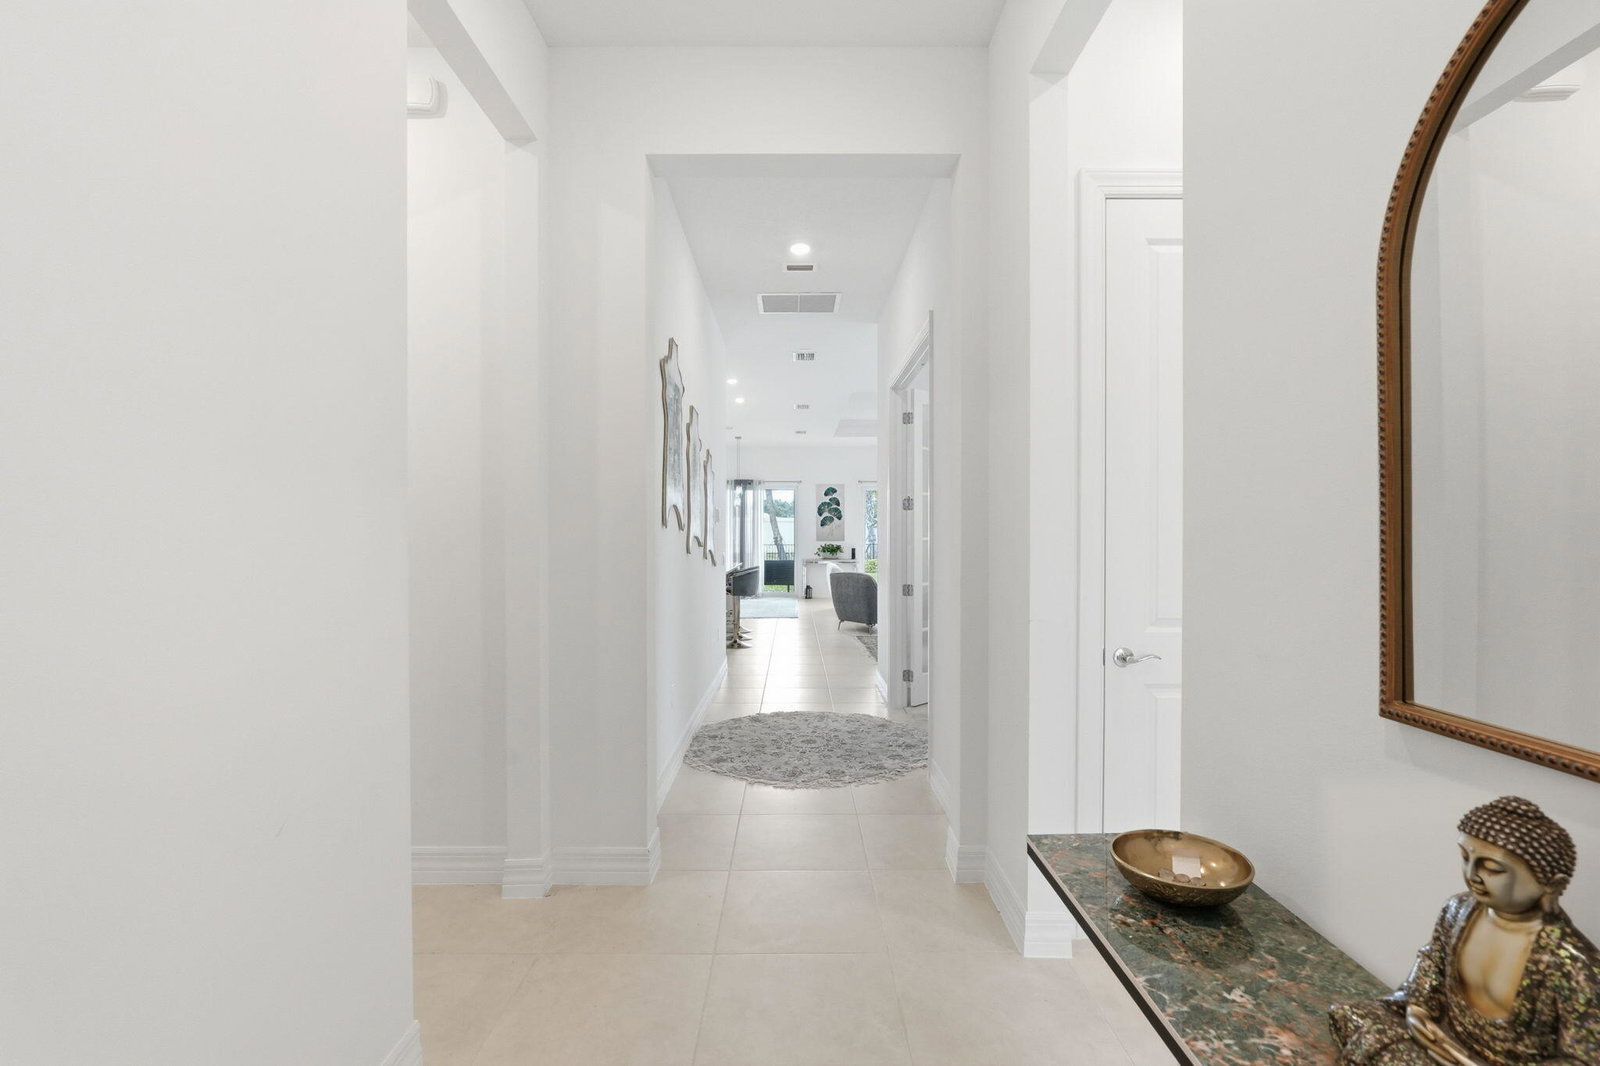
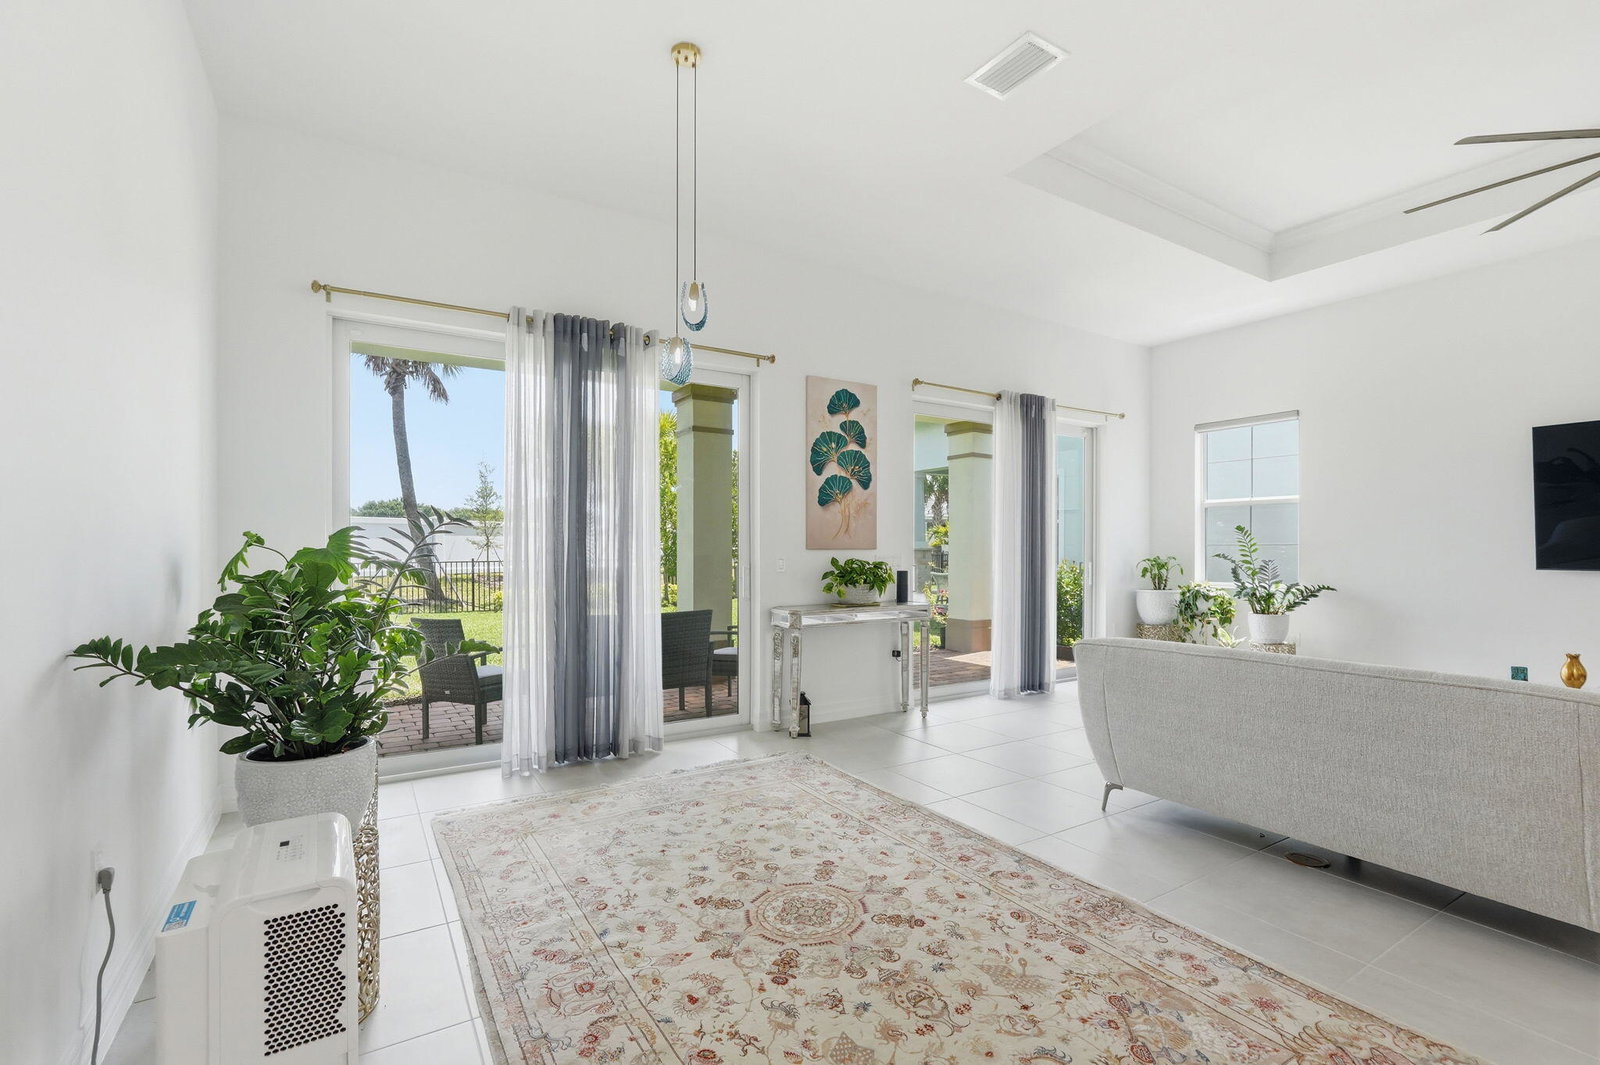
MOTIVATED SELLER - HUGE PRICE REDUCTION! PRICED WELL BELOW MARKET VALUE! Don't miss this exceptional opportunity to own one of the best values in Avondale at Avenir. This 2 bedroom w/den or office home is now priced significantly below market value, making it an outstanding opportunity for buyers seeking luxury, quality, and immediate equity potential. Beautifully maintained, lightly lived in, and meticulously cared for, this residence truly feels brand new. Located in Avondale at Avenir, one of Palm Beach Gardens' newest and most desirable communities, this home offers the perfect combination of modern design, comfort, and Florida lifestyle.The open-concept floor plan features bright, spacious living areas that are ideal for both everyday living and entertaining. The upgraded gourmet kitchen seamlessly connects to the main living spaces, creating an inviting atmosphere for family and guests. The oven and dishwasher have never been used. Step outside to the covered patio, where you'll enjoy peaceful outdoor living complete with a gas line for grilling. Additional upgrades include premium CAT6 wiring throughout, energy-efficient features, and an oversized garage with flexible space that can accommodate a golf cart, guest suite, home office, hobby room, or private quarters. Conveniently located just one mile from grocery stores, restaurants, and everyday conveniences—all easily accessible by golf cart—this home offers the perfect balance of tranquility and accessibility. Residents of Avondale at Avenir enjoy an exceptional resort-style lifestyle with a luxurious clubhouse, multiple pools, fitness centers, tennis courts, scenic walking trails, and more. The highly anticipated Avenir Town Center, coming soon, will add world-class shopping, dining, and entertainment just minutes from your doorstep. With newer construction, premium upgrades, an unbeatable location, and a price well below market value, this move-in-ready home represents one of the best buying opportunities in Palm Beach Gardens. Schedule your private showing today before this incredible value is gone. CDD transfers.
/u.realgeeks.media/jackandjillteam/e87a7d27bdb1-Jack_JillTeam_Logo_Final_Monogram_Vertical__Type_Black.png)
Additional Information
- Amenities
- Cabana, Clubhouse, Dog Park, Fitness Center, Gated, Home Owners Association, Park, Pickleball, Playground, Pool, Security, Sidewalks, Spa/Hot Tub, Street Lights, Tennis Court(s), Trail(s)
- Interior Features
- Breakfast Bar, Breakfast Area, Dual Sinks, Entrance Foyer, High Ceilings, Kitchen Island, Living/Dining Room, Pantry, Split Bedrooms, Separate Shower, Walk-In Closet(s)
- Exterior Features
- Garden, Lighting, Outdoor Living Area, Other, Room For Pool
- Taxes
- $8,708
- HOA Fee
- $1,007
- HOA Freqency
- Quarterly
- Property Description
- Contemporary, Ranch
- Flooring
- Carpet, Concrete, Ceramic Tile, Tile, Vinyl
- Appliances
- Cooktop, Dryer, Dishwasher, Electric Water Heater, Gas Cooktop, Disposal, Ice Maker, Microwave, Oven, Refrigerator, Vented Exhaust Fan, Water Heater, Washer
- Heating
- Central, Individual
- Air Conditioning
- Central Air, Ceiling Fan(s)
- Exterior Construction
- Block, Stone, Stucco
- Stories
- 1
- Levels
- One
- Roof
- Concrete, Tile, Wood Trusses
- Foundation
- Permanent, Slab
- Parking Features
- Attached, Driveway, Garage, Garage Door Opener
- Garage Spaces
- 2
- Elementary School
- Pierce Hammock
- Middle School
- Osceola Creek
- High School
- Palm Beach Gardens
- View
- Garden, Water
Mortgage Calculator
Listing courtesy of Saint Enterprises RE Invst Crp. Contact:
 All listings featuring the BMLS logo are provided by Beaches MLS Inc. Copyright 2026 Beaches MLS. This information is not verified for authenticity or accuracy and is not guaranteed. © 2026 Beaches Multiple Listing Service, Inc. All rights reserved.
Agent: Cherie Martinez | Email: cheriewpb@gmail.com