7186 SW Quiet River Court, Stuart, FL 34997
- $1,895,000
- 4
- BD
- 4
- BA
- 3,057
- SqFt



- List Price
- $1,895,000
- Status
- ACTIVE
- Days on Market
- 151
- MLS#
- B26016037
- Subtype
- Residential
- Style
- Contemporary, Traditional
- Year Built
- 2010
- Bedrooms
- 4
- Bathrooms
- 4
- Full Baths
- 3
- Half Baths
- 1
- Living Area
- 3,057
- Acres
- 0.45
- Subdivision
- Lost River Manors
- Building Name
- Lost River Manors
- MLS Area Major
- 6070 - Stuart - South of Indian St
Property Description
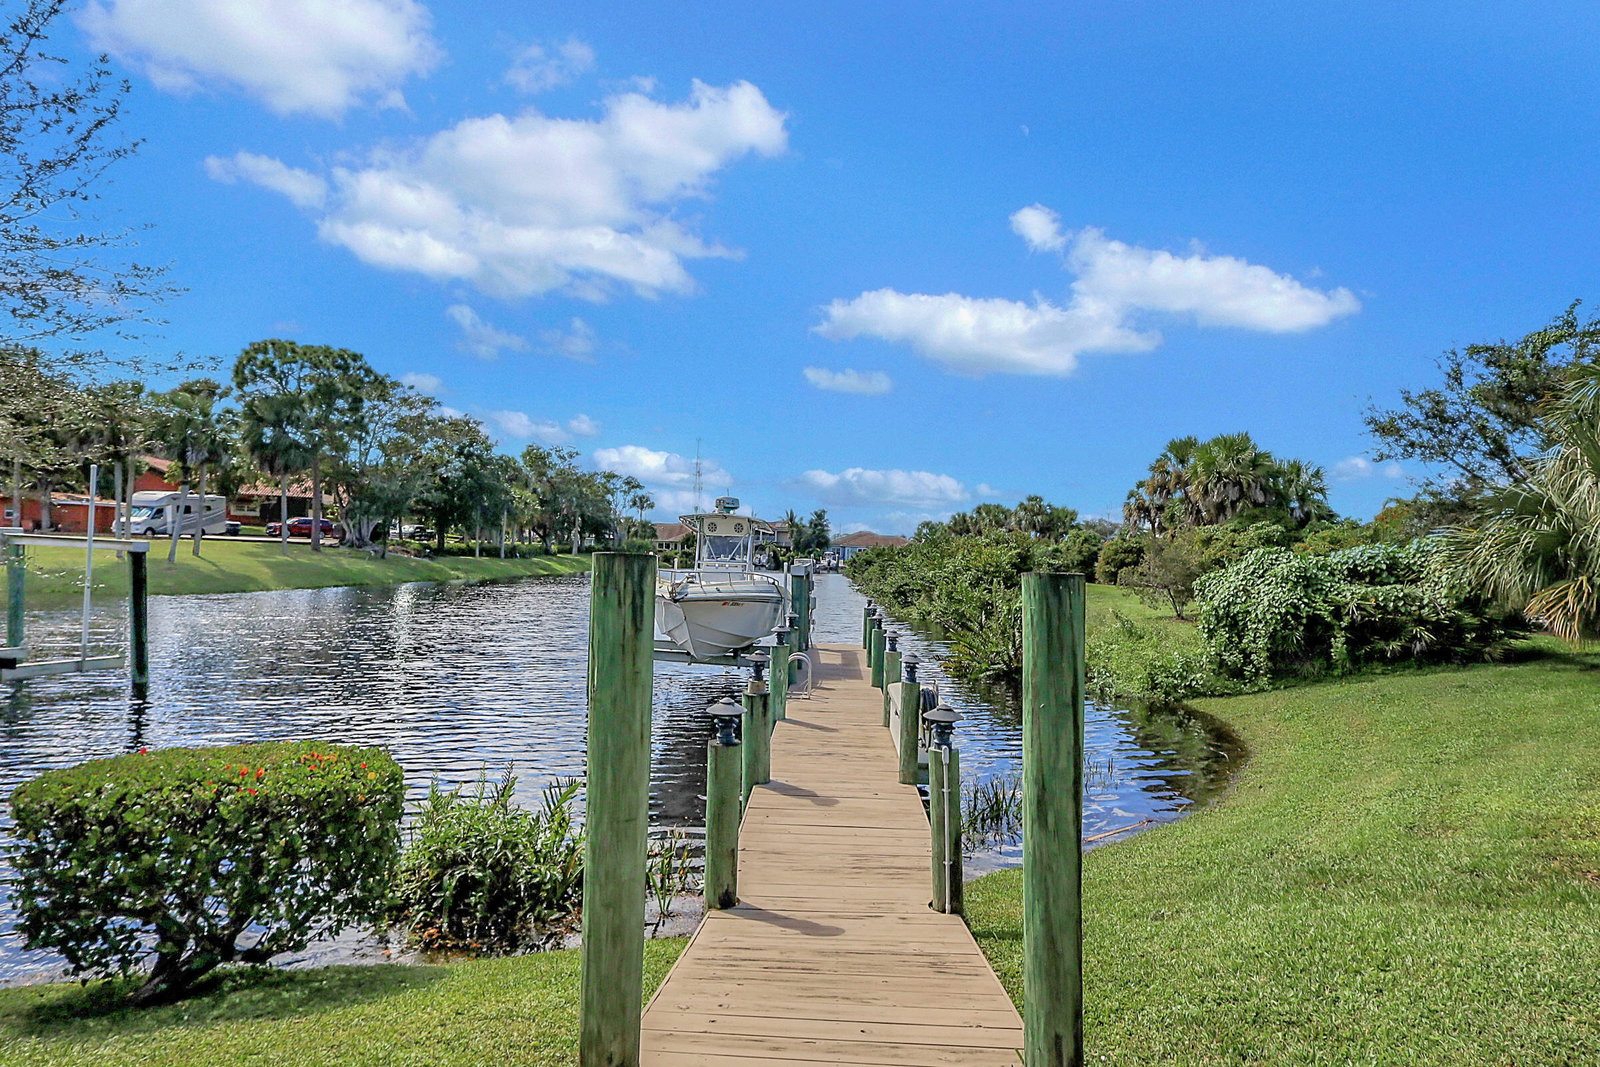
WATERFRONT POOL HOME WITH PRIVATE DOCK & OCEAN ACCESS!!! THIS STUNNING 4 BED, 3-1/2 BATH HOME, AVAILABLE FOR SHOWINGS BEGINNING JULY 15, 2027. PROFESSIONAL INTERIOR DESIGN. LISTING OFFERED UNFURNISHED. FURNISHINGS, DECOR & ACCESSORIES MAY BE PURCHASED UNDER SEPARATE AGREEMENT. MAJOR UPGRADES JUST COMPLETED. ELEGANT WHITE CABINETS, NEW QUARTZ COUNTER TOPS, LARGE KITCHEN ISLAND WITH S.S. ''LG'' & FISHER & PAYKEL APPLIANCES, POOLSIDE SUMMER KITCHEN, PREMIUM EXTRA-LARGE CORNER LOT WITH NO OTHER HOMES AT FRONT, BACK, OR NORTH SIDE! PRIVATELY OWNED BOAT DOCK WITH 13,000 LB. BOAT LIFT AND NO FIXED BRIDGES TO THE ATLANTIC OCEAN! ENJOY WATER VIEWS & HAPPY HOUR SUNSETS FROM YOUR OWN POOL & DOCK. THIS IS FLORIDA WATERFRONT LIVING AT IT'S FINEST!
/u.realgeeks.media/jackandjillteam/e87a7d27bdb1-Jack_JillTeam_Logo_Final_Monogram_Vertical__Type_Black.png)
Additional Information
- Amenities
- Boat Facilities, Boating, Clubhouse, Home Owners Association, Sidewalks, Street Lights, Trail(s)
- Interior Features
- Attic, Breakfast Area, Bathtub, Closet Cabinetry, Cathedral Ceiling(s), Dining Area, Separate/Formal Dining Room, Dual Sinks, Entrance Foyer, Family/Dining Room, Garden Tub/Roman Tub, High Ceilings, Kitchen Island, Kitchen/Dining Combo, Main Level Primary, Pantry, Pull Down Attic Stairs, Sitting Area in Primary, Split Bedrooms, Storage, Soaking Tub
- Exterior Features
- Built-in Barbecue, Barbecue, Garden, Outdoor Kitchen, Outdoor Living Area, Propane Tank - Owned
- Taxes
- $22,116
- HOA Fee
- $230
- HOA Freqency
- Monthly
- Property Description
- Contemporary, Traditional
- Flooring
- Carpet, Vinyl
- Appliances
- Cooktop, Dryer, Dishwasher, Electric Water Heater, Disposal, Ice Maker, Microwave, Oven, Refrigerator, Water Heater, Washer
- Heating
- Central, Electric, Individual, Zoned
- Air Conditioning
- Central Air, Electric, Zoned
- Exterior Construction
- Block, Concrete, Stucco
- Stories
- 1
- Levels
- One
- Roof
- Concrete, Tile
- Pool
- Yes
- Parking Features
- Attached, Driveway, Garage, Garage Door Opener
- Garage Spaces
- 3
- Elementary School
- Crystal Lake (Martin)
- Middle School
- Dr. David L. Anderson
- High School
- Martin County
- View
- Canal, Garden, Lagoon, Other, Pool, River, Water
Mortgage Calculator
Listing courtesy of Cameron Property Advisors, LLC. Contact:
 All listings featuring the BMLS logo are provided by Beaches MLS Inc. Copyright 2026 Beaches MLS. This information is not verified for authenticity or accuracy and is not guaranteed. © 2026 Beaches Multiple Listing Service, Inc. All rights reserved.
Agent: Vincent La Mariana Jr | Email: vince@cameronpropadv.com