17558 Cadena Drive, Boca Raton, FL 33496
- $3,699,000
- 5
- BD
- 5
- BA
- 5,336
- SqFt






- List Price
- $3,699,000
- Status
- ACTIVE
- Days on Market
- 159
- Price Change
- ▼ $201,000 1786479339
- MLS#
- B26017652
- Subtype
- Residential
- Style
- Contemporary
- Year Built
- 2019
- Bedrooms
- 5
- Bathrooms
- 5
- Full Baths
- 4
- Half Baths
- 1
- Living Area
- 5,336
- Acres
- 0.26
- Subdivision
- Oaks At Boca Raton 8
- Neighborhood
- PB04
- Building Name
- The Oaks
- MLS Area Major
- 4750
Property Description
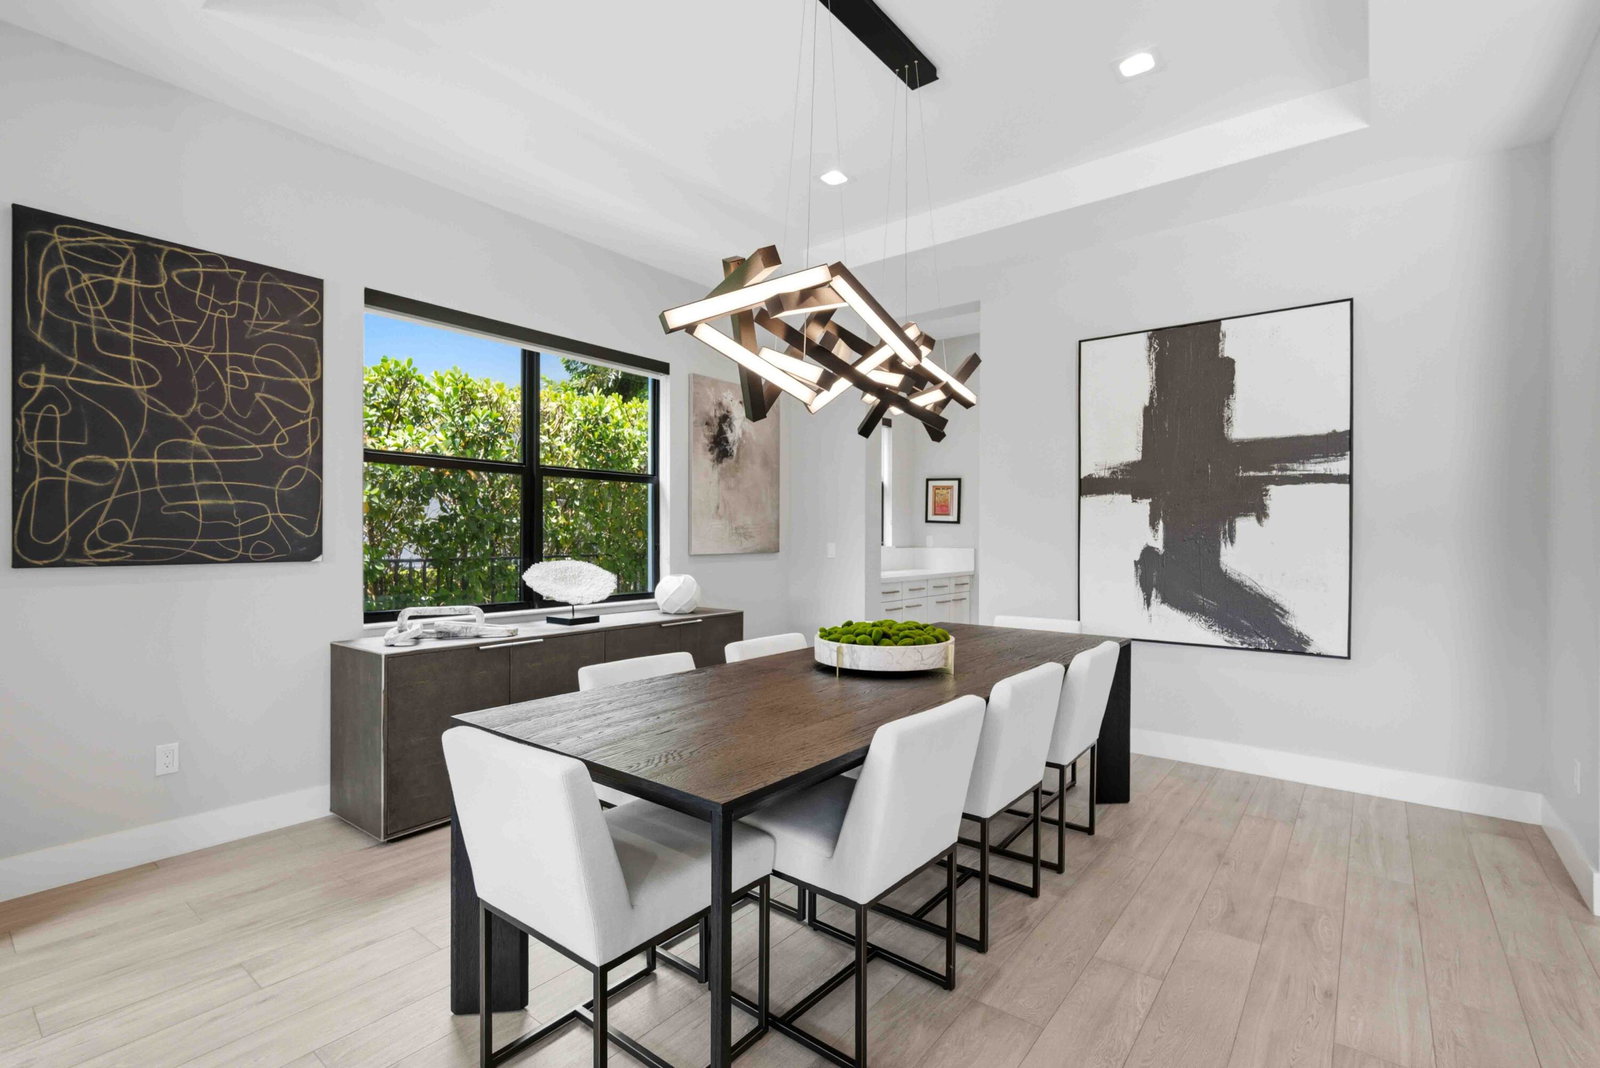
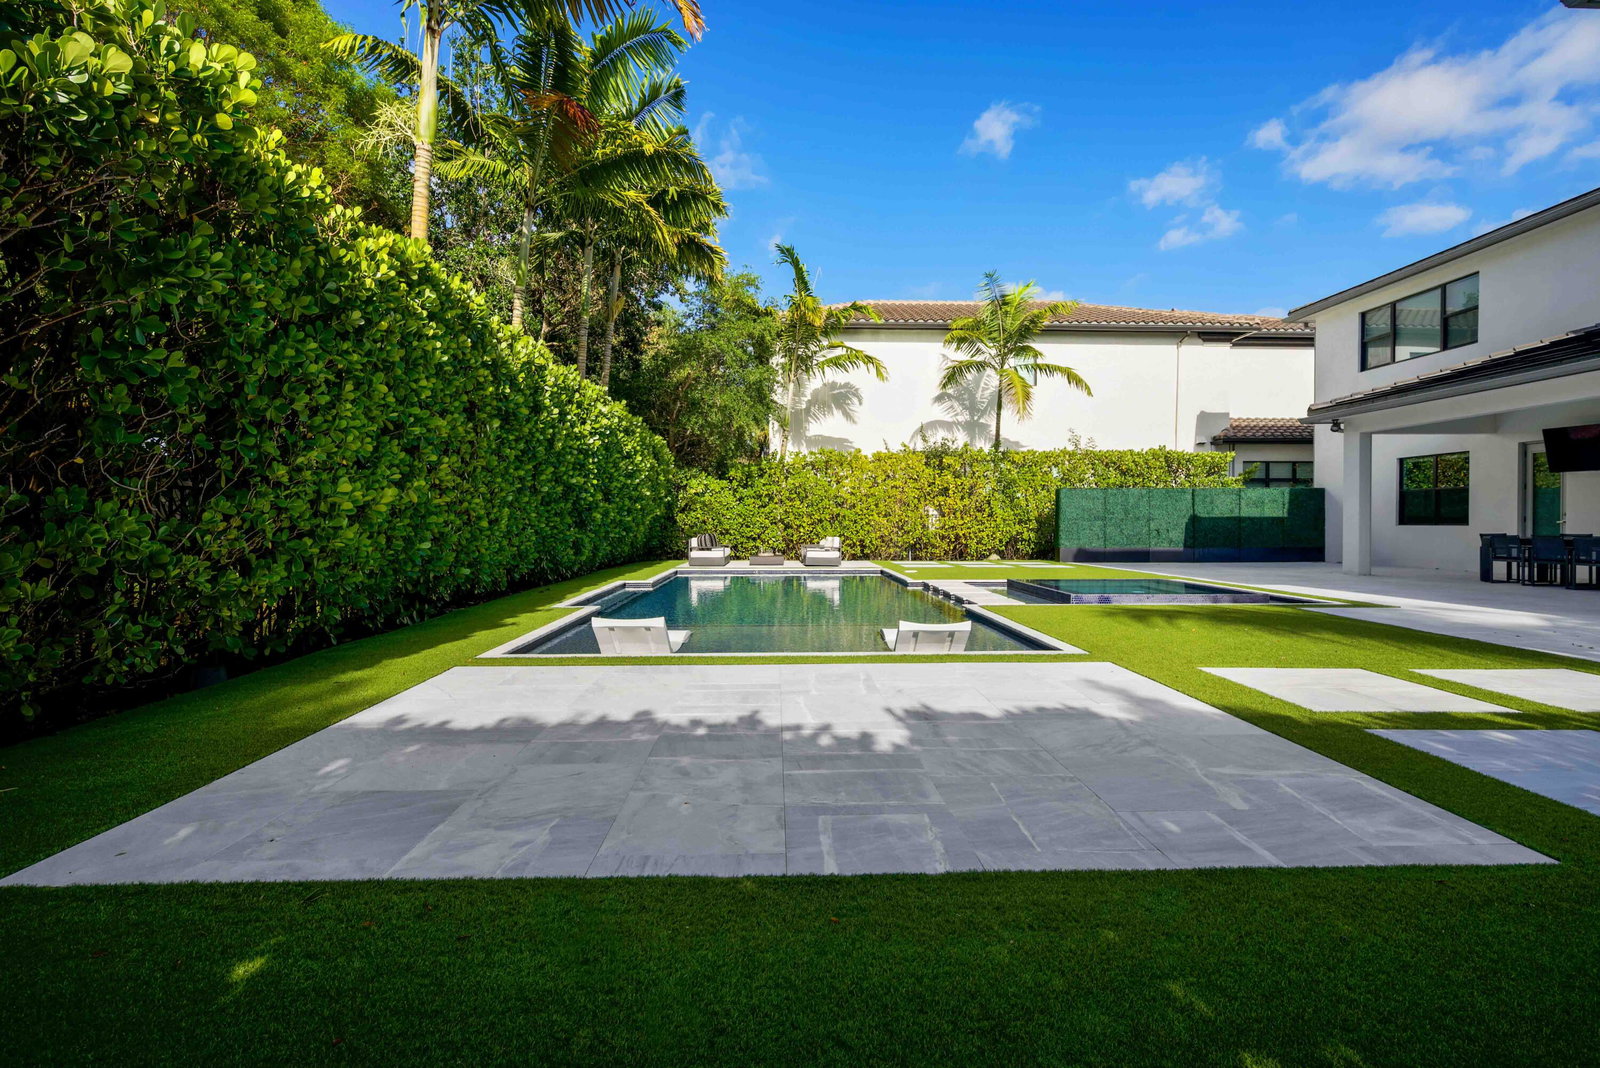
The last home built in The Oaks in 2019, this contemporary estate is a true architectural showpiece in one of Boca Raton's most coveted communities. Featuring 5 bedrooms and a gym that can easily serve as a 6th, plus an office and a media room with surround sound and a wet bar, this home was designed for elevated living and effortless entertaining. Set on a private .26 acre lot, the backyard is nothing short of spectacular, complete with sandblasted marble pavers, a covered lanai perfect for outdoor dining, and a salt water pool and spa surrounded by meticulous landscaping. From the moment you enter through the custom glass pivot door, you're greeted by the exceptional design, including a dramatic glass winding staircase, curated wine storage, and a chef's kitchen with a large island, with waterfall countertops, top of the line Wolf and SubZero appliances, and both a butler's pantry and custom walk in pantry. With 5,336 square feet of living space, the primary suite is a true sanctuary filled with natural light, breakfast bar and features a spa like bathroom and dual dressing rooms. A marble drive way, 3 car garage, impact windows and doors, and generator complete this extraordinary residence.
/u.realgeeks.media/jackandjillteam/e87a7d27bdb1-Jack_JillTeam_Logo_Final_Monogram_Vertical__Type_Black.png)
Additional Information
- Amenities
- Basketball Court, Clubhouse, Elevator(s), Fitness Center, Gated, Home Owners Association, Maintenance, Management, Pickleball, Playground, Pool, Property Manager On-Site, Recreation Facilities, Restaurant, Sauna, Security, Sidewalks, Spa/Hot Tub, Street Lights, Tennis Court(s)
- Interior Features
- Wet Bar, Breakfast Bar, Bidet, Built-in Features, Breakfast Area, Bathtub, Closet Cabinetry, Central Vacuum, Dining Area, Separate/Formal Dining Room, Dual Sinks, Entrance Foyer, Eat-in Kitchen, Kitchen Island, Kitchen/Dining Combo, Custom Mirrors, Pantry, Sitting Area in Primary, Split Bedrooms, Storage, Soaking Tub
- Exterior Features
- Balcony, Lighting, Outdoor Living Area
- Taxes
- $17,061
- HOA Fee
- $926
- HOA Freqency
- Monthly
- Property Description
- Contemporary
- Zoning
- AGR-PUD
- Flooring
- Ceramic Tile, Engineered Hardwood, Marble
- Appliances
- Dryer, Dishwasher, Free-Standing Freezer, Disposal, Gas Range, Gas Water Heater, Ice Maker, Microwave, Oven, Refrigerator, Water Heater, Wine Refrigerator, Washer
- Heating
- Central, Electric, Zoned
- Air Conditioning
- Central Air, Ceiling Fan(s), Electric, Zoned
- Exterior Construction
- Block
- Stories
- 2
- Levels
- Two
- Roof
- Flat
- Foundation
- Slab
- Pool
- Yes
- Parking Features
- Attached, Circular Driveway, Driveway, Garage, Garage Door Opener
- Garage Spaces
- 3
- Elementary School
- Sunrise Park
- Middle School
- Eagles Landing
- High School
- Olympic Heights
- View
- Garden, Pool
Mortgage Calculator
Listing courtesy of Compass Florida LLC. Contact:
 All listings featuring the BMLS logo are provided by Beaches MLS Inc. Copyright 2026 Beaches MLS. This information is not verified for authenticity or accuracy and is not guaranteed. © 2026 Beaches Multiple Listing Service, Inc. All rights reserved.
Agent: Ina Bloom | Email: Ina.bloom@compass.com