3693 Arelia Drive N, Delray Beach, FL 33445
- $419,900
- 2
- BD
- 2
- BA
- 1,212
- SqFt




- List Price
- $419,900
- Status
- ACTIVE
- Days on Market
- 145
- MLS#
- B26017931
- Subtype
- Residential
- Style
- Other
- Year Built
- 1980
- Bedrooms
- 2
- Bathrooms
- 2
- Full Baths
- 2
- Living Area
- 1,212
- Acres
- 0.11
- Subdivision
- Shadywoods
- Neighborhood
- PB08
- Building Name
- Shadywoods
- MLS Area Major
- 4550
Property Description
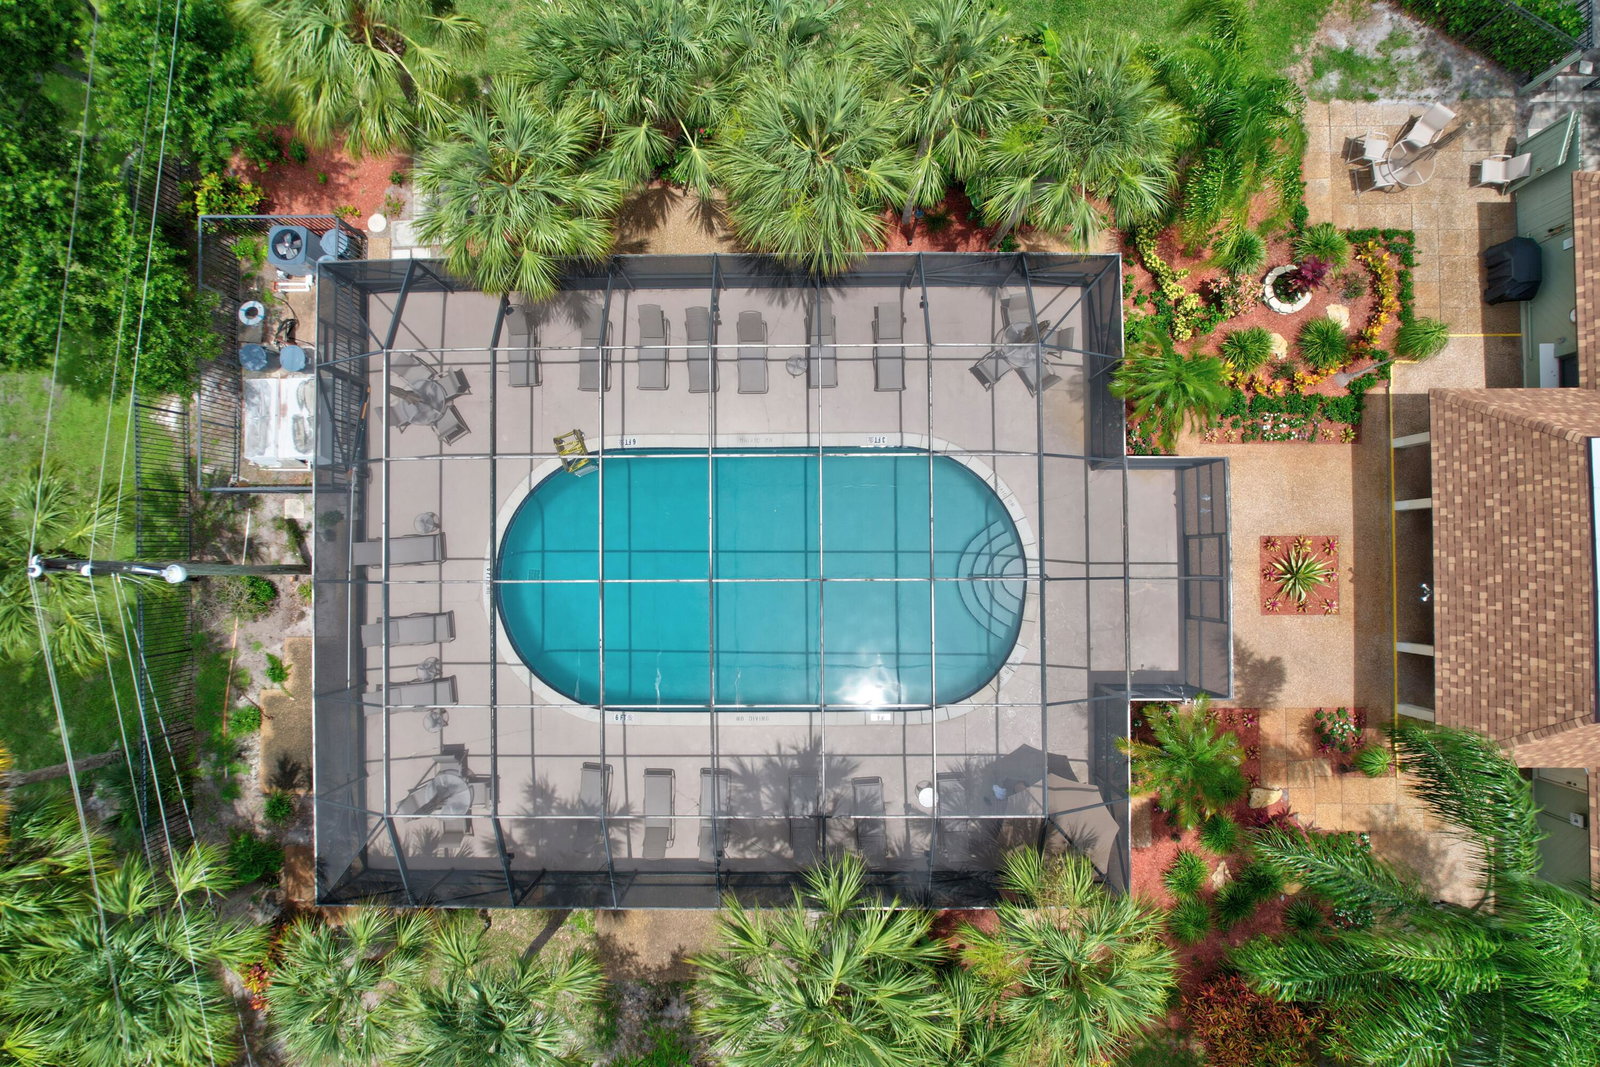
NEW ROOF. Immaculate, fully renovated villa in a beautifully tree-lined community in the heart of Delray Beach is move-in ready. The stunning kitchen features white cabinetry, granite countertops, stainless steel appliances and a large island. The spacious primary suite includes a newly designed wall closet and a beautifully updated bathroom. Enjoy ultimate privacy from your screened in patio with no rear neighbors. Additional highlights include a 2023 AC and two private parking spaces directly in front of the unit. Low HOA fee covers cable, lawn care, exterior painting, trash removal and access to community amenities including a clubhouse, pool & tennis courts. Located just minutes from major highways, beaches, shops, restaurants and downtown Delray Beach.
/u.realgeeks.media/jackandjillteam/e87a7d27bdb1-Jack_JillTeam_Logo_Final_Monogram_Vertical__Type_Black.png)
Additional Information
- Amenities
- Clubhouse, Home Owners Association, Pool, Tennis Court(s)
- Interior Features
- Breakfast Bar, Built-in Features, Bedroom on Main Level, Closet Cabinetry, Dual Sinks, Eat-in Kitchen, High Ceilings, Kitchen Island, Living/Dining Room, Main Level Primary, Pantry, Split Bedrooms, Separate Shower, Vaulted Ceiling(s)
- Exterior Features
- None, Outdoor Living Area
- Taxes
- $5,260
- HOA Fee
- $278
- HOA Freqency
- Monthly
- Pets Allowed
- Breed Restrictions, Yes
- Pets
- Yes
- Building Name
- Shadywoods
- Property Description
- Other
- Flooring
- Ceramic Tile
- Appliances
- Cooktop, Dryer, Dishwasher, Electric Cooktop, Electric Water Heater, Freezer, Disposal, Ice Maker, Microwave, Oven, Refrigerator, Water Heater, Washer
- Heating
- Central, Electric
- Air Conditioning
- Central Air, Ceiling Fan(s), Electric
- Exterior Construction
- Block, Concrete, Stucco
- Stories
- 1
- Levels
- One
- Roof
- Shingle
- Parking Features
- Assigned, Asphalt, Driveway
- Elementary School
- Orchard View
- Middle School
- Carver Community
- High School
- Atlantic
- View
- Garden
Mortgage Calculator
Listing courtesy of Sundial Real Estate. Contact:
 All listings featuring the BMLS logo are provided by Beaches MLS Inc. Copyright 2026 Beaches MLS. This information is not verified for authenticity or accuracy and is not guaranteed. © 2026 Beaches Multiple Listing Service, Inc. All rights reserved.
Agent: Jill R Glanzer | Email: jill@sundialrealestate.com